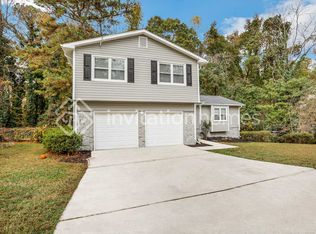
Priced at $239,900, this charming two-story home presents an appealing opportunity for first-time homebuyers and others seeking to remain mindful of their monthly housing payment. It offers three bedrooms, two-and-a-half bathrooms, and a comfortable layout designed for everyday living and entertaining. Inside, the living room is highlighted by beautiful built-in shelving that adds character, display space, and functionality. A separate dining room provides a dedicated setting for meals and special gatherings, while the eat-in kitchen offers space for casual dining and includes a separate bar area ideal for additional seating, serving, or conversation. The family room features a cozy fireplace, creating an inviting place to relax and unwind. Step outside onto the deck for outdoor dining, entertaining, or quiet time overlooking the fenced backyard. The enclosed yard provides room for gardening, recreation, or creating your own outdoor retreat. Additional features include a convenient half bathroom on the main level and an attached two-car garage offering parking and storage. With multiple living and dining areas, attractive built-in shelving, enjoyable outdoor space, and a practical two-story floor plan, this home offers buyers the opportunity to make homeownership a reality while keeping their purchase price in mind. Photos provided by seller and taken prior to current tenant occupancy. Property is currently tenant-occupied, with tenant scheduled to vacate October 31, 2026.
Active under contract
$239,900
474 Chartley Trl, Stone Mountain, GA 30083
3beds
1,671sqft
Single Family Residence
Built in 1980
10,018 Square Feet Lot
$233,700 Zestimate®
$144/sqft
$-- HOA
What's special
Fenced backyardSeparate dining roomTwo-and-a-half bathroomsThree bedrooms
- 19 days
- 1,851
- 169
Zillow last checked:
Listing updated:
Listed by:
Voncia C Shepard 678-488-5276,
Atlanta Communities
Source: GAMLS,MLS#: 10843000
Facts & features
Interior
Bedrooms & bathrooms
- Bedrooms: 3
- Bathrooms: 3
- Full bathrooms: 2
- 1/2 bathrooms: 1
Rooms
- Room types: Family Room
Dining room
- Features: Separate Room
Heating
- Central
Cooling
- Central Air
Appliances
- Included: Dishwasher, Oven/Range (Combo), Refrigerator
- Laundry: Other
Features
- Other, Walk-In Closet(s)
- Flooring: Carpet, Laminate, Other
- Basement: Crawl Space
- Number of fireplaces: 1
- Fireplace features: Family Room
Interior area
- Total structure area: 1,671
- Total interior livable area: 1,671 sqft
- Finished area above ground: 1,671
- Finished area below ground: 0
Property
Parking
- Parking features: Attached, Garage, Kitchen Level
- Has attached garage: Yes
Features
- Levels: Two
- Stories: 2
- Fencing: Back Yard
Lot
- Size: 10,018 Square Feet
- Features: Other
Details
- Parcel number: 18 015 09 067
Construction
Type & style
- Home type: SingleFamily
- Architectural style: Traditional
- Property subtype: Single Family Residence
Materials
- Brick, Other
- Roof: Composition
Condition
- Resale
- New construction: No
- Year built: 1980
Utilities & green energy
- Sewer: Public Sewer
- Water: Public
- Utilities for property: Sewer Connected
Community & HOA
Community
- Features: None
- Subdivision: None
HOA
- Has HOA: No
- Services included: None
Location
- Region: Stone Mountain
Financial & listing details
- Price per square foot: $144/sqft
- Tax assessed value: $247,000
- Annual tax amount: $4,306
- Date on market: 9/25/2026
- Cumulative days on market: 19 days
- Listing agreement: Exclusive Right To Sell
- Listing terms: Cash,Conventional,FHA,VA Loan
Estimated market value
$233,700
$222,000 - $245,000
$1,813/mo
Price history
| Date | Event | Price |
|---|---|---|
| 9/25/2026 | Listed for sale | $239,900+158%$144/sqft |
Source:  GAMLS #10843000 Report a problem GAMLS #10843000 Report a problem | ||
| 11/10/2024 | Listing removed | $1,795$1/sqft |
Source: Zillow Rentals Report a problem | ||
| 10/29/2024 | Price change | $1,795-5.3%$1/sqft |
Source: Zillow Rentals Report a problem | ||
| 10/14/2024 | Price change | $1,895-1.6%$1/sqft |
Source: Zillow Rentals Report a problem | ||
| 9/27/2024 | Listed for rent | $1,925$1/sqft |
Source: Zillow Rentals Report a problem | ||
| 8/28/2024 | Listing removed | $1,925$1/sqft |
Source: Zillow Rentals Report a problem | ||
| 8/11/2024 | Listed for rent | $1,925+4.1%$1/sqft |
Source: Zillow Rentals Report a problem | ||
| 7/5/2023 | Listing removed | -- |
Source: Zillow Rentals Report a problem | ||
| 6/15/2023 | Listed for rent | $1,850+48%$1/sqft |
Source: Zillow Rentals Report a problem | ||
| 6/6/2020 | Listing removed | $1,250$1/sqft |
Source: King Realty Group, LLC #8790080 Report a problem | ||
| 5/21/2020 | Listed for rent | $1,250$1/sqft |
Source: King Realty Group, LLC #8790080 Report a problem | ||
| 9/11/1997 | Sold | $93,000$56/sqft |
Source: Public Record Report a problem | ||
Public tax history
| Year | Property taxes | Tax assessment |
|---|---|---|
| 2025 | $4,778 +0% | $98,800 |
| 2024 | $4,776 -5.8% | $98,800 -7.4% |
| 2023 | $5,070 +99.3% | $106,720 +113.4% |
| 2022 | $2,544 | $50,000 |
| 2021 | $2,544 -7.8% | $50,000 -9% |
| 2020 | $2,759 +65.7% | $54,920 +83.1% |
| 2019 | $1,666 -0.2% | $30,000 |
| 2018 | $1,669 -1.9% | $30,000 -14.4% |
| 2017 | $1,701 +40.8% | $35,040 +80.2% |
| 2016 | $1,208 | $19,440 -15% |
| 2014 | $1,208 | $22,880 +56.3% |
| 2013 | -- | $14,640 |
| 2012 | -- | $14,640 -47.6% |
| 2011 | -- | $27,936 -28.5% |
| 2010 | $1,916 | $39,080 |
| 2009 | $1,916 -17.9% | $39,080 -22.9% |
| 2008 | $2,333 +73.7% | $50,720 |
| 2007 | $1,343 | $50,720 |
| 2006 | $1,343 +5.3% | $50,720 |
| 2005 | $1,276 +1.7% | $50,720 |
| 2004 | $1,255 -0.3% | $50,720 |
| 2003 | $1,259 +16.1% | $50,720 +8.1% |
| 2002 | $1,085 +38.4% | $46,920 |
| 2001 | $784 | $46,920 |
Find assessor info on the county website
Monthly payment
Est. payment
Payment breakdown
Explore the cost of this home by adjusting the details. Changes won't be saved.Climate risks
Neighborhood: 30083
Nearby schools
Schools provided by the listing agent
- Elementary: Allgood
- Middle: Freedom
- High: Clarkston
Source: GAMLS. This data may not be complete. We recommend contacting the local school district to confirm school assignments for this home.

Similar homes
- $214,9003 bd2 ba1.4k sqft613 Sheppard Rd, Stone Mountain, GA 30083Active

 MLS ID #10833718, Kariam Perez, Virtual Properties Realty.com. GAMLS
 - $237,5003 bd2 ba1.4k sqft429 Sherwood Cir, Stone Mountain, GA 30087Active
 MLS ID #10836387, Stenisha A Reed, Solutions First Realty LLC. GAMLS
 - $264,9004 bd2 ba1.4k sqft706 Durham Xing, Stone Mountain, GA 30083Active
 MLS ID #10826531, Robert E Salmons Jr., Entera Realty. GAMLS
 - $212,5003 bd3 ba1.2k sqft830 Durham Xing, Stone Mountain, GA 30083Active
 MLS ID #10787834, Joshua Keen, Keller Williams Realty. GAMLS
 - $239,0003 bd3 ba1.6k sqft1188 Woodfield Trce, Lithonia, GA 30058ActiveMLS ID #10850454, Kelley Kesterson, Pathfinder Realty. GAMLS
- $298,5003 bd2 ba1.6k sqft815 Dunleith Ct, Stone Mountain, GA 30083ActiveMLS ID #10810875, Guru Chhetri, Chapman Hall Premier, Realtors. GAMLS
- $211,0003 bd2 ba1.3k sqft5468 Pepperwood Ct, Stone Mountain, GA 30087ActiveMLS ID #10458580, Chris Hurd, Blue Mountain Realty GA LLC. GAMLS
- $220,9003 bd2 ba1.1k sqft1145 Canal St, Decatur, GA 30032ActiveMLS ID #10840277, Kerry Kretchmer, Mainstay Brokerage. GAMLS
- $312,0004 bd3 ba2.3k sqft345 Fond Du Lac Dr, Stone Mountain, GA 30088ActiveMLS ID #10800500, Guru Chhetri, Chapman Hall Premier, Realtors. GAMLS
- $254,9003 bd3 ba1.8k sqft5017 Gracehill Rd, Lithonia, GA 30038ActiveMLS ID #10799947, Robert E Salmons Jr., Entera Realty. GAMLS
- $230,0004 bd2 ba1.8k sqft3579 Bramblevine Cir, Lithonia, GA 30038ActiveMLS ID #10857420, Mark Hull, Atlas Metro ATL. GAMLS
- $272,2355 bd3 ba2k sqft2290 Emerald Springs Dr, Decatur, GA 30035ActiveMLS ID #10850798, Loree Nichols, Mainstay Brokerage. GAMLS
- $220,0003 bd3 ba1.5k sqft1925 Sailcloth St, Lithonia, GA 30058For Sale
 MLS ID #7822552, Jabriel Porter, Maximum One Realty Greater ATL.. FMLS GA
 - $220,9003 bd1 ba1.8k sqft1608 W Austin Rd, Decatur, GA 30032ActiveMLS ID #10787989, Loree Nichols, Mainstay Brokerage. GAMLS
- $244,9003 bd2 ba1.8k sqft2224 Hightrail Ct, Lithonia, GA 30058ActiveMLS ID #10803479, Robert E Salmons Jr., Entera Realty. GAMLS
- $215,5003 bd3 ba1.5k sqft2883 Knollberry Ln, Decatur, GA 30034ActiveMLS ID #10842070, Benjamin Hitchins, Mainstay Brokerage. GAMLS
- $230,0003 bd2 ba1.8k sqft6169 Fay Ct, Rex, GA 30273ActiveMLS ID #10858122, Chelsea Stanley, Extol Realty. GAMLS
- $284,9005 bd2 ba1.8k sqft3660 Turner Heights Dr, Decatur, GA 30032ActiveMLS ID #10839182, Benjamin Hitchins, Mainstay Brokerage. GAMLS
- $254,9004 bd3 ba2.1k sqft4406 Blackbirch Ln, Decatur, GA 30034ActiveMLS ID #10762293, Robert E Salmons Jr., Entera Realty. GAMLS
- $269,9993 bd2 ba1.7k sqft2053 Wellborn Rd, Lithonia, GA 30058ActiveMLS ID #10814139, Tabitha Hippolyte, Coldwell Banker Realty. GAMLS
