This is the one you’ve been waiting for! This charming, turn key ready, well maintained, open, split floor plan, 3BR/2bath 1 level home is located on a cul de sac lot. You’ll appreciate the mature trees and professional landscaping. From the moment you walk in, you’ll love the bright sun-filled entry and spacious great room which includes space for a dining area, and features cathedral ceiling, skylights, decorative shelving with back lighting, ceiling fan, and extended patio sliding doors. The eat-in kitchen with breakfast room has white cabinets with knobs, tile backsplash, ample sized pantry, and peninsula with bar seating. The newer GE stainless steel appliances convey, including the refrigerator. The primary bedroom has a large walk-in closet, ceiling fan and an ensuite bath with separate double sinks, tile floor, soaking tub, and walk-in tiled shower. The second bedroom has a big linen closet, walk in closet, and ceiling fan. The hall bathroom has a decorative cabinet, tub with glass enclosure, and tile floors. The laundry room has a washer / dryer / utility sink / cabinets and closet that contains the gas furnace, gas water heater and water softener. 2 car garage has wire shelving, cabinets, attic storage, and service door. Main areas are newly painted, & home was professionally cleaned (including the carpets). HOA covers: lawn mowing, raking leaves, fertilizing the lawn, mulching, trimming bushes, exterior house paint, snow removal on sidewalks and driveways. Amazing location... minutes from I-675 / OH-35, restaurants / shopping / entertainment at The Greene, Kettering Rec Center.
Sold for $305,000
$305,000
474 Cloverhill Ct, Dayton, OH 45440
3beds
1,688sqft
Single Family Residence
Built in 1994
7,579 Square Feet Lot
$332,200 Zestimate®
$181/sqft
$2,319 Estimated rent
Home value
$332,200
$316,000 - $349,000
$2,319/mo
Zestimate® history
Owner options
List your home for rent
$2,319/mo
Rent Zestimate®
Find your next renter with Zillow Rental Manager. Plus, with online applications, you can quickly screen prospective tenants – for free.
$2,319/mo
Rent Zestimate®
Refinance and save
$2,434/mo
Est. payment
Refinancing to a lower rate could help reduce your monthly payments and save thousands over the life of the loan.
$2,434/mo
Est. payment
Explore your selling options
Work with a Zillow partner agent
Leverage their expertise and Zillow's premium Showcase listings to get your home seen by more buyers.
Get startedList with your own agent
Get your home in front of millions of buyers by listing it on Zillow.
Learn how to do itSell it yourself
Take full control of how buyers see your home on Zillow by listing For Sale by Owner (FSBO).
List your homeWhat's special
Zillow last checked:
Listing updated:
Listed by:
Nova Otte (937)458-0385,
RE/MAX Victory + Affiliates
Bought with:
Jessica Bettinger, 2016001425
Coldwell Banker Heritage
Source: DABR MLS,MLS#: 891189 Originating MLS: Dayton Area Board of REALTORS
Originating MLS: Dayton Area Board of REALTORSFacts & features
Interior
Bedrooms & bathrooms
- Bedrooms: 3
- Bathrooms: 2
- Full bathrooms: 2
- Main level bathrooms: 2
Primary bedroom
- Level: Main
- Dimensions: 15 x 12
Bedroom
- Level: Main
- Dimensions: 13 x 10
Bedroom
- Level: Main
- Dimensions: 13 x 10
Breakfast room nook
- Level: Main
- Dimensions: 10 x 9
Dining room
- Level: Main
- Dimensions: 13 x 10
Entry foyer
- Level: Main
- Dimensions: 10 x 6
Great room
- Level: Main
- Dimensions: 15 x 15
Kitchen
- Level: Main
- Dimensions: 10 x 10
Laundry
- Level: Main
- Dimensions: 10 x 6
Heating
- Forced Air, Natural Gas
Cooling
- Central Air
Appliances
- Included: Dryer, Dishwasher, Disposal, Microwave, Range, Refrigerator, Water Softener, Washer, Gas Water Heater
Features
- Ceiling Fan(s), Cathedral Ceiling(s), Walk-In Closet(s)
Interior area
- Total structure area: 1,688
- Total interior livable area: 1,688 sqft
Property
Parking
- Total spaces: 2
- Parking features: Attached, Garage, Two Car Garage, Garage Door Opener, Storage
- Attached garage spaces: 2
Accessibility
- Accessibility features: Grab Bars
Features
- Levels: One
- Stories: 1
- Patio & porch: Patio
- Exterior features: Patio
Lot
- Size: 7,579 Square Feet
- Dimensions: 58 x 131
Details
- Parcel number: B45000100020004600
- Zoning: Residential
- Zoning description: Residential
Construction
Type & style
- Home type: SingleFamily
- Architectural style: Ranch
- Property subtype: Single Family Residence
Materials
- Aluminum Siding, Brick, Frame
- Foundation: Slab
Condition
- Year built: 1994
Utilities & green energy
- Water: Public
- Utilities for property: Natural Gas Available, Sewer Available, Water Available, Cable Available
Community & HOA
Community
- Security: Smoke Detector(s)
- Subdivision: Walden Lakes
HOA
- Has HOA: Yes
- HOA fee: $405 quarterly
Location
- Region: Dayton
Financial & listing details
- Price per square foot: $181/sqft
- Tax assessed value: $241,980
- Annual tax amount: $4,480
- Date on market: 8/17/2023
- Listing terms: Conventional,FHA,VA Loan
Price history
| Date | Event | Price |
|---|---|---|
| 9/29/2023 | Sold | $305,000+1.7%$181/sqft |
Source:  DABR MLS #891189 Report a problem DABR MLS #891189 Report a problem | ||
| 8/24/2023 | Pending sale | $300,000$178/sqft |
Source: DABR MLS #891189 Report a problem | ||
| 8/18/2023 | Listed for sale | $300,000+79.6%$178/sqft |
Source: DABR MLS #891189 Report a problem | ||
| 7/31/2013 | Sold | $167,000-9.7%$99/sqft |
Source: Public Record Report a problem | ||
| 9/10/2009 | Sold | $185,000-2.6%$110/sqft |
Source: Public Record Report a problem | ||
| 5/20/2004 | Sold | $190,000+28.5%$113/sqft |
Source: Public Record Report a problem | ||
| 8/1/1994 | Sold | $147,895$88/sqft |
Source: Public Record Report a problem | ||
Public tax history
| Year | Property taxes | Tax assessment |
|---|---|---|
| 2025 | $4,480 +1% | $84,700 |
| 2024 | $4,433 +13.8% | $84,700 |
| 2023 | $3,895 +32.2% | $84,700 +40.4% |
| 2022 | $2,945 -1% | $60,320 |
| 2021 | $2,976 -0.5% | $60,320 |
| 2020 | $2,990 +2.3% | $60,320 +8.9% |
| 2019 | $2,922 +9.7% | $55,400 |
| 2018 | $2,664 +2.2% | $55,400 |
| 2017 | $2,607 -9.1% | $55,400 -3.7% |
| 2016 | $2,870 +98.8% | $57,530 |
| 2015 | $1,443 | $57,530 |
| 2014 | $1,443 -56.3% | $57,530 -0.1% |
| 2013 | $3,306 +12.3% | $57,580 |
| 2012 | $2,945 -4.8% | $57,580 |
| 2011 | $3,095 -0.1% | $57,580 -8.3% |
| 2010 | $3,099 +15.9% | $62,800 |
| 2009 | $2,675 +0.6% | $62,800 |
| 2008 | $2,660 +10.7% | $62,800 +7.9% |
| 2007 | $2,402 -16% | $58,220 |
| 2006 | $2,860 +0.7% | $58,220 +3% |
| 2004 | $2,839 +3.2% | $56,540 +0% |
| 2003 | $2,751 +10.4% | $56,532 |
| 2002 | $2,491 +5.8% | $56,532 +12.4% |
| 2001 | $2,354 -4% | $50,299 |
| 2000 | $2,451 | $50,299 |
Find assessor info on the county website
Neighborhood: 45440
Nearby homes
- $375,0003 bd2 ba1.9k sqft470 Cloverhill Ct, Dayton, OH 45440Sold
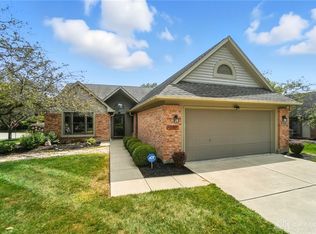
- $365,3003 bd2 ba2k sqft478 Cloverhill Ct, Dayton, OH 45440Off Market
- $364,9003 bd2 ba1.9k sqft486 Cloverhill Ct, Dayton, OH 45440Off Market
- $345,8003 bd2 ba1.7k sqft474 Walden Trl, Dayton, OH 45440Off Market
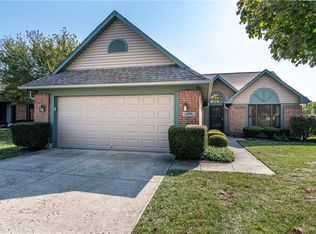
- $351,6003 bd2 ba1.7k sqft469 Springside Dr, Dayton, OH 45440Off Market
- $427,0003 bd3 ba2.5k sqft487 Cloverhill Ct, Dayton, OH 45440Sold
- $364,3003 bd2 ba1.9k sqft474 Springside Dr, Dayton, OH 45440Off Market
- $394,2003 bd3 ba2.4k sqft470 Springside Dr, Dayton, OH 45440Off Market
Nearby schools
GreatSchools rating
- 8/10Fairbrook Elementary SchoolGrades: K-5Distance: 2.4 mi
- 7/10Herman K Ankeney Middle SchoolGrades: 6-8Distance: 2.2 mi
- 7/10Beavercreek High SchoolGrades: 9-12Distance: 4.6 mi
Schools provided by the listing agent
- District: Beavercreek
Source: DABR MLS. This data may not be complete. We recommend contacting the local school district to confirm school assignments for this home.
Get a cash offer in 3 minutes
Find out how much your home could sell for in as little as 3 minutes with a no-obligation cash offer.
Estimated market value
$332,200
Get a cash offer in 3 minutes
Find out how much your home could sell for in as little as 3 minutes with a no-obligation cash offer.
Estimated market value
$332,200
- Ohio
- Greene County
- Kettering
- 45440
- 474 Cloverhill Ct
Nearby cities
Nearby zip codes
Other Kettering Topics
