Skip main navigation
Sold
  • Price Unknown

    474 County Road 42560, Paris, TX 75462

    3beds
    1,682sqft
    Single Family Residence
    Built in 1996
    6.96 Acres Lot
    $429,400 Zestimate®
    $--/sqft
    $2,029 Estimated rent

    Home value

    $429,400

    Estimated sales range

    Not available

    $2,029/mo

    Zestimate® history
    Loading
    Loading...

    Owner options

    List your home for rent

    $2,029/mo

    Rent Zestimate®

    Find your next renter with Zillow Rental Manager. Plus, with online applications, you can quickly screen prospective tenants – for free.

    Learn more

    $2,029/mo

    Rent Zestimate®

    Refinance and save

    Refinancing to a lower rate could help reduce your monthly payments and save thousands over the life of the loan.

    See today's rates

    Explore your selling options

    Work with a Zillow partner agent

    Leverage their expertise and Zillow's premium Showcase listings to get your home seen by more buyers.

    Get started

    List with your own agent

    Get your home in front of millions of buyers by listing it on Zillow.

    Learn how to do it

    Sell it yourself

    Take full control of how buyers see your home on Zillow by listing For Sale by Owner (FSBO).

    List your home

    What's special

    Large covered patioInground poolLarge pond
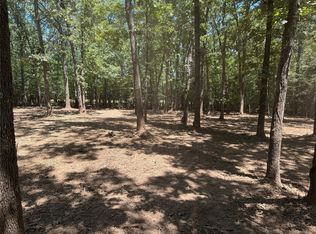
    This beautifully designed home features an inground pool right at the edge of a large pond, surrounded by serene woods, all on almost 7 acres. There's also a spacious 30x40 workshop with a 30x40 lean-to, perfect for all your projects and storage needs. Inside, you'll find 3 huge bedrooms, a gorgeous kitchen with beautiful cabinets, and a sunroom that looks out over the water. Step out onto the large, covered patio, and you'll see why you'll be hosting Fourth of July celebrations every year from there. Don't pass this one up.

    Zillow last checked:

    Listing updated:

    Listed by:

    Leah Rolen 469-744-5309,

    Keller Williams Legacy

    Bought with:

    NON MEMBER AGENT

    Source: GTARMLS,MLS#: 24007339MLS Logo

    Facts & features

    Interior

    Bedrooms & bathrooms
    • Bedrooms: 3
    • Bathrooms: 2
    • Full bathrooms: 2
    Rooms
    • Room types: Family Room, Utility Room, Sunroom, 2 Living Areas, Great Room
    Primary bedroom
    • Features: Master Bedroom Split, Sitting Area in Master
    • Level: Main
    Bedroom
    • Features: Walk-In Closet(s)
    Bedroom 1
    • Area: 224
    • Dimensions: 14 x 16
    Bedroom 2
    • Area: 204
    • Dimensions: 17 x 12
    Bedroom 3
    • Area: 280
    • Dimensions: 14 x 20
    Bathroom
    • Features: Shower/Tub, Walk-In Closet(s), Ceramic Tile, Bar, Linen Closet
    Dining room
    • Features: Den/Dining Combo
    • Area: 156
    • Dimensions: 12 x 13
    Family room
    • Area: 96
    • Dimensions: 12 x 8
    Kitchen
    • Features: Kitchen/Eating Combo, Breakfast Room, Breakfast Bar
    • Area: 240
    • Dimensions: 15 x 16
    Living room
    • Area: 306
    • Dimensions: 18 x 17
    Heating
    • Central Electric
    Cooling
    • Central Electric
    Appliances
    • Included: Range/Oven-Electric, Dishwasher, Disposal, Electric Water Heater
    Features
    • Ceiling Fan(s), Vaulted Ceiling(s), Pantry
    • Flooring: Carpet, Tile, Vinyl
    • Windows: Skylight(s)
    • Has fireplace: No
    • Fireplace features: None
    Interior area
    • Total structure area: 1,682
    • Total interior livable area: 1,682 sqft

    Property

    Parking
    • Total spaces: 2
    • Parking features: Garage Faces Side, Door With Opener w/Contro
    • Garage spaces: 2
    • Has uncovered spaces: Yes
    • Details: Garage Size: 19x22
    Features
    • Levels: Two
    • Patio & porch: Patio Covered, Deck Open, Porch
    • Exterior features: Outdoor Kitchen
    • Pool features: Vinyl, In Ground, Chlorine
    • Fencing: None
    • Waterfront features: Pond
    Lot
    • Size: 6.96 Acres
    • Features: Soil (Sandy Loam)
    • Topography: Level
    • Residential vegetation: Heavily Wooded, Timber (Hardwood)
    Details
    • Additional structures: Storage, Metal Outbuilding(s), Workshop
    • Parcel number: 59611
    • Special conditions: None

    Construction

    Type & style
    • Home type: SingleFamily
    • Architectural style: Traditional,Contemporary,Cottage,Ranch
    • Property subtype: Single Family Residence
    Materials
    • Stone, Siding
    • Foundation: Slab
    • Roof: Metal Shake
    Condition
    • Year built: 1996

    Utilities & green energy

    • Gas: None
    • Sewer: Septic Tank
    • Water: Cooperative
    • Utilities for property: Electricity Available, Electricity Connected, Satellite Internet

    Community & HOA

    Community
    • Security: Smoke Detector(s)
    • Subdivision: Eastwood Estates
    Location
    • Region: Paris

    Financial & listing details

    • Tax assessed value: $278,220
    • Annual tax amount: $2,636
    • Date on market: 9/17/2025
    • Listing terms: Conventional,VA Loan,Cash
    • Electric utility on property: Yes

    Price history

    DateEventPrice
    3/26/2025Sold--
    Source: GTARMLS #24007339 Report a problem
    2/21/2025Pending sale$440,000$262/sqft
    Source: NTREIS #20627929 Report a problem
    2/11/2025Contingent$440,000$262/sqft
    Source: NTREIS #20627929 Report a problem
    2/11/2025Pending sale$440,000$262/sqft
    Source: GTARMLS #24007339 Report a problem
    12/23/2024Price change$440,000-6.4%$262/sqft
    Source: NTREIS #20627929 Report a problem
    8/14/2024Price change$469,900-3.9%$279/sqft
    Source: NTREIS #20627929 Report a problem
    5/26/2024Listed for sale$489,000$291/sqft
    Source: NTREIS #20627929 Report a problem
    6/2/2010Sold--
    Source: Public Record Report a problem

    Public tax history

    YearProperty taxesTax assessment
    2025$1,661 -10.1%$235,805 +9%
    2024$1,848 +10%$216,263 +9.3%
    2023$1,680 -27.2%$197,904 +10.2%
    2022$2,309 -2.3%$179,655 +7.7%
    2021$2,363 $166,790 +4.4%
    2020-- $159,712 +18.6%
    2018$1,785 $134,620
    2017-- $134,620 +10%
    2016-- $122,400 +1.7%
    2015-- $120,380
    2014-- $120,380
    2012-- $120,380
    2011-- $120,380
    2010-- $120,380
    2009-- $120,380
    2008-- $120,380 -4.4%
    2007-- $125,980 +3.7%
    2006-- $121,510
    2005-- $121,510
    2004-- $121,510 -3.1%
    2003-- $125,380
    Find assessor info on the county website

    Neighborhood: 75462

    Nearby schools

    GreatSchools rating
    Schools provided by the listing agent
    • Elementary: Whitehouse - Higgins
    • Middle: Frank Stone
    • High: North Lamar

    Source: GTARMLS. This data may not be complete. We recommend contacting the local school district to confirm school assignments for this home.

    Get a cash offer in 3 minutes
    Find out how much your home could sell for in as little as 3 minutes with a no-obligation cash offer.
    Estimated market value
    $429,400
    Get a cash offer in 3 minutes
    Find out how much your home could sell for in as little as 3 minutes with a no-obligation cash offer.
    Estimated market value
    $429,400