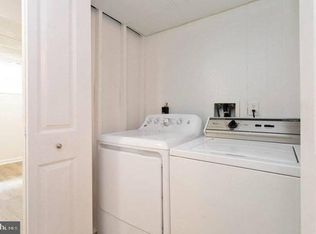
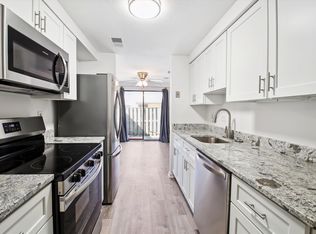
Spacious 3 bedroom, 1 bath condo located in the desired Woodside Square community. This home boasts an open floor plan with living and dining rooms with upgraded recessed lighting, a modern ceiling fan, and a sliding door to the balcony. The kitchen features a peek through cutout and a stainless refrigerator with an icemaker and water dispenser. The primary bedroom has a vanity dressing area leading to the dual entry full bath. There’s a stacked washer and dryer on site, an entry level mudroom with garage access, and two additional bedrooms completing this home. Commuter routes including I-695, I-97, and MD-100 offer convenient access to Columbia, Baltimore, Annapolis, and more. Marley Station Mall, Harundale Plaza, Maryland Live!, and Arundel Mills provide many nearby shopping, dining, and entertainment options. Close proximity to BWI Airport
Sold for $246,000
$246,000
474 Court, Glen Burnie, MD 21061
3beds
1,056sqft
Townhouse
Built in 1975
-- sqft lot
$255,600 Zestimate®
$233/sqft
$2,303 Estimated rent
Home value
$255,600
$243,000 - $268,000
$2,303/mo
Zestimate® history
Owner options
List your home for rent
$2,303/mo
Rent Zestimate®
Find your next renter with Zillow Rental Manager. Plus, with online applications, you can quickly screen prospective tenants – for free.
$2,303/mo
Rent Zestimate®
Refinance and save
$1,537/mo
Est. payment
Refinancing to a lower rate could help reduce your monthly payments and save thousands over the life of the loan.
$1,537/mo
Est. payment
Explore your selling options
Work with a Zillow partner agent
Leverage their expertise and Zillow's premium Showcase listings to get your home seen by more buyers.
Get startedList with your own agent
Get your home in front of millions of buyers by listing it on Zillow.
Learn how to do itSell it yourself
Take full control of how buyers see your home on Zillow by listing For Sale by Owner (FSBO).
List your homeWhat's special
Water dispenserGarage accessAccess to columbiaHarundale plazaModern ceiling fanMarley station mallArundel mills
Zillow last checked:
Listing updated:
Listed by:
ubong Ekpo 240-355-8749,
Northrop Realty
Bought with:
Melissa Strocko, 655101
Redfin Corp
Source: Bright MLS,MLS#: MDAA2066376
Facts & features
Interior
Bedrooms & bathrooms
- Bedrooms: 3
- Bathrooms: 1
- Full bathrooms: 1
- Main level bathrooms: 1
- Main level bedrooms: 3
Rooms
- Room types: Living Room, Dining Room, Primary Bedroom, Bedroom 2, Bedroom 3, Kitchen
Basement
- Area: 0
Heating
- Heat Pump, Electric
Cooling
- Central Air, Ceiling Fan(s), Electric
Appliances
- Included: Dishwasher, Disposal, Dryer, Ice Maker, Oven/Range - Electric, Refrigerator, Washer, Washer/Dryer Stacked, Water Dispenser, Water Heater, Electric Water Heater
- Laundry: Has Laundry, Main Level, Mud Room
Features
- Attic, Ceiling Fan(s), Combination Dining/Living, Dining Area, Open Floorplan, Kitchen - Galley, Recessed Lighting, Bathroom - Tub Shower, Walk-In Closet(s), Dry Wall
- Flooring: Carpet, Ceramic Tile, Laminate
- Doors: Six Panel, Sliding Glass
- Windows: Casement, Double Pane Windows, Screens, Vinyl Clad
- Has basement: No
- Has fireplace: No
Interior area
- Total structure area: 1,056
- Total interior livable area: 1,056 sqft
- Finished area above ground: 1,056
- Finished area below ground: 0
Property
Parking
- Total spaces: 1
- Parking features: Storage, Concrete, Attached
- Attached garage spaces: 1
- Has uncovered spaces: Yes
Accessibility
- Accessibility features: Other
Features
- Levels: One and One Half
- Stories: 1.5
- Exterior features: Balcony
- Pool features: None
Details
- Additional structures: Above Grade, Below Grade
- Parcel number: 020495604913267
- Zoning: R15
- Special conditions: Standard
Construction
Type & style
- Home type: Townhouse
- Architectural style: Contemporary
- Property subtype: Townhouse
Materials
- Combination
- Foundation: Other
Condition
- New construction: No
- Year built: 1975
Utilities & green energy
- Sewer: Public Sewer
- Water: Public
Community & HOA
Community
- Security: Main Entrance Lock
- Condo and coop fee: $230 monthly
- Subdivision: Woodside Square
HOA
- Has HOA: No
- Amenities included: Common Grounds
- Services included: Common Area Maintenance
Location
- Region: Glen Burnie
Financial & listing details
- Price per square foot: $233/sqft
- Tax assessed value: $140,367
- Annual tax amount: $1,550
- Date on market: 8/3/2023
- Listing agreement: Exclusive Right To Sell
- Ownership: Condominium
Price history
| Date | Event | Price |
|---|---|---|
| 9/14/2023 | Sold | $246,000$233/sqft |
Source:  Bright MLS #MDAA2066376 Report a problem Bright MLS #MDAA2066376 Report a problem | ||
| 8/9/2023 | Pending sale | $246,000$233/sqft |
Source: Bright MLS #MDAA2066376 Report a problem | ||
| 8/3/2023 | Listed for sale | $246,000$233/sqft |
Source: Bright MLS #MDAA2066376 Report a problem | ||
Public tax history
Tax history is unavailable.
Neighborhood: 21061
Nearby homes
- $275,000-- bd1 ba1k sqft470 West Ct, Glen Burnie, MD 21061Sold
- $256,2003 bd2 ba1.5k sqft472 West Ct, Glen Burnie, MD 21061Off Market
- $240,3002 bd2 ba1.1k sqft468 West Ct, Glen Burnie, MD 21061Off Market
- $222,0003 bd1 ba1k sqft474 West Ct, Glen Burnie, MD 21061Sold

- $275,0003 bd1 ba1k sqft470 W Ct, Glen Burnie, MD 21061Sold
- $261,9003 bd2 ba1k sqft478 West Ct, Glen Burnie, MD 21061Off Market
- $220,400-- bd1 ba880 sqft476 West Ct, Glen Burnie, MD 21061Off Market
- $256,0003 bd1 ba1k sqft482 West Ct, Glen Burnie, MD 21061Off Market
Nearby schools
GreatSchools rating
- 8/10Quarterfield Elementary SchoolGrades: PK-5Distance: 0.7 mi
- 4/10Old Mill Middle NorthGrades: 6-8Distance: 1.6 mi
- NACenter Of Applied Technology-NorthGrades: 9-12Distance: 0.8 mi
Schools provided by the listing agent
- Elementary: Quarterfield
- Middle: Corkran
- High: Glen Burnie
- District: Anne Arundel County Public Schools
Source: Bright MLS. This data may not be complete. We recommend contacting the local school district to confirm school assignments for this home.
Get a cash offer in 3 minutes
Find out how much your home could sell for in as little as 3 minutes with a no-obligation cash offer.
Estimated market value
$255,600
Get a cash offer in 3 minutes
Find out how much your home could sell for in as little as 3 minutes with a no-obligation cash offer.
Estimated market value
$255,600
Nearby cities
Nearby zip codes
Other Glen Burnie Topics
