Welcome to this inviting, well-cared-for home tucked away in one of Lawrenceville’s most convenient locations, with easy access to Sugarloaf Parkway, GA-316, and I-85. Thoughtfully maintained and competitively positioned, this property offers a rare combination of space, privacy, updates, and everyday comfort. From the moment you arrive, you’ll appreciate the expansive lot, extended driveway with ample parking, and the peaceful sense of privacy that’s increasingly hard to find. Situated on nearly half an acre, the fully fenced backyard provides plenty of room to garden, entertain, play, or simply relax. Inside, pride of ownership is evident throughout. Major updates include a newer HVAC system, newer roof and water heater, and new windows across the main level with a lifetime warranty. The septic system has been well maintained, offering added peace of mind. The main level features updated flooring, neutral paint, and a welcoming floor plan that lives comfortably and efficiently. The kitchen showcases timeless real wood cabinetry—beautifully functional today and a perfect canvas for future personalization. The primary suite is conveniently located on the main level, while upstairs you’ll find two additional bedrooms and a spacious bonus room that can easily serve as a fourth bedroom, home office, playroom, or media space. A generous garage with abundant storage adds even more flexibility. With its prime location, generous lot size, extensive updates, and freedom from HOA restrictions, this home offers exceptional value and versatility. Move-in ready with room to make it your own, this property is an opportunity not to miss. Welcome home.
Closed
$350,000
474 Daisy Trl, Lawrenceville, GA 30046
4beds
1,651sqft
Single Family Residence, Residential
Built in 1984
0.45 Acres Lot
$348,700 Zestimate®
$212/sqft
$2,144 Estimated rent
Home value
$348,700
$321,000 - $377,000
$2,144/mo
Zestimate® history
Owner options
List your home for rent
$2,144/mo
Rent Zestimate®
Find your next renter with Zillow Rental Manager. Plus, with online applications, you can quickly screen prospective tenants – for free.
$2,144/mo
Rent Zestimate®
Refinance and save
$2,167/mo
Est. payment
Refinancing to a lower rate could help reduce your monthly payments and save thousands over the life of the loan.
$2,167/mo
Est. payment
Explore your selling options
Work with a Zillow partner agent
Leverage their expertise and Zillow's premium Showcase listings to get your home seen by more buyers.
Get startedList with your own agent
Get your home in front of millions of buyers by listing it on Zillow.
Learn how to do itSell it yourself
Take full control of how buyers see your home on Zillow by listing For Sale by Owner (FSBO).
List your homeWhat's special
Fully fenced backyardNewer roofInviting well-cared-for homeNewer hvac systemGenerous lot sizeSpacious bonus roomExpansive lot
Zillow last checked:
Listing updated:
Listed by:
Jo Davis,
Keller Williams Realty Peachtree Rd. 404-419-3500
Bought with:
Yolanda Martin
Atrium Realty, LLC
Source: FMLS GA,MLS#: 7700821
Facts & features
Interior
Bedrooms & bathrooms
- Bedrooms: 4
- Bathrooms: 2
- Full bathrooms: 2
- Main level bathrooms: 1
- Main level bedrooms: 1
Rooms
- Room types: Bonus Room
Primary bedroom
- Features: Master on Main, Split Bedroom Plan
- Level: Master on Main, Split Bedroom Plan
Bedroom
- Features: Master on Main, Split Bedroom Plan
Primary bathroom
- Features: Tub/Shower Combo
Dining room
- Features: Separate Dining Room
Kitchen
- Features: Cabinets Stain, Other Surface Counters, Pantry, Solid Surface Counters
Heating
- Forced Air
Cooling
- Ceiling Fan(s), Central Air
Appliances
- Included: Gas Water Heater, Other
- Laundry: Laundry Room, Main Level
Features
- Entrance Foyer, High Speed Internet, His and Hers Closets
- Flooring: Carpet, Luxury Vinyl, Other
- Windows: Double Pane Windows, Window Treatments
- Basement: Crawl Space
- Number of fireplaces: 1
- Fireplace features: Great Room
- Common walls with other units/homes: No Common Walls
Interior area
- Total structure area: 1,651
- Total interior livable area: 1,651 sqft
Property
Parking
- Total spaces: 2
- Parking features: Driveway, Garage
- Garage spaces: 2
- Has uncovered spaces: Yes
Accessibility
- Accessibility features: None
Features
- Levels: Two
- Stories: 2
- Patio & porch: Patio
- Exterior features: Private Yard
- Pool features: None
- Spa features: None
- Fencing: Back Yard
- Has view: Yes
- View description: Other
- Waterfront features: None
- Body of water: None
Lot
- Size: 0.45 Acres
- Features: Back Yard, Cleared, Landscaped, Private
Details
- Additional structures: Shed(s)
- Parcel number: R5081 265
- Other equipment: None
- Horse amenities: None
Construction
Type & style
- Home type: SingleFamily
- Architectural style: Cape Cod,Traditional
- Property subtype: Single Family Residence, Residential
Materials
- Brick
- Foundation: Block
- Roof: Composition
Condition
- Resale
- New construction: No
- Year built: 1984
Utilities & green energy
- Electric: 110 Volts
- Sewer: Septic Tank
- Water: Public
- Utilities for property: Cable Available, Electricity Available, Phone Available, Water Available
Green energy
- Energy efficient items: None
- Energy generation: None
Community & HOA
Community
- Features: Other
- Security: Carbon Monoxide Detector(s), Smoke Detector(s)
- Subdivision: Summerville
HOA
- Has HOA: No
Location
- Region: Lawrenceville
Financial & listing details
- Price per square foot: $212/sqft
- Tax assessed value: $315,100
- Annual tax amount: $4,170
- Date on market: 1/8/2026
- Cumulative days on market: 71 days
- Electric utility on property: Yes
- Road surface type: Paved
Price history
| Date | Event | Price |
|---|---|---|
| 3/6/2026 | Sold | $350,000$212/sqft |
Source:  FMLS GA #7700821 Report a problem FMLS GA #7700821 Report a problem | ||
| 3/6/2026 | Pending sale | $350,000$212/sqft |
Source:  GAMLS #10668039 Report a problem GAMLS #10668039 Report a problem | ||
| 3/6/2026 | Listed for sale | $350,000$212/sqft |
Source: GAMLS #10668039 Report a problem | ||
| 2/19/2026 | Pending sale | $350,000$212/sqft |
Source: FMLS GA #7700821 Report a problem | ||
| 1/8/2026 | Listed for sale | $350,000-2.8%$212/sqft |
Source: FMLS GA #7700821 Report a problem | ||
| 1/1/2026 | Listing removed | $360,000+0.3%$218/sqft |
Source: GAMLS #10649814 Report a problem | ||
| 12/18/2025 | Price change | $359,000-0.3%$217/sqft |
Source: FMLS GA #7685378 Report a problem | ||
| 11/24/2025 | Listed for sale | $360,000+14.3%$218/sqft |
Source: FMLS GA #7685378 Report a problem | ||
| 9/5/2023 | Sold | $315,000+1.6%$191/sqft |
Source: Public Record Report a problem | ||
| 8/18/2023 | Pending sale | $309,900$188/sqft |
Source: GAMLS #10187423 Report a problem | ||
| 8/11/2023 | Listed for sale | $309,900$188/sqft |
Source: GAMLS #10187423 Report a problem | ||
| 8/10/2023 | Pending sale | $309,900$188/sqft |
Source: GAMLS #10187423 Report a problem | ||
| 8/1/2023 | Listed for sale | $309,900+32521.1%$188/sqft |
Source: GAMLS #10187423 Report a problem | ||
| 6/6/2012 | Listing removed | $950$1/sqft |
Source: Myers Team Realty #3172180 Report a problem | ||
| 1/27/2012 | Listed for sale | $950-98.7%$1/sqft |
Source: Myers Team Realty #3172180 Report a problem | ||
| 1/6/2012 | Sold | $72,900$44/sqft |
Source: Public Record Report a problem | ||
| 6/29/2011 | Price change | $72,900-34.9%$44/sqft |
Source: RE/MAX Legends #4216436 Report a problem | ||
| 4/30/2011 | Price change | $111,900-4.3%$68/sqft |
Source: RE/MAX Legends #4216436 Report a problem | ||
| 11/2/2010 | Price change | $116,900-2.5%$71/sqft |
Source: Prudential Georgia Realty #4118096 Report a problem | ||
| 9/4/2010 | Listed for sale | $119,900+3.5%$73/sqft |
Source: Prudential Georgia Realty #4118096 Report a problem | ||
| 2/13/2001 | Sold | $115,900$70/sqft |
Source: Public Record Report a problem | ||
Public tax history
| Year | Property taxes | Tax assessment |
|---|---|---|
| 2025 | $4,238 +1.6% | $126,040 +8.1% |
| 2024 | $4,170 -0.8% | $116,560 +8.1% |
| 2023 | $4,205 +16.3% | $107,840 +17% |
| 2022 | $3,615 +15.4% | $92,160 +18.9% |
| 2021 | $3,133 +8.5% | $77,520 +10.3% |
| 2020 | $2,886 +13% | $70,280 +10% |
| 2019 | $2,554 | $63,880 +10.1% |
| 2018 | $2,554 +28.4% | $58,000 +22.7% |
| 2016 | $1,988 +30.2% | $47,280 +40.4% |
| 2015 | $1,527 | $33,680 |
| 2014 | $1,527 +34.3% | $33,680 +49% |
| 2013 | $1,137 | $22,600 -17.4% |
| 2012 | -- | $27,360 |
| 2011 | -- | $27,360 -42% |
| 2010 | -- | $47,200 |
| 2009 | -- | $47,200 |
| 2007 | -- | $47,200 |
| 2006 | -- | $47,200 |
| 2005 | -- | $47,200 |
| 2004 | $514 -0.1% | $47,200 |
| 2003 | $515 -49.8% | $47,200 |
| 2002 | $1,025 +14.2% | $47,200 +24.7% |
| 2001 | $898 | $37,840 |
Find assessor info on the county website
Neighborhood: 30046
Nearby homes
- $313,2003 bd2 ba1.3k sqft464 Daisy Trl, Lawrenceville, GA 30046Off Market
- $339,0003 bd3 ba1.4k sqft484 Daisy Trl, Lawrenceville, GA 30046For Sale
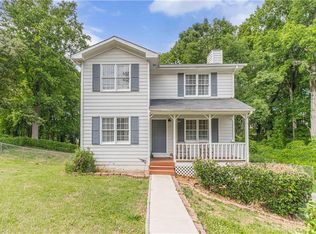
- $378,4003 bd2 ba2.1k sqft1720 Sundale Dr, Lawrenceville, GA 30046Off Market
- $363,9003 bd2 ba1.3k sqft1730 Sundale Dr, Lawrenceville, GA 30046Off Market
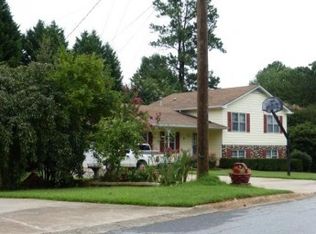
- $322,1003 bd2 ba1.5k sqft473 Daisy Trl, Lawrenceville, GA 30046Off Market
- $310,0003 bd2 ba1.4k sqft463 Daisy Trl, Lawrenceville, GA 30046Sold
- $453,3003 bd2 ba2.1k sqft1386 Hillandale Rd, Lawrenceville, GA 30046Off Market
- $353,2003 bd2 ba2.2k sqft1750 Sundale Dr, Lawrenceville, GA 30046Off Market
Nearby schools
GreatSchools rating
- 7/10Benefield Elementary SchoolGrades: PK-5Distance: 0.5 mi
- 6/10Richards Middle SchoolGrades: 6-8Distance: 1.7 mi
- 3/10Discovery High SchoolGrades: 9-12Distance: 0.4 mi
Schools provided by the listing agent
- Elementary: Benefield
- Middle: Richards - Gwinnett
- High: Discovery
Source: FMLS GA. This data may not be complete. We recommend contacting the local school district to confirm school assignments for this home.
Get a cash offer in 3 minutes
Find out how much your home could sell for in as little as 3 minutes with a no-obligation cash offer.
Estimated market value
$348,700
Get a cash offer in 3 minutes
Find out how much your home could sell for in as little as 3 minutes with a no-obligation cash offer.
Estimated market value
$348,700
- Georgia
- Gwinnett County
- Lawrenceville
- 30046
- 474 Daisy Trl
Nearby cities
Nearby zip codes
Other Lawrenceville Topics
