Welcome home to your own peaceful retreat on Dean Road! From the charming stone wall out front to the serene views from the impressive 31-foot back porch, this is a home that simply makes your heart happy. Offering 2 bedrooms and 2 full baths, this property has been thoughtfully updated and beautifully maintained throughout. Enjoy a fully remodeled kitchen and primary bath completed in 2021, fresh interior paint in 2025, mini-split systems, a new roof 2024, reverse osmosis system, new well pump in 2022, and so much more. Downstairs, you'll discover even more living space with a spacious family room and additional bonus rooms offering plenty of flexibility. Whether you're enjoying your morning coffee on the porch or unwinding after a long day while taking in the peaceful country surroundings, this home offers the comfort, updates, and tranquility you've been searching for. A true place to relax, settle in, and feel at home. Book your private showing today!
Pending
$375,000
474 Dean Road, Hudson Falls, NY 12839
2beds
1,344sqft
Single Family Residence, Residential
Built in 1991
0.69 Acres Lot
$378,200 Zestimate®
$279/sqft
$-- HOA
What's special
Reverse osmosis systemPeaceful country surroundingsMini-split systemsFully remodeled kitchenSpacious family room
- 7 days
- 372
- 18
Likely to sell faster than
Zillow last checked:
Listing updated:
Listed by:
Coldwell Banker Prime Properties 518-793-4488,
Natalee Fawcett 518-409-5389
Source: Global MLS,MLS#: 202626092
Facts & features
Interior
Bedrooms & bathrooms
- Bedrooms: 2
- Bathrooms: 2
- Full bathrooms: 2
Primary bedroom
- Level: First
Bedroom
- Level: Second
Primary bathroom
- Level: First
Full bathroom
- Level: First
Dining room
- Level: First
Family room
- Level: Second
Kitchen
- Level: First
Laundry
- Level: First
Living room
- Level: First
Office
- Level: Second
Utility room
- Level: Second
Utility room
- Level: Second
Heating
- Baseboard, Hot Water, Oil
Cooling
- Central Air
Appliances
- Included: Dishwasher, Dryer, Microwave, Oven, Refrigerator, Washer, Wine Cooler
- Laundry: Common Area, Electric Dryer Hookup, Laundry Room, Main Level, Washer Hookup
Features
- High Speed Internet, Ceiling Fan(s), Walk-In Closet(s)
- Flooring: Tile, Carpet, Hardwood
- Basement: Exterior Entry,Finished,Full,Heated,Interior Entry,Walk-Out Access
Interior area
- Total structure area: 1,344
- Total interior livable area: 1,344 sqft
- Finished area above ground: 1,344
- Finished area below ground: 0
Property
Parking
- Total spaces: 6
- Parking features: Workshop in Garage, Paved, Driveway, Garage Door Opener
- Garage spaces: 2
- Has uncovered spaces: Yes
Features
- Patio & porch: Rear Porch, Covered, Deck, Porch
- Pool features: Above Ground
- Fencing: Stone,Front Yard
- Has view: Yes
- View description: Meadow, Mountain(s), Trees/Woods, Hills
Lot
- Size: 0.69 Acres
- Features: Level, Meadow, Road Frontage, Cleared, Landscaped
Details
- Additional structures: Shed(s), Garage(s)
- Parcel number: 534489 137.167
- Special conditions: Standard
- Other equipment: Fuel Tank(s)
Construction
Type & style
- Home type: SingleFamily
- Architectural style: Ranch
- Property subtype: Single Family Residence, Residential
Materials
- Drywall, Vinyl Siding
- Roof: Shingle
Condition
- Updated/Remodeled
- New construction: No
- Year built: 1991
Utilities & green energy
- Sewer: Septic Tank
- Utilities for property: Cable Available
Community & HOA
Community
- Security: Carbon Monoxide Detector(s), Fire Alarm
HOA
- Has HOA: No
Location
- Region: Hudson Falls
Financial & listing details
- Price per square foot: $279/sqft
- Tax assessed value: $261,100
- Annual tax amount: $2,388
- Date on market: 9/14/2026
Estimated market value
$378,200
$359,000 - $397,000
$2,020/mo
Price history
| Date | Event | Price |
|---|---|---|
| 9/15/2026 | Pending sale | $375,000$279/sqft |
Source:  Global MLS #202626092 Report a problem Global MLS #202626092 Report a problem | ||
| 9/14/2026 | Listed for sale | $375,000+316.7%$279/sqft |
Source: Global MLS #202626092 Report a problem | ||
| 9/11/2020 | Sold | $90,000$67/sqft |
Source: Public Record Report a problem | ||
Public tax history
| Year | Property taxes | Tax assessment |
|---|---|---|
| 2025 | -- | $261,100 +7.1% |
| 2024 | -- | $243,700 +14% |
| 2023 | -- | $213,800 +6% |
| 2022 | -- | $201,700 +11.1% |
| 2021 | -- | $181,600 |
| 2020 | -- | $181,600 |
| 2019 | -- | $181,600 +6% |
| 2018 | -- | $171,300 +2.1% |
| 2017 | $2,688 | $167,800 +6.2% |
| 2016 | -- | $158,000 +2% |
| 2015 | -- | $154,900 +1% |
| 2014 | -- | $153,400 |
| 2013 | -- | $153,400 |
| 2012 | -- | $153,400 -5% |
| 2011 | -- | $161,500 -5% |
| 2010 | -- | $170,000 |
| 2009 | -- | $170,000 |
| 2008 | -- | $170,000 +10.5% |
| 2007 | -- | $153,900 +10% |
| 2006 | -- | $139,900 +20.8% |
| 2005 | -- | $115,800 +4.6% |
| 2004 | -- | $110,700 +20.3% |
| 2003 | -- | $92,000 |
| 2002 | -- | $92,000 |
| 2001 | -- | $92,000 |
| 2000 | -- | $92,000 |
Find assessor info on the county website
Monthly payment
Climate risks
Neighborhood: 12839
Nearby schools
Schools provided by the listing agent
- Elementary: Hudson Falls (Dix Ave)
- High: Hudson Falls
Source: Global MLS. This data may not be complete. We recommend contacting the local school district to confirm school assignments for this home.
Similar homes
- $339,0003 bd2 ba1k sqft1119 NY-196, Hudson Falls, NY 12839Active
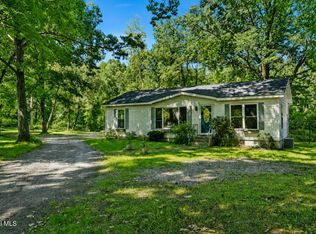 MLS ID #202624819, Alec Wright, Listing by: Inglenook Realty Inc. Global MLS
 - $419,0004 bd3 ba1.7k sqft21 Country Acres Drive, Hudson Falls, NY 12839Active
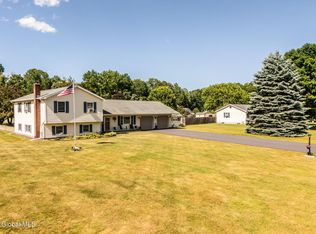 MLS ID #202619901, Joanne Davidson, Listing by: Howard Hanna Capital Inc. Global MLS
 - $325,0003 bd2 ba1.2k sqft4 Kelly Avenue, Hudson Falls, NY 12839Active
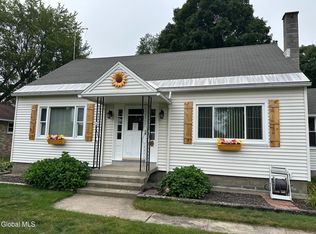 MLS ID #202623776, R. Mark Levack, Listing by: Levack Real Estate Inc. Global MLS
 - $379,0004 bd3 ba1.7k sqft4 Columbine Avenue, Moreau, NY 12803Active
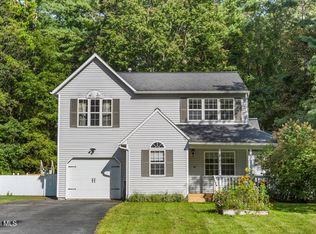 MLS ID #202626339, Samantha Parker, Listing by: KW Platform. Global MLS
