Skip main navigation
Off market
  • $460,100

    474 Dee St, Waverly, WV 26184

    3beds
    2,400sqft
    SingleFamily
    Built in 1992
    2 Acres Lot
    $460,100 Zestimate®
    $192/sqft
    $2,749 Estimated rent

    Home value

    $460,100

    $432,000 - $488,000

    $2,749/mo

    Zestimate® history
    Loading
    Loading...

    Owner options

    List your home for rent

    $2,749/mo

    Rent Zestimate®

    Find your next renter with Zillow Rental Manager. Plus, with online applications, you can quickly screen prospective tenants – for free.

    Learn more

    $2,749/mo

    Rent Zestimate®

    Refinance and save

    $2,769/mo

    Est. payment

    Refinancing to a lower rate could help reduce your monthly payments and save thousands over the life of the loan.

    See today's rates

    $2,769/mo

    Est. payment

    Explore your selling options

    Work with a Zillow partner agent

    Leverage their expertise and Zillow's premium Showcase listings to get your home seen by more buyers.

    Get started

    List with your own agent

    Get your home in front of millions of buyers by listing it on Zillow.

    Learn how to do it

    Sell it yourself

    Take full control of how buyers see your home on Zillow by listing For Sale by Owner (FSBO).

    List your home

    What's special

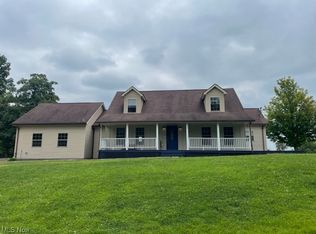
    Pre-approved buyers only. 2 rural acres in Waverly, West Virginia with 2,400 square foot house and a 1,200 square foot mother-in-law suite attached to the main house garage. The main house features 3 bedrooms, sunken family room, kitchen, breakfast nook, dining room, study/formal living room and 3 full baths and a ½ bath. Kitchen has granite countertops, plenty of maple wood cabinets, soft close drawers, and a pantry. Dishwasher, garbage disposal, flat top stove/convection oven, microwave, and refrigerator. ½ bath connected to the kitchen. Breakfast nook overlooks a fenced backyard and beyond is a fenced garden area with greenhouse, blueberry bushes, asparagus, and grapes. The sunken family room is spacious with French doors opening onto a lovely composite deck with plenty of room for outdoor activities. Main floor master bedroom has two closets and a master bath which contains a jetted (jacuzzi) tub and separate shower, double sink, and a linen closet plus heated tile floor. Laundry room with washer and dryer exits to two-car garage with newly painted floors and two new Sam’s Club car mats. Upstairs are two large bedrooms and a full bath with two walk-in closets and a whole house attic fan. Full basement with newly painted floors, a canning kitchen with countertops/cabinets and a walk-in food storage room. Walk out basement contains a laundry tub, water softener, shower and toilet, and an additional separate storage room. Attached to the main house garage is the mother-in-law suite which has its own two-car garage. In-law suite features plenty of windows with a sunroom, master bedroom with master bathroom with heated tile floor and handicap shower. Kitchen/living room combination with a Pacific Energy wood stove set on a lovely rock hearth. Walk-in pantry/storage closet and ½ bath are also on the main floor. Upstairs offers a large bedroom with full bath. In-law suite exits to its own two-car garage. Property has an outdoor wood burning stove, whole house (main house and in-law suite) natural gas Generac generator, and a security system (includes 12 Samsung high-definition cameras and 1TB DVR plus monitor). Separate carport for storing your boat, motorhome, or extra vehicles with electrical outlet and security lights. Main house and in-law suite kitchens have reverse osmosis water filtration system. Homeowner’s association offers snow removal and road pavement upkeep for $27/month. Details: 2006 – new furnace (natural gas), and granite countertops, cabinets, flooring installed; 2009 -outdoor wood burner/boiler and in-law suite completed; 2015 – composite deck and 50-gallon natural gas water heater; 2016 – whole house natural gas Generac generator; 2017 – custom-built jacuzzi hydro massage; 2019 – Window World replacement windows in main house (lifetime warranty); 2020 – aluminum fencing (Jeff’s Fencing), septic cleaned by Fouss Septic Systems, and water softener replaced; 2021 – greenhouse recovered, and concrete floors painted in main house basement and both garages along with 3 car mats (Sam’s Club). Quiet country setting within minutes of Marietta, Ohio and Parkersburg, West Virginia. Convenient to I-77 and Rt. 50 and Wood County airport. Call for an appointment to see our home if you think this one might be what you are looking for. (No Saturday phone calls or appointments, thank you.)

    This property is off market, which means it's not currently listed for sale or rent on Zillow. This may be different from what's available on other websites or public sources.

    Facts & features

    Interior

    Bedrooms & bathrooms
    • Bedrooms: 3
    • Bathrooms: 4
    • Full bathrooms: 3
    • 1/2 bathrooms: 1
    Heating
    • Forced air, Other, Gas, Wood / Pellet
    Cooling
    • Central
    Appliances
    • Included: Dishwasher, Dryer, Garbage disposal, Microwave, Range / Oven, Refrigerator, Washer
    Features
    • Flooring: Tile, Carpet, Hardwood, Linoleum / Vinyl
    • Basement: Unfinished
    Interior area
    • Total interior livable area: 2,400 sqft

    Property

    Parking
    • Total spaces: 10
    • Parking features: Carport, Garage - Attached, Off-street
    Features
    • Exterior features: Other, Stone, Vinyl, Brick
    • Has view: Yes
    • View description: Mountain
    Lot
    • Size: 2 Acres
    Details
    • Parcel number: 5409030000130000

    Construction

    Type & style
    • Home type: SingleFamily
    Materials
    • Metal
    • Roof: Asphalt
    Condition
    • Year built: 1992

    Community & neighborhood

    Location
    • Region: Waverly

    HOA & financial

    HOA
    • Has HOA: Yes
    • HOA fee: $27 monthly

    Price history

    DateEventPrice
    3/21/2022Sold$389,000-1.3%$162/sqft
    Source: Public Record Report a problem
    2/11/2022Pending sale$394,000$164/sqft
    Source: Owner Report a problem
    2/3/2022Price change$394,000-1.3%$164/sqft
    Source: Owner Report a problem
    1/5/2022Listed for sale$399,000$166/sqft
    Source: Owner Report a problem

    Public tax history

    YearProperty taxesTax assessment
    2025$2,926 +3.4%$246,600 +3.7%
    2024$2,829 +14.2%$237,780 +5.8%
    2023$2,477 +22.5%$224,700 +10.6%
    2022$2,022 $203,160 +5.9%
    2021-- $191,880 +2.5%
    2020-- $187,200 +2.3%
    2019$1,876 -11.6%$183,060 +2.1%
    2018$2,121 $179,340 +2.5%
    2017$2,121 +12.9%$175,020 +2.8%
    2016$1,878 +2.3%$170,220 +2.4%
    2015$1,835 +2.5%$166,200 +2.6%
    2014$1,791 +6.9%$162,060 +4.5%
    2013$1,675 $155,040 +1.4%
    2012$1,675 -0.7%$152,880 -0.7%
    2011$1,686 +0.8%$153,960 +1.1%
    2010$1,673 +40.4%$152,340 +40.3%
    2009$1,192 +0.9%$108,600 +0.9%
    2008$1,182 +1.1%$107,640 +1.1%
    2007$1,169 -2.9%$106,500 -1.4%
    2006$1,204 +4%$108,000 +5%
    2005$1,158 $102,900 +3.2%
    2004-- $99,720 +1.3%
    2003-- $98,460 -2.7%
    2002-- $101,160 +9%
    2001-- $92,820

    Find assessor info on the county website

    Neighborhood: 26184

    Nearby schools

    GreatSchools rating
    Get pre-qualified for a loan
    At Zillow Home Loans, we can pre-qualify you in as little as 5 minutes with no impact to your credit score.

    An equal housing lender. NMLS #10287.