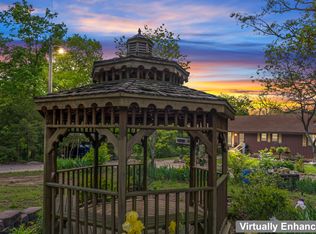
2 Homes on Lakefront AcreageExplore a rare gem nestled in the serene landscapes of Reeds Spring where modern living meets nature's splendor. This unique property offers a sprawling home and a separate mobile home on approximately 12 acres of Table Rock Lake front land, each presenting boundless opportunities for personalizing your very own lakeside retreat. 5-bedroom, 2-bathroom house boasting 2 full kitchens and a spacious upper deck, the ideal spot to sip your morning coffee while soaking in scenic views. The detached garage ensures ample space for vehicles and storage, enhanced by the functionality of a pole barn for your outdoor equipment or workshop needs.For those who dream of extended family living or perhaps a venture into rental opportunities, an additional 3-bedroom, 2-bathroom mobile home awaits. Property has live water with a wet weather creek.With no restrictions and 14 platted lots, the sky's the limit: envision establishing a family compound, developing part of the land, or simply preserving the expansive space for years of unrivaled privacy. A meandering trail leads to the lake, offering easy access to water activities or tranquil evenings by the shore.This property does not just offer a home; it offers an escape to those who cherish privacy and nature's beauty while retaining the convenience of thoughtful residential planning. Ready to grab your slice of paradise? This lakefront haven is a canvas awaiting your vision!
Active
$575,000
474 Double O Nine Road, Reeds Spring, MO 65737
5beds
1,782sqft
Single Family Residence
Built in 1976
12.09 Acres Lot
$-- Zestimate®
$323/sqft
$-- HOA
What's special
Pole barnLakefront acreageSprawling homeSeparate mobile homeDetached garageSpacious upper deck
- 662 days
- 296
- 12
Zillow last checked:
Listing updated:
Listed by:
Parker Stone 417-294-2294,
Keller Williams Tri-Lakes
Source: SOMOMLS as distributed by MLS GRID,MLS#: 60282297
Facts & features
Interior
Bedrooms & bathrooms
- Bedrooms: 5
- Bathrooms: 2
- Full bathrooms: 2
Bedroom 1
- Description: MAIN HOME
- Area: 112.11
- Dimensions: 10.1 x 11.1
Bedroom 1
- Description: MOBILE HOME
Bedroom 2
- Description: MAIN HOME
- Area: 96.8
- Dimensions: 12.1 x 8
Bedroom 2
- Description: MOBILE HOME
Bedroom 3
- Description: MAIN HOME
- Area: 107.67
- Dimensions: 9.7 x 11.1
Bedroom 3
- Description: MOBILE HOME
Bedroom 4
- Description: MAIN HOME
- Area: 150.65
- Dimensions: 13.1 x 11.5
Bedroom 5
- Description: MAIN HOME
- Area: 104.65
- Dimensions: 9.1 x 11.5
Bathroom full
- Description: MOBILE HOME
Bathroom full
- Description: MOBILE HOME
Dining area
- Description: MAIN HOME
- Area: 97.96
- Dimensions: 12.4 x 7.9
Kitchen
- Description: MAIN HOME
- Area: 80.25
- Dimensions: 10.7 x 7.5
Kitchen
- Description: MAIN HOME UPPER KITCHEN
- Area: 178.98
- Dimensions: 15.7 x 11.4
Laundry
- Description: MAIN HOME
- Area: 77.77
- Dimensions: 10.1 x 7.7
Laundry
- Description: MAIN HOME
- Area: 51.83
- Dimensions: 7.1 x 7.3
Living room
- Description: MAIN HOME
- Area: 279.35
- Dimensions: 18.5 x 15.1
Living room
- Description: MAIN HOME
- Area: 174
- Dimensions: 15 x 11.6
Living room
- Description: MOBILE HOME
Sun room
- Description: MAIN HOME
- Area: 71.25
- Dimensions: 7.5 x 9.5
Heating
- Central, Electric, Wood
Cooling
- Central Air
Appliances
- Laundry: Main Level
Features
- Has basement: No
- Has fireplace: Yes
Interior area
- Total structure area: 1,782
- Total interior livable area: 1,782 sqft
- Finished area above ground: 891
- Finished area below ground: 891
Property
Parking
- Total spaces: 4
- Parking features: Covered, Garage Faces Front
- Garage spaces: 2
- Carport spaces: 2
- Covered spaces: 4
Features
- Levels: Two
- Stories: 2
- Patio & porch: Deck
- Has view: Yes
- View description: Lake
- Has water view: Yes
- Water view: Lake
Lot
- Size: 12.09 Acres
Details
- Parcel number: 119.030004001002.000
Construction
Type & style
- Home type: SingleFamily
- Property subtype: Single Family Residence
Condition
- Year built: 1976
Utilities & green energy
- Sewer: Private Sewer
- Water: Private
Community & HOA
Community
- Subdivision: Not in List: Stone
Location
- Region: Reeds Spring
Financial & listing details
- Price per square foot: $323/sqft
- Annual tax amount: $1,092
- Date on market: 11/19/2024
- Listing terms: Cash,Conventional
Estimated market value
Not available
Estimated sales range
Not available
$1,540/mo
Price history
| Date | Event | Price |
|---|---|---|
| 12/11/2024 | Price change | $575,000-4%$323/sqft |
Source:  SOMOMLS as distributed by MLS GRID #60282297 Report a problem SOMOMLS as distributed by MLS GRID #60282297 Report a problem | ||
| 11/19/2024 | Listed for sale | $599,000$336/sqft |
Source: SOMOMLS as distributed by MLS GRID #60282297 Report a problem | ||
Public tax history
Tax history is unavailable.
Monthly payment
Est. payment
Payment breakdown
Explore the cost of this home by adjusting the details. Changes won't be saved.Climate risks
Neighborhood: 65737
Nearby schools
Schools provided by the listing agent
- Elementary: Reeds Spring
- Middle: Reeds Spring
- High: Reeds Spring
Source: SOMOMLS as distributed by MLS GRID. This data may not be complete. We recommend contacting the local school district to confirm school assignments for this home.
- $329,7002 bd-- ba2.6k sqft480 Double O Nine Rd, Reeds Spring, MO 65737Off Market
- $--5 bd3 ba3.6k sqft469 Double O Nine Rd, Reeds Spring, MO 65737Sold
- $276,700-- bd-- ba2k sqft38 Nine Center Ct, Reeds Spring, MO 65737Off Market
- $216,500-- bd-- ba1.9k sqft23 Nine Center Ct, Reeds Spring, MO 65737Off Market
Similar homes
- $549,9994 bd2 ba2.1k sqft150 Jim Linegar Lane, Branson West, MO 65737Active

 MLS ID #60326363, Ann Ferguson, Keller Williams Tri-Lakes. SOMOMLS as distributed by MLS GRID
 - $335,0003 bd2 ba1.8k sqft128 Moonvalley Drive, Reeds Spring, MO 65737Active w/Contingency
 MLS ID #60327124, Ann Ferguson, Keller Williams Tri-Lakes. SOMOMLS as distributed by MLS GRID
 - $625,0004 bd3 ba2.3k sqft58 Kings Cove Lane, Reeds Spring, MO 65737Active
 MLS ID #60328491, Ann Ferguson, Keller Williams Tri-Lakes. SOMOMLS as distributed by MLS GRID
 - $542,9003 bd3 ba2.2k sqft839 Old Wilderness Road, Reeds Spring, MO 65737Active
 MLS ID #60324030, Ann Ferguson, Keller Williams Tri-Lakes. SOMOMLS as distributed by MLS GRID
 - $569,9004 bd4 ba2.6k sqft18578 Farm Road 2258, Eagle Rock, MO 65641ActiveMLS ID #60333777, Roberta Slack, Eagle Rock Real Estate. SOMOMLS as distributed by MLS GRID
- $494,7003 bd3 ba2.6k sqft46 Acoma Drive, Branson West, MO 65737Active w/ContingencyMLS ID #60324013, Kathy J Clark, Table Rock Sunset Properties. SOMOMLS as distributed by MLS GRID
- $570,0003 bd4 ba2.4k sqft9 Bridgeview Drive, Kimberling City, MO 65686ActiveMLS ID #60323976, Videla Lay, ReeceNichols -Kimberling City. SOMOMLS as distributed by MLS GRID
- $450,0005 bd2 ba1.7k sqft346 Terrace Crest Lane #12, Reeds Spring, MO 65737ActiveMLS ID #60325719, Ann Ferguson, Keller Williams Tri-Lakes. SOMOMLS as distributed by MLS GRID
- $599,5004 bd3 ba2.4k sqft1291 Walnut Springs Drive, Cape Fair, MO 65624ActiveMLS ID #60330824, Theresa L. Lewallen, Murney Associates - Tri-Lakes. SOMOMLS as distributed by MLS GRID
- $290,0003 bd2 ba1.5k sqft250 Little Road Lane, Reeds Spring, MO 65737ActiveMLS ID #60321199, One.Five Real Estate Advisors, One.Five Real Estate Advisors. SOMOMLS as distributed by MLS GRID
- $439,0003 bd4 ba2.6k sqft127 Kachina Trail, Branson West, MO 65737ActiveMLS ID #60321863, Kathy J Clark, Table Rock Sunset Properties. SOMOMLS as distributed by MLS GRID
- $395,0004 bd2 ba1k sqft346 Terrace Crest Lane #7, Reeds Spring, MO 65737ActiveMLS ID #60325698, Ann Ferguson, Keller Williams Tri-Lakes. SOMOMLS as distributed by MLS GRID
- $539,0003 bd2 ba2k sqft811 Rainbow Valley Drive, Highlandville, MO 65669ActiveMLS ID #60325644, Penny L. Arthur, Professional Real Estate Group. SOMOMLS as distributed by MLS GRID
- $574,9002 bd4 ba2k sqft75 Pool Side Way, Branson West, MO 65737ActiveMLS ID #60320889, Louanne Danner, ReeceNichols - Branson. SOMOMLS as distributed by MLS GRID
- $495,0003 bd3 ba2.5k sqft7 Scottsdale Circle, Branson West, MO 65737ActiveMLS ID #60332091, William Smith, Valiant Group Real Estate. SOMOMLS as distributed by MLS GRID
- $375,0003 bd2 ba1.6k sqft341 Dockhouse Lane, Galena, MO 65656ActiveMLS ID #60331297, Cassandra Torp, AMAX Real Estate. SOMOMLS as distributed by MLS GRID
- $575,0003 bd2 ba1.5k sqft1109 Flicker Drive, Golden, MO 65658ActiveMLS ID #60332823, Adam Graddy, Keller Williams Local. SOMOMLS as distributed by MLS GRID
- $475,0003 bd3 ba2.4k sqft581 Flat Creek Road, Cape Fair, MO 65624ActiveMLS ID #60332721, Amanda Lee Mauk, Valiant Group Real Estate. SOMOMLS as distributed by MLS GRID
- $465,0004 bd2 ba2.2k sqft25 Palomino Court, Lampe, MO 65681ActiveMLS ID #60323461, Parker Stone, Keller Williams Tri-Lakes. SOMOMLS as distributed by MLS GRID
- $375,0004 bd3 ba2.5k sqft175 Canyon Forest Circle, Kimberling City, MO 65686ActiveMLS ID #60318088, Ann Ferguson, Keller Williams Tri-Lakes. SOMOMLS as distributed by MLS GRID
