Skip main navigation
Closed
  • Listed by: Berkshire Hathaway HomeServices Select Properties • Madison Hayes • Contact: 417-209-7297
    Bought with: Keller Williams Marquee
    Price Unknown

    474 Flowering Magnolia Dr, O'Fallon, MO 63366

    2beds
    1,256sqft
    Townhouse
    Built in 2006
    3,062 Square Feet Lot
    $258,500 Zestimate®
    $--/sqft
    $1,754 Estimated rent

    Home value

    $258,500

    $240,000 - $277,000

    $1,754/mo

    Zestimate® history
    Loading
    Loading...

    Owner options

    List your home for rent

    $1,754/mo

    Rent Zestimate®

    Find your next renter with Zillow Rental Manager. Plus, with online applications, you can quickly screen prospective tenants – for free.

    Learn more

    $1,754/mo

    Rent Zestimate®

    Refinance and save

    $550/mo

    Est. payment

    Refinancing to a lower rate could help reduce your monthly payments and save thousands over the life of the loan.

    See today's rates

    $550/mo

    Est. payment

    Explore your selling options

    Work with a Zillow partner agent

    Leverage their expertise and Zillow's premium Showcase listings to get your home seen by more buyers.

    Get started

    List with your own agent

    Get your home in front of millions of buyers by listing it on Zillow.

    Learn how to do it

    Sell it yourself

    Take full control of how buyers see your home on Zillow by listing For Sale by Owner (FSBO).

    List your home

    What's special

    Peaceful wooded viewBuilt-in electric fenceGranite countertopsNew roofLarge walk-in closetPrivate bathSecond-floor laundry
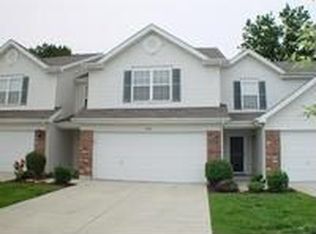
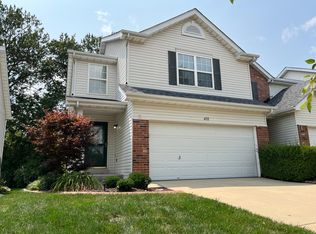
    Welcome home to this charming O’Fallon townhome located in the highly sought-after Fort Zumwalt West School District! Step inside to a welcoming entryway that opens into a spacious living and kitchen combo—perfect for entertaining. Enjoy updates throughout, including luxury vinyl plank flooring (2023), granite countertops (2024), and a new roof (2024). Upstairs, you’ll find two generous bedrooms, a full bath w/ linen closet and a convenient second-floor laundry. The primary suite offers a LARGE walk-in closet and private bath. Step outside to your oversized patio with a peaceful wooded view and built-in electric fence—perfect for relaxing or letting the pets play! This maintenance-free home is exactly what you’ve been waiting for—just steps from the neighborhood pool and basketball courts. Don’t miss your chance to own this adorable, move-in-ready townhome in a fantastic location! HOA Fees are $220 Monthly and $370 annual. They cover all exterior maintenance!

    Zillow last checked:

    Listing updated:

    Listed by:

    Madison Hayes 417-209-7297,

    Berkshire Hathaway HomeServices Select Properties

    Bought with:

    Mareva Durbin, 475.195841

    Keller Williams Marquee

    Source: MARIS,MLS#: 25068278MLS LogoOriginating MLS: St. Louis Association of REALTORS

    Facts & features

    Interior

    Bedrooms & bathrooms
    • Bedrooms: 2
    • Bathrooms: 2
    • Full bathrooms: 2
    Heating
    • Electric
    Cooling
    • Ceiling Fan(s), Electric
    Appliances
    • Included: Electric Cooktop, Dishwasher, Disposal, Microwave, Oven
    • Laundry: 2nd Floor, Electric Dryer Hookup, Laundry Room
    Features
    • Ceiling Fan(s), Granite Counters, High Speed Internet, Pantry
    • Flooring: Luxury Vinyl
    • Doors: Panel Door(s), Sliding Doors
    • Windows: Blinds, Insulated Windows
    • Basement: None
    • Has fireplace: No
    Interior area
    • Total structure area: 1,256
    • Total interior livable area: 1,256 sqft
    • Finished area above ground: 1,256

    Property

    Parking
    • Total spaces: 2
    • Parking features: Concrete, Garage, Garage Door Opener
    • Attached garage spaces: 2
    Features
    • Levels: Two
    • Patio & porch: Front Porch, Patio
    • Fencing: Electric
    • Has view: Yes
    • View description: Trees/Woods
    Lot
    • Size: 3,062 Square Feet
    • Features: Adjoins Wooded Area, Back Yard, Front Yard, Landscaped, Wooded
    Details
    • Parcel number: 20057973700206C.0000000
    • Special conditions: Standard

    Construction

    Type & style
    • Home type: Townhouse
    • Architectural style: Other
    • Property subtype: Townhouse
    • Attached to another structure: Yes
    Materials
    • Vinyl Siding
    • Foundation: Slab
    • Roof: Architectural Shingle
    Condition
    • Year built: 2006

    Utilities & green energy

    • Electric: Ameren
    • Sewer: Public Sewer
    • Water: Public
    • Utilities for property: Cable Available, Electricity Connected, Phone Available, Sewer Connected, Water Connected

    Community & HOA

    Community
    • Features: Pool, Sidewalks, Street Lights
    • Security: Smoke Detector(s)
    • Subdivision: Magnolia Village A
    HOA
    • Has HOA: Yes
    • Amenities included: Basketball Court, Pool
    • Services included: Maintenance Grounds, Maintenance Parking/Roads, Common Area Maintenance, Exterior Maintenance, Pool Maintenance, Management, Pool, Roof, Snow Removal
    • HOA fee: $550 annually
    • HOA name: Magnolia Estates
    Location
    • Region: Ofallon

    Financial & listing details

    • Tax assessed value: $196,178
    • Annual tax amount: $2,476
    • Date on market: 10/13/2025
    • Cumulative days on market: 4 days
    • Listing terms: Cash,Conventional,FHA,VA Loan
    • Ownership: Private
    • Electric utility on property: Yes
    • Road surface type: Concrete

    Price history

    DateEventPrice
    11/5/2025Sold--
    Source: MARIS #25068278 Report a problem
    10/17/2025Pending sale$245,000$195/sqft
    Source: MARIS #25068278 Report a problem
    10/13/2025Listed for sale$245,000+45.8%$195/sqft
    Source: MARIS #25068278 Report a problem
    3/19/2021Sold--
    Source: MARIS #21009487 Report a problem
    2/23/2021Contingent$168,000$134/sqft
    Source: MARIS #21009487 Report a problem
    2/17/2021Listed for sale$168,000+29.3%$134/sqft
    Source: MARIS #21009487 Report a problem
    6/18/2020Sold--
    Source: Agent Provided Report a problem
    12/30/2015Sold--
    Source: Agent Provided Report a problem
    9/10/2015Listed for sale$129,900+0.7%$103/sqft
    Source: Keller Williams Realty West #15048893 Report a problem
    12/1/2009Sold--
    Source: Public Record Report a problem
    7/30/2009Listed for sale$129,000$103/sqft
    Source: The Mills Real Estate Inc #90039277 Report a problem

    Public tax history

    YearProperty taxesTax assessment
    2025$2,412 -2.6%$37,274 +0.2%
    2024$2,476 0%$37,193
    2023$2,477 +27.7%$37,193 +37.8%
    2022$1,940 $26,986
    2021-- $26,986 +5.3%
    2020-- $25,623
    2019$1,802 $25,623 +10.6%
    2018$1,802 +1.8%$23,172
    2017$1,770 +9.5%$23,172 +10%
    2016$1,616 +7.5%$21,073
    2015$1,503 +2.1%$21,073 +3.8%
    2014$1,471 $20,301
    2013-- $20,301 -3.7%
    2012-- $21,080 -2.8%
    2011-- $21,680
    2010-- $21,680
    2009-- $21,680 -6.3%
    2008-- $23,130 +131.3%
    2007-- $10,000
    2006-- --
    2005-- --
    Find assessor info on the county website

    Neighborhood: 63366

    Nearby schools

    GreatSchools rating
    Schools provided by the listing agent
    • Elementary: Rock Creek Elem.
    • Middle: Ft. Zumwalt West Middle
    • High: Ft. Zumwalt West High

    Source: MARIS. This data may not be complete. We recommend contacting the local school district to confirm school assignments for this home.

    Get a cash offer in 3 minutes
    Find out how much your home could sell for in as little as 3 minutes with a no-obligation cash offer.
    Estimated market value
    $258,500
    Get a cash offer in 3 minutes
    Find out how much your home could sell for in as little as 3 minutes with a no-obligation cash offer.
    Estimated market value
    $258,500