Striking New Construction – Just Completed in West Jefferson! Located just a 5 to 10 minute walk to downtown, this brand-new home offers the perfect blend of modern design, quality finishes, one level living, and convenience. Enjoy easy access to your favorite restaurants, breweries, and shops while living in a peaceful residential setting. The exterior features include cast iron board and batten siding along with black windows, roof, and gutters, complemented by a stone foundation and concrete driveway for a sharp architectural look. The inviting double glass front doors open into a spacious great room featuring a stone fireplace and an open-concept layout perfect for entertaining. The gourmet kitchen includes a center island with bar seating, soft-close cabinetry, quartz countertops, and stainless steel appliances, including a five-burner glass cooktop. The adjoining dining area showcases a tray ceiling, adding elegance and character. A walk-in pantry is conveniently located just off the kitchen. The primary suite offers privacy and comfort, with a large en suite bath accessed by a sliding barn door. Highlights include a custom marble shower with frameless glass door, soaking tub, double vanity with built-in linen cabinet, and a spacious walk-in closet with shelving. The laundry room is conveniently located just outside the primary suite. On the opposite side of the home, two guest bedrooms share a beautifully tiled bath with a glass shower door, in a popular split-bedroom layout. A dedicated home office or flex room provides extra space for remote work or hobbies. Step outside to the covered back patio, perfect for relaxing evenings. Built on a corner lot and offers a flat, usable yard with a privacy fence. Additional features include, Natural gas, Fiber internet, Insulated garage door, 9-ft ceilings, Luxury vinyl plank flooring throughout, Black plumbing fixtures and Hardware. Also down lightning is installed in the soffits and is on a timer which automatically comes on at dark. One-year new construction warranty included . Schedule your showing today and experience this stunning new home, just minutes from downtown West Jefferson!
Sold for $641,500
$641,500
474 Ford Street, West Jefferson, NC 28694
3beds
1,833sqft
Single Family Residence
Built in 2025
0.35 Acres Lot
$645,400 Zestimate®
$350/sqft
$2,318 Estimated rent
Home value
$645,400
Estimated sales range
Not available
$2,318/mo
Zestimate® history
Owner options
List your home for rent
$2,318/mo
Rent Zestimate®
Find your next renter with Zillow Rental Manager. Plus, with online applications, you can quickly screen prospective tenants – for free.
$2,318/mo
Rent Zestimate®
Refinance and save
$3,690/mo
Est. payment
Refinancing to a lower rate could help reduce your monthly payments and save thousands over the life of the loan.
$3,690/mo
Est. payment
Explore your selling options
Work with a Zillow partner agent
Leverage their expertise and Zillow's premium Showcase listings to get your home seen by more buyers.
Get startedList with your own agent
Get your home in front of millions of buyers by listing it on Zillow.
Learn how to do itSell it yourself
Take full control of how buyers see your home on Zillow by listing For Sale by Owner (FSBO).
List your homeWhat's special
Stone fireplacePrivacy fenceGourmet kitchenStone foundationFlat usable yardDedicated home officeTray ceiling
Zillow last checked:
Listing updated:
Listed by:
Chris Barr (336)977-2060,
Realty One Group Results
Bought with:
Jon Gatewood, 236008
Gatewood Group Real Estate
Theresa DeMarco Gatewood, 292149
Gatewood Group Real Estate
Source: High Country AOR,MLS#: 258441 Originating MLS: High Country Association of Realtors Inc.
Originating MLS: High Country Association of Realtors Inc.Facts & features
Interior
Bedrooms & bathrooms
- Bedrooms: 3
- Bathrooms: 2
- Full bathrooms: 2
Heating
- Electric, Fireplace(s), Heat Pump
Cooling
- Central Air, Electric, Heat Pump, 1 Unit
Appliances
- Included: Built-In Oven, Dishwasher, Electric Water Heater, Gas Cooktop, Disposal, Microwave, Refrigerator
- Laundry: Washer Hookup, Dryer Hookup, Main Level
Features
- Attic, Cathedral Ceiling(s)
- Windows: Double Pane Windows
- Basement: Crawl Space
- Number of fireplaces: 1
- Fireplace features: One, Stone, Vented, Gas
Interior area
- Total structure area: 1,833
- Total interior livable area: 1,833 sqft
- Finished area above ground: 1,833
- Finished area below ground: 0
Property
Parking
- Total spaces: 2
- Parking features: Concrete, Driveway, Garage, Two Car Garage
- Garage spaces: 2
- Has uncovered spaces: Yes
Features
- Levels: One
- Stories: 1
- Patio & porch: Composite, Covered, Multiple
- Has view: Yes
- View description: Mountain(s), Residential
Lot
- Size: 0.35 Acres
Details
- Parcel number: 192967427374
- Zoning description: R-7
Construction
Type & style
- Home type: SingleFamily
- Architectural style: Contemporary,Craftsman,Traditional
- Property subtype: Single Family Residence
Materials
- Masonry, Stone, Vinyl Siding, Wood Frame
- Roof: Architectural,Shingle
Condition
- Year built: 2025
Utilities & green energy
- Sewer: Public Sewer
- Water: Public
- Utilities for property: High Speed Internet Available
Community & HOA
Community
- Features: Long Term Rental Allowed, Short Term Rental Allowed
- Subdivision: Calvin and Lucy Graybeal
HOA
- Has HOA: No
Location
- Region: West Jefferson
Financial & listing details
- Price per square foot: $350/sqft
- Annual tax amount: $4,045
- Date on market: 10/8/2025
- Listing terms: Cash,Conventional,New Loan
- Road surface type: Paved
Price history
| Date | Event | Price |
|---|---|---|
| 11/24/2025 | Sold | $641,500-2.7%$350/sqft |
Source:  High Country AOR #258441 Report a problem High Country AOR #258441 Report a problem | ||
| 10/20/2025 | Contingent | $659,000$360/sqft |
Source: High Country AOR #258441 Report a problem | ||
| 10/9/2025 | Listed for sale | $659,000$360/sqft |
Source: High Country AOR #258441 Report a problem | ||
Public tax history
Tax history is unavailable.
Neighborhood: 28694
Nearby homes
- $50,000-- bd-- ba-- sqft474 Ford St, West Jefferson, NC 28694Sold
- $360,0003 bd2 ba1.3k sqft509 Mountain Ave, West Jefferson, NC 28694Sold
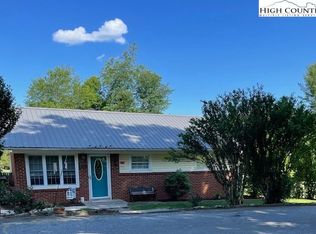
- $360,900-- bd-- ba2.5k sqft402 Ford St, West Jefferson, NC 28694Off Market
- $295,600-- bd-- ba1.6k sqft510 Mountain Ave, West Jefferson, NC 28694Off Market
- $389,100-- bd-- ba2.6k sqft411 Ford St, West Jefferson, NC 28694Off Market
- $224,000-- bd-- ba1k sqft600 Ridgecrest Ave, West Jefferson, NC 28694Off Market
- $310,800-- bd-- ba2.3k sqft602 Mountain Ave, West Jefferson, NC 28694Off Market
- $196,600-- bd-- ba864 sqft506 Ridgecrest Ave, West Jefferson, NC 28694Off Market
Nearby schools
GreatSchools rating
- 8/10Westwood ElementaryGrades: K-6Distance: 2.3 mi
- 10/10Ashe County MiddleGrades: 7-8Distance: 4.8 mi
- 4/10Ashe County HighGrades: 9-12Distance: 1.1 mi
Schools provided by the listing agent
- Elementary: Westwood
- Middle: Ashe County
- High: Ashe County
Source: High Country AOR. This data may not be complete. We recommend contacting the local school district to confirm school assignments for this home.


Get pre-qualified for a loan
At Zillow Home Loans, we can pre-qualify you in as little as 5 minutes with no impact to your credit score.An equal housing lender. NMLS #10287.
- North Carolina
- Ashe County
- West Jefferson
- 28694
- 474 Ford Street
Nearby cities
Nearby zip codes
Other West Jefferson Topics
