Skip main navigation
Closed
  • $291,500

    474 Glen Park Dr, Bay Village, OH 44140

    3beds
    1,560sqft
    Single Family Residence
    Built in 1950
    9,700 Square Feet Lot
    $196,600 Zestimate®
    $187/sqft
    $2,545 Estimated rent

    Home value

    $196,600

    Estimated sales range

    Not available

    $2,545/mo

    Zestimate® history
    Loading
    Loading...

    Owner options

    List your home for rent

    $2,545/mo

    Rent Zestimate®

    Find your next renter with Zillow Rental Manager. Plus, with online applications, you can quickly screen prospective tenants – for free.

    Learn more

    $2,545/mo

    Rent Zestimate®

    Refinance and save

    $2,068/mo

    Est. payment

    Refinancing to a lower rate could help reduce your monthly payments and save thousands over the life of the loan.

    See today's rates

    $2,068/mo

    Est. payment

    Explore your selling options

    Work with a Zillow partner agent

    Leverage their expertise and Zillow's premium Showcase listings to get your home seen by more buyers.

    Get started

    List with your own agent

    Get your home in front of millions of buyers by listing it on Zillow.

    Learn how to do it

    Sell it yourself

    Take full control of how buyers see your home on Zillow by listing For Sale by Owner (FSBO).

    List your home

    What's special

    Radiant heatCorner lotShaker cabinetsStone patioCozy in the winterSun room
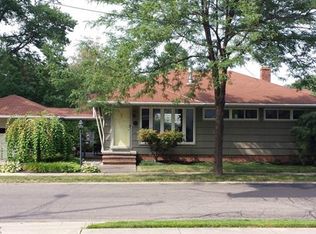
    Welcome home to this meticulously cared for Cape Cod in the heart of Bay Village! Location, location, location! This home is located less than a mile from the heart of Bay. Within walking distance of all the shops and restaurants Bay has to offer, as well as the pool and community house. The impeccably groomed landscaping sets this home apart from others on the street. The house sits on a corner lot and has a beautiful stone patio in the back. The exterior is flawless as the edges of the roof (2005) are heated and the roof has a lot more life to it on the 30 year warranty. The windows are newer including a large Bay window in front of the house. An addition to the original build was done by the first owners of the home adding square footage. The home is extremely cozy in the Winter due to being very well insulated with all plaster walls and the radiant heat that has pipes running below the flooring. The kitchen is very cute and well designed complete with shaker cabinets. The upstairs is one large master bed and master bath, with 2 bedrooms on the main floor next to another full bathroom. The sun room gives a quiet ambiance to the property. Perfect for enjoying morning coffee and looking out at the beautiful yard. The driveway was just recently re-coated and sealed. This is the perfect house to raise a family in and it is waiting for its next owner. Don't wait, the house is priced to sell and wont last long!!

    Zillow last checked:

    Listing updated:

    Listed by:

    Stephen Greene 216-219-8339 stevegreene82@kw.com,

    Keller Williams Citywide

    Bought with:

    Brittanie Elliott, 2023006793

    Realtown Realty LLC

    Source: MLS Now,MLS#: 5138160MLS LogoOriginating MLS: Akron Cleveland Association of REALTORS

    Facts & features

    Interior

    Bedrooms & bathrooms
    • Bedrooms: 3
    • Bathrooms: 2
    • Full bathrooms: 2
    • Main level bathrooms: 1
    • Main level bedrooms: 2
    Heating
    • Hot Water, Radiator(s), Radiant, Steam
    Cooling
    • Ceiling Fan(s), Window Unit(s)
    Features
    • Has basement: No
    • Has fireplace: No
    Interior area
    • Total structure area: 1,560
    • Total interior livable area: 1,560 sqft
    • Finished area above ground: 1,560

    Property

    Parking
    • Total spaces: 2
    • Parking features: Attached, Garage
    • Attached garage spaces: 2
    Features
    • Levels: Two
    • Stories: 2
    Lot
    • Size: 9,700 Square Feet
    Details
    • Parcel number: 20321053
    • Special conditions: Standard

    Construction

    Type & style
    • Home type: SingleFamily
    • Architectural style: Cape Cod
    • Property subtype: Single Family Residence
    Materials
    • Wood Siding
    • Roof: Asphalt,Fiberglass
    Condition
    • Year built: 1950
    Details
    • Warranty included: Yes

    Utilities & green energy

    • Sewer: Public Sewer
    • Water: Public

    Community & HOA

    Community
    • Subdivision: Glen Park
    HOA
    • Has HOA: No
    Location
    • Region: Bay Village

    Financial & listing details

    • Price per square foot: $187/sqft
    • Tax assessed value: $295,100
    • Annual tax amount: $6,999
    • Date on market: 7/9/2025
    • Cumulative days on market: 85 days

    Price history

    DateEventPrice
    9/26/2025Sold$291,500+0.5%$187/sqft
    Source: MLS Now #5138160 Report a problem
    8/11/2025Pending sale$290,000$186/sqft
    Source: MLS Now #5138160 Report a problem
    8/5/2025Price change$290,000-3.3%$186/sqft
    Source: MLS Now #5138160 Report a problem
    7/9/2025Listed for sale$300,000-1.8%$192/sqft
    Source: MLS Now #5138160 Report a problem
    6/30/2025Listing removed$305,500$196/sqft
    Source: MLS Now #5111947 Report a problem
    6/20/2025Listed for sale$305,500-1.4%$196/sqft
    Source: MLS Now #5111947 Report a problem
    5/19/2025Listing removed$309,900$199/sqft
    Source: MLS Now #5111947 Report a problem
    4/15/2025Price change$309,900-7.5%$199/sqft
    Source: MLS Now #5111947 Report a problem
    4/10/2025Listed for sale$335,000+119.7%$215/sqft
    Source: MLS Now #5111947 Report a problem
    5/13/2002Sold$152,500+32.6%$98/sqft
    Source: Public Record Report a problem
    11/25/1998Sold$115,000+9.4%$74/sqft
    Source: MLS Now #910468 Report a problem
    10/13/1993Sold$105,100$67/sqft
    Source: MLS Now #638580 Report a problem

    Public tax history

    YearProperty taxesTax assessment
    2025$7,023 +0.3%$103,290
    2024$7,000 +10%$103,290 +29.9%
    2023$6,361 +0.5%$79,520
    2022$6,332 +10.4%$79,520
    2021$5,738 +5.2%$79,520 +17%
    2020$5,454 +0.5%$67,970
    2019$5,425 +2.6%$67,970
    2018$5,290 +2%$67,970 +12.2%
    2017$5,184 +7.6%$60,590
    2016$4,817 $60,590
    2015$4,817 +3.8%$60,590 +8%
    2014$4,642 +1.2%$56,110
    2013$4,589 +2.7%$56,110
    2012$4,466 0%$56,110 -2.7%
    2011$4,467 +0%$57,690
    2010$4,467 +8.1%$57,690
    2009$4,132 +0.2%$57,690 -2%
    2008$4,125 +2%$58,880
    2007$4,044 -1%$58,880
    2006$4,083 +13%$58,880 +11%
    2005$3,614 +2.1%$53,030
    2004$3,538 +1.6%$53,030
    2003$3,482 +14.8%$53,030 +13.5%
    2002$3,033 -50.5%$46,730
    2001$6,126 $46,730
    2000$6,126 $46,730
    Find assessor info on the county website

    Neighborhood: 44140

    Nearby schools

    GreatSchools rating
    Schools provided by the listing agent
    • District: Bay Village CSD - 1801

    Source: MLS Now. This data may not be complete. We recommend contacting the local school district to confirm school assignments for this home.

    Get a cash offer in 3 minutes
    Find out how much your home could sell for in as little as 3 minutes with a no-obligation cash offer.
    Estimated market value
    $196,600
    Get a cash offer in 3 minutes
    Find out how much your home could sell for in as little as 3 minutes with a no-obligation cash offer.
    Estimated market value
    $196,600