Skip main navigation
Pending
  • $345,990

    474 Halifax St SW, Palm Bay, FL 32908

    4beds
    1,829sqft
    : 
    Loading
    Get pre-qualified
    Single Family Residence
    Built in 2026
    10,018 Square Feet Lot
    $-- Zestimate®
    $189/sqft
    $-- HOA

    What's special

    Expansive covered lanaiBright open floor planWelcoming covered front porchHurricane-impact windows and doorsTiled showerStainless steel appliancesLarge linen closet
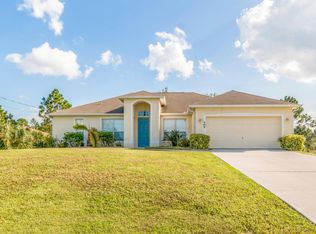
    NEW CONSTRUCTION WITH WARRANTY! *Estimated delivery June 2026.* The St. Augustine blends indoor and outdoor living with a welcoming covered front porch, expansive covered lanai, and a bright, open floor plan. A vaulted ceiling enhances the main living area, connecting the dining room with double windows, kitchen with freestanding island and pantry, and a spacious Great Room with a wall of sliding glass doors for abundant natural light. The split-bedroom layout offers a private primary suite with two walk-in closets and a bath featuring a dual-sink vanity, large linen closet, and tiled shower. Three additional bedrooms provide flexibility for guests, a home office, or hobby space. This home includes quartz countertops in the kitchen and baths, stainless steel appliances, plank tile flooring in main areas, hurricane-impact windows and doors, and more. Pictures, renderings, & virtual tour are of similar home & are used for display purposes only.
    95 days
    |
    18
    |
    0
    |

    Zillow last checked:

    Listing updated:

    Listed by:

    Charles R. Gilkey IV 321-926-4929,

    Christopher Alan Realty

    Source: Space Coast AOR,MLS#: 1073505

      Facts & features

      Interior

      Bedrooms & bathrooms
      • Bedrooms: 4
      • Bathrooms: 2
      • Full bathrooms: 2
      Heating
      • Central, Electric
      Cooling
      • Central Air, Electric
      Appliances
      • Included: Dishwasher, Electric Range, Electric Water Heater, Microwave, Refrigerator
      • Laundry: Electric Dryer Hookup, In Unit, Washer Hookup
      Features
      • His and Hers Closets, Kitchen Island, Open Floorplan, Pantry, Primary Bathroom - Shower No Tub, Primary Downstairs, Split Bedrooms, Vaulted Ceiling(s), Walk-In Closet(s)
      • Flooring: Carpet, Tile
      • Has fireplace: No
      Interior area
      • Total structure area: 2,551
      • Total interior livable area: 1,829 sqft

      Property

      Parking
      • Total spaces: 2
      • Parking features: Attached, Garage
      • Attached garage spaces: 2
      Features
      • Levels: One
      • Stories: 1
      • Patio & porch: Covered, Front Porch, Rear Porch
      • Exterior features: Impact Windows
      Lot
      • Size: 10,018 Square Feet
      • Features: Cleared
      Details
      • Additional parcels included: 2921891
      • Parcel number: 293636Kj01450.00004.00
      • Special conditions: Standard

      Construction

      Type & style
      • Home type: SingleFamily
      • Property subtype: Single Family Residence
      Materials
      • Block, Concrete, Stucco
      • Roof: Shingle
      Condition
      • Under Construction
      • New construction: Yes
      • Year built: 2026

      Utilities & green energy

      • Electric: 200+ Amp Service
      • Sewer: Septic Tank
      • Water: Well
      • Utilities for property: Cable Available, Electricity Connected

      Community & HOA

      Community
      • Security: Smoke Detector(s)
      • Subdivision: Port Malabar Unit 30
      HOA
      • Has HOA: No
      Location
      • Region: Palm Bay

      Financial & listing details

      • Price per square foot: $189/sqft
      • Tax assessed value: $29,500
      • Annual tax amount: $557
      • Date on market: 4/1/2026
      • Listing terms: Cash,Conventional,FHA,VA Loan
      • Road surface type: Paved

        Estimated market value

        Not available

        Estimated sales range

        Not available

        Not available

        Price history

        DateEventPrice
        5/12/2026Pending sale$345,990$189/sqft
        Source: Space Coast AOR #1073505 Report a problem
        4/1/2026Price change$345,990+0.9%$189/sqft
        Source: Space Coast AOR #1073505 Report a problem
        3/13/2026Listed for sale$342,990+376.4%$188/sqft
        Source: Christopher Alan Homes Report a problem
        10/26/2005Sold$72,000$39/sqft
        Source: Public Record Report a problem

        Public tax history

        YearProperty taxesTax assessment
        2025$558 +36.8%$29,500 +40.5%
        2024$408 -1%$21,000
        2023$412 +8.5%$21,000 +10.5%
        2022$380 +182.5%$19,000 +153.3%
        2021$134 +18.6%$7,500 +50%
        2020$113 -26.9%$5,000 +11.1%
        2019$155 $4,500 +7.1%
        2018$155 +4.2%$4,200 +320%
        2017$149 -1.1%$1,000 -75%
        2016$151 +64.3%$4,000 +14.3%
        2015$92 +11.9%$3,500
        2014$82 $3,500 +59.1%
        2013-- $2,200 -26.7%
        2012$72 -14.3%$3,000 -14.3%
        2011$84 -21.7%$3,500 -30%
        2010$108 -23.7%$5,000 -28.6%
        2009$141 -37.4%$7,000 -41.7%
        2008$225 -43.3%$12,000 -45.5%
        2007$397 +10.1%$22,000 +22.2%
        2005$361 +63.9%$18,000 +80%
        2004$220 +294.9%$10,000 +316.7%
        2003$56 +36.5%$2,400 +37.1%
        2002$41 +134.5%$1,750 +133.3%
        2001$17 +2.2%$750
        2000$17 $750

        Find assessor info on the county website

        Monthly payment

        Est. payment

        Payment breakdown

        Explore the cost of this home by adjusting the details. Changes won't be saved.
        All calculations are estimates and provided by Zillow, Inc. for informational purposes only. Actual amounts may vary.
        HOA fees may include property taxes on listings classified as Co-Ops. Contact the listing agent and/or owner for fee details.
        Mortgage interest rates are dependent on a number of factors, including credit score, down payment, and repayment length. Interest rate data provided by Zillow Group Marketplace, Inc. as of 1/1/1970 from various mortgage lenders with which we have lead or other similar arrangements; the Estimated Payment is an average of those rates.
        See how much you could borrow to make a competitive offer.

        Climate risks

        Neighborhood: 32908

        Getting around

        0 / 100
        Car-Dependent
        25 / 100
        Somewhat Bikeable

        Nearby schools

        GreatSchools rating
        Schools provided by the listing agent
        • Elementary: Westside
        • Middle: Southwest
        • High: Bayside

        Source: Space Coast AOR. This data may not be complete. We recommend contacting the local school district to confirm school assignments for this home.

        A local agent can set up tours, give advice and negotiate with sellers.

        Browse local experts

        Similar homes

        Skip to the end of the carouselSkip to the beginning of the carousel