Skip main navigation
Sold for $3,660,000
Street View
  • Listing Provided by: Re/Max Premier Prop Arcadia
    Bought with: eXp Realty of California Inc
    Tax assessed value
    $3,660,000

    474 Harvard Dr, Arcadia, CA 91007

    4beds
    4,375sqft
    Single Family Residence
    Built in 2024
    0.29 Acres Lot
    $3,577,900 Zestimate®
    $837/sqft
    $7,900 Estimated rent

    Home value

    $3,577,900

    $3.26M - $3.94M

    $7,900/mo

    Zestimate® history
    Loading
    Loading...

    Owner options

    List your home for rent

    $7,900/mo

    Rent Zestimate®

    Find your next renter with Zillow Rental Manager. Plus, with online applications, you can quickly screen prospective tenants – for free.

    Learn more

    $7,900/mo

    Rent Zestimate®

    Refinance and save

    $23,372/mo

    Est. payment

    Refinancing to a lower rate could help reduce your monthly payments and save thousands over the life of the loan.

    See today's rates

    $23,372/mo

    Est. payment

    Explore your selling options

    Work with a Zillow partner agent

    Leverage their expertise and Zillow's premium Showcase listings to get your home seen by more buyers.

    Get started

    List with your own agent

    Get your home in front of millions of buyers by listing it on Zillow.

    Learn how to do it

    Sell it yourself

    Take full control of how buyers see your home on Zillow by listing For Sale by Owner (FSBO).

    List your home

    What's special

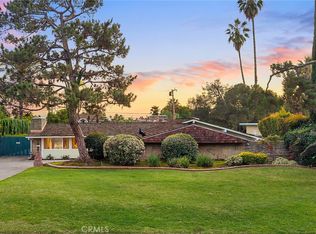
    This spectacular and exquisite Tudor masterpiece was designed and developed with a perfect blend of styles such as French, Italian and English. Built with the highest quality in mind, this is a unique and new home in the prestigious area of Arcadia where peacocks roam the neighborhood with distinguished Arcadia schools. The magnificent estate's classic brick faced beauty is perfectly complemented with an elegant and modern interior as it greets you with a grand entry, natural Travertine stones, wainscoting, and an extravagant crystal chandelier hanging from an elegant dome ceiling with handcrafted artwork. Made with marvelous craftsmanship and the highest quality materials, this gorgeous estate provides a grand living room, formal dining room, super sized family room overlooking a park-like backyard, stately library with intricate ceiling design and built-in bookcase. The incredible gourmet kitchen and individual oversized Wok feature top of the line appliances including Thermador range, built-in refrigerator, and custom designed cabinetry. The central island boasts an expensive Italian Mother Pearl Ladder finished with Natural Quartzite stone. The exquisite master suite offers dual closets and additional cabinets; the master bath features a steam shower, a free standing bath, dual vanities, and crystal lights. Additional highlights include a security system, gym room, Central Vacuum System, full wet bar and private walk-in wine cellar. This exceptional home exemplifies luxury living at its best.

    Zillow last checked:

    Listing updated:

    Listing Provided by:

    Sharon Liu DRE #01720175 626-758-0937,

    Re/Max Premier Prop Arcadia

    Bought with:

    HELEN NGO, DRE #02053862

    eXp Realty of California Inc

    KYLE NGO, DRE #01349529

    eXp Realty of California Inc

    Source: CRMLS,MLS#: AR24194304MLS LogoOriginating MLS: California Regional MLS

    Facts & features

    Interior

    Bedrooms & bathrooms
    • Bedrooms: 4
    • Bathrooms: 5
    • Full bathrooms: 4
    • 1/2 bathrooms: 1
    • Main level bathrooms: 2
    • Main level bedrooms: 1
    Bathroom
    • Features: Bathtub, Enclosed Toilet, Low Flow Plumbing Fixtures, Stone Counters, Separate Shower, Tub Shower, Walk-In Shower
    Kitchen
    • Features: Kitchen Island, Kitchen/Family Room Combo
    Heating
    • Central
    Cooling
    • Central Air, Dual
    Appliances
    • Included: Electric Range, Disposal, Gas Oven, Gas Range, Gas Water Heater, Tankless Water Heater
    • Laundry: Inside, Laundry Room
    Features
    • Wet Bar, Breakfast Area, Separate/Formal Dining Room, Stone Counters
    • Flooring: Stone, Tile, Wood
    • Has fireplace: Yes
    • Fireplace features: Living Room
    • Common walls with other units/homes: No Common Walls
    Interior area
    • Total interior livable area: 4,375 sqft

    Property

    Parking
    • Total spaces: 2
    • Parking features: Garage
    • Attached garage spaces: 2
    Features
    • Levels: Two
    • Stories: 2
    • Entry location: 1
    • Pool features: None
    • Has view: Yes
    • View description: None
    Lot
    • Size: 0.29 Acres
    • Features: Back Yard, Front Yard, Landscaped
    Details
    • Parcel number: 5775003004
    • Zoning: ARROD*
    • Special conditions: Standard

    Construction

    Type & style
    • Home type: SingleFamily
    • Property subtype: Single Family Residence
    Condition
    • New construction: Yes
    • Year built: 2024

    Utilities & green energy

    • Sewer: Public Sewer
    • Water: Public
    • Utilities for property: Electricity Connected, Natural Gas Connected

    Community & neighborhood

    Security
    • Security features: Security System, Smoke Detector(s)
    Community
    • Community features: Curbs
    Location
    • Region: Arcadia

    Other

    Other facts
    • Listing terms: Cash,Cash to Existing Loan,Conventional

    Price history

    DateEventPrice
    11/26/2024Sold$3,660,000-4.9%$837/sqft
    Source: CRMLS #AR24194304 Report a problem
    10/28/2024Contingent$3,850,000$880/sqft
    Source: CRMLS #AR24194304 Report a problem
    9/18/2024Listed for sale$3,850,000+214.3%$880/sqft
    Source: CRMLS #AR24194304 Report a problem
    7/4/2019Listing removed$2,900$1/sqft
    Source: Re/Max Omega #AR19141056 Report a problem
    6/17/2019Listed for rent$2,900$1/sqft
    Source: Re/Max Omega #AR19141056 Report a problem
    6/6/2019Sold$1,225,000-2%$280/sqft
    Source: CRMLS #AR19058931 Report a problem
    5/31/2019Pending sale$1,249,800$286/sqft
    Source: Re/Max Omega #AR19058931 Report a problem
    3/19/2019Listed for sale$1,249,800-10.2%$286/sqft
    Source: Re/Max Omega #AR19058931 Report a problem
    5/19/2015Sold$1,391,000+120.8%$318/sqft
    Source: Public Record Report a problem
    12/27/2005Sold$630,000+103.3%$144/sqft
    Source: Public Record Report a problem
    8/15/2000Sold$309,911$71/sqft
    Source: Public Record Report a problem

    Public tax history

    YearProperty taxesTax assessment
    2025$42,157 +175%$3,660,000 +173.2%
    2024$15,332 +1.8%$1,339,712 +2%
    2023$15,063 +3.7%$1,313,444 +2%
    2022$14,519 +1.8%$1,287,691 +2%
    2021$14,257 +1.3%$1,262,443 +1%
    2020$14,078 $1,249,500 -16.6%
    2019$14,078 -14.2%$1,498,648 +2%
    2018$16,415 $1,469,263 +2%
    2017$16,415 -0.1%$1,440,455 +2%
    2016$16,428 +2.2%$1,412,212 +77.8%
    2015$16,077 +77.3%$794,463 +2%
    2014$9,070 $778,902 +2.5%
    2012-- $760,180 +2%
    2011-- $745,276 +0.8%
    2010-- $739,707 +4.7%
    2009-- $706,400 -2.8%
    2008-- $726,927 +2%
    2007-- $712,674 -20.2%
    2006-- $893,000 +113.1%
    2005-- $419,001 +4%
    2004-- $402,732 +1.9%
    2003-- $395,352 +2%
    2002-- $387,600 +323.4%
    2000-- $91,539

    Find assessor info on the county website

    Neighborhood: 91007

    Nearby schools

    GreatSchools rating
    Get a cash offer in 3 minutes
    Find out how much your home could sell for in as little as 3 minutes with a no-obligation cash offer.
    Estimated market value
    $3,577,900
    Get a cash offer in 3 minutes
    Find out how much your home could sell for in as little as 3 minutes with a no-obligation cash offer.
    Estimated market value
    $3,577,900