One-of-a-kind 10-acre equestrian farm in Apex, combining usable acreage, turn-key horse facilities, extensive outbuilding capacity, and a well-maintained home with room to personalize! Soaring 2-story entry and family room showcases a vaulted ceiling, beams, hardwoods and a cozy fireplace. Sunroom with open views and deck access. Flex room is perfect for study or guest. Spacious eat-in kitchen and abundant counter space; formal dining. Primary suite features dual closets, triple vanities, soaking tub and walk-in shower; 3rd floor loft w/fireplace and direct access to walk-in attic. Second level includes open landing, two bdrms w/large closets, hall bath & linen closet. Unfinished space above main floor garage, perfect for future expansion. Laundry room with closet, cabinetry and sink. Wraparound porch and koi pond. Partially finished basement w/fireplace, storage, half bath. Equestrian amenities include a two-stall barn with tack/feed room, water/power, two cross fenced pastures & grass arena. Add'l lower 2-car garage, plus a powered detached building with space for everything-including vehicles, RV or boat. Peaceful community setting with quick access to Jordan Lake, Durham, Chapel Hill, RTP & RDU. Perfect for buyers seeking privacy, land, and a lifestyle estate within minutes of the Triangle's top destinations!
Sold for $1,288,000
$1,288,000
474 Highland Rd, Apex, NC 27523
3beds
3,766sqft
Single Family Residence
Built in 1995
10.05 Acres Lot
$1,259,800 Zestimate®
$342/sqft
$3,339 Estimated rent
Home value
$1,259,800
$1.13M - $1.40M
$3,339/mo
Zestimate® history
Owner options
List your home for rent
$3,339/mo
Rent Zestimate®
Find your next renter with Zillow Rental Manager. Plus, with online applications, you can quickly screen prospective tenants – for free.
$3,339/mo
Rent Zestimate®
Refinance and save
$9,114/mo
Est. payment
Refinancing to a lower rate could help reduce your monthly payments and save thousands over the life of the loan.
$9,114/mo
Est. payment
Explore your selling options
Work with a Zillow partner agent
Leverage their expertise and Zillow's premium Showcase listings to get your home seen by more buyers.
Get startedList with your own agent
Get your home in front of millions of buyers by listing it on Zillow.
Learn how to do itSell it yourself
Take full control of how buyers see your home on Zillow by listing For Sale by Owner (FSBO).
List your homeWhat's special
Koi pondTwo cross fenced pasturesWraparound porchCozy fireplaceVaulted ceilingUsable acreageGrass arena
Zillow last checked:
Listing updated:
Listed by:
Beth Martin 919-395-5193,
Sizemore Realty Group, LLC
Bought with:
Dylan Hale, 273562
Keller Williams Elite Realty
Source: Doorify MLS,MLS#: 10124115
Facts & features
Interior
Bedrooms & bathrooms
- Bedrooms: 3
- Bathrooms: 4
- Full bathrooms: 3
- 1/2 bathrooms: 1
Primary bedroom
- Level: Second
- Area: 249.6 Square Feet
- Dimensions: 15.6 x 16
Bedroom 2
- Level: Second
- Area: 147.6 Square Feet
- Dimensions: 12 x 12.3
Bedroom 3
- Level: Second
- Area: 148.8 Square Feet
- Dimensions: 12 x 12.4
Basement
- Level: Lower
- Area: 184 Square Feet
- Dimensions: 11.5 x 16
Breakfast room
- Level: Main
- Area: 48 Square Feet
- Dimensions: 6 x 8
Dining room
- Level: Main
- Area: 201.6 Square Feet
- Dimensions: 14 x 14.4
Other
- Level: Main
- Area: 147.25 Square Feet
- Dimensions: 9.5 x 15.5
Family room
- Level: Main
- Area: 360.24 Square Feet
- Dimensions: 15.8 x 22.8
Kitchen
- Level: Main
- Area: 175 Square Feet
- Dimensions: 12.5 x 14
Laundry
- Level: Main
- Area: 93.75 Square Feet
- Dimensions: 7.5 x 12.5
Loft
- Level: Third
- Area: 239.4 Square Feet
- Dimensions: 12.6 x 19
Sunroom
- Level: Main
- Area: 178.56 Square Feet
- Dimensions: 12.4 x 14.4
Utility room
- Description: Basement Storage
- Level: Lower
- Area: 126.5 Square Feet
- Dimensions: 11 x 11.5
Heating
- Fireplace(s), Forced Air, Heat Pump, Propane
Cooling
- Central Air, Ceiling Fan(s)
Appliances
- Included: Dishwasher, Electric Range, Microwave
- Laundry: Laundry Closet, Laundry Room, Main Level, Sink
Features
- Beamed Ceilings, Built-in Features, Eat-in Kitchen, High Ceilings, Kitchen Island, Soaking Tub, Storage, Vaulted Ceiling(s), Walk-In Shower
- Flooring: Carpet, Hardwood
- Windows: Double Pane Windows
- Basement: Partially Finished,Walk-In Crawl Space
- Number of fireplaces: 3
- Fireplace features: Family Room, Gas, Gas Log, Gas Starter, Masonry, Other, Primary Bedroom
Interior area
- Total structure area: 3,766
- Total interior livable area: 3,766 sqft
- Finished area above ground: 3,288
- Finished area below ground: 478
Property
Parking
- Total spaces: 8
- Parking features: Driveway, Garage, Gravel
- Garage spaces: 4
- Has uncovered spaces: Yes
Features
- Levels: Three Or More
- Stories: 3
- Patio & porch: Covered, Front Porch, Rear Porch, Wrap Around
- Exterior features: Private Yard, Storage, Fenced Yard
- Fencing: Cross Fenced
- Has view: Yes
- View description: Pasture, Rural, Trees/Woods
Lot
- Size: 10.05 Acres
- Features: Back Yard, Farm, Landscaped, Many Trees, Pasture, Private, Wooded, Hardwood Trees, Partially Cleared
- Residential vegetation: Grassed, Partially Wooded
Details
- Additional structures: Arena, Barn(s), Garage(s), Outbuilding, Second Garage, Storage
- Parcel number: 0067632
- Special conditions: Standard
- Other equipment: Fuel Tank(s)
- Horse amenities: Arena, Barn, Hay Storage, Paddocks, Pasture, Stable(s), Tack Room, Trailer Storage
Construction
Type & style
- Home type: SingleFamily
- Architectural style: Farmhouse,Traditional,Transitional
- Property subtype: Single Family Residence
Materials
- Vinyl Siding
- Foundation: Crawlspace
- Roof: Architectural Shingle
Condition
- New construction: No
- Year built: 1995
Utilities & green energy
- Sewer: Septic Tank
- Water: Well
Community & HOA
Community
- Features: Stable(s)
- Security: Smoke Detector(s), Security System
- Subdivision: Highland Farms
HOA
- Has HOA: Yes
- Services included: Road Maintenance
- HOA fee: $1,200 annually
- HOA name: Highland Farms Homeowners Assoc., LLC
- HOA phone: 919-259-4137
Location
- Region: Apex
Financial & listing details
- Price per square foot: $342/sqft
- Tax assessed value: $952,132
- Annual tax amount: $6,840
- Date on market: 9/26/2025
- Listing agreement: Exclusive Right To Sell
- Listing terms: Cash,Conventional,VA Loan
Price history
| Date | Event | Price |
|---|---|---|
| 10/10/2025 | Sold | $1,288,000+1%$342/sqft |
Source:  Doorify MLS #10124115 Report a problem Doorify MLS #10124115 Report a problem | ||
| 10/1/2025 | Pending sale | $1,275,000$339/sqft |
Source: Doorify MLS #10124115 Report a problem | ||
| 9/26/2025 | Listed for sale | $1,275,000$339/sqft |
Source: Doorify MLS #10124115 Report a problem | ||
Public tax history
| Year | Property taxes | Tax assessment |
|---|---|---|
| 2025 | $6,841 +10.1% | $952,132 +33.7% |
| 2024 | $6,211 +7.3% | $712,050 |
| 2023 | $5,789 +3.8% | $712,050 |
| 2022 | $5,575 +1.3% | $712,050 |
| 2021 | $5,504 +16.7% | $712,050 +17.4% |
| 2020 | $4,718 +5.7% | $606,412 |
| 2019 | $4,464 -2.2% | $606,412 |
| 2017 | $4,564 | $606,412 -0.3% |
| 2016 | $4,564 -1.1% | $608,249 -0.5% |
| 2015 | $4,612 +3.1% | $611,583 |
| 2014 | $4,473 | $611,583 |
| 2013 | $4,473 | $611,583 |
| 2012 | -- | $611,583 |
| 2011 | -- | $611,583 |
| 2010 | -- | $611,583 |
| 2009 | -- | $611,583 +20.4% |
| 2008 | -- | $508,074 |
| 2007 | $3,589 +7.5% | $508,074 |
| 2005 | $3,338 | $508,074 |
Find assessor info on the county website
Neighborhood: 27523
Nearby homes
- $640,00011.11 acres514 Highland Rd, Apex, NC 27523Sold
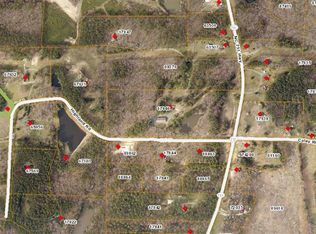
- $940,8003 bd2 ba3.1k sqft473 Highland Rd, Apex, NC 27523Off Market
- $1,017,6003 bd3 ba2.4k sqft350 Highland Rd, Apex, NC 27523Off Market
- $1,187,3004 bd2 ba2.6k sqft566 Highland Rd, Apex, NC 27523Off Market
- $750,2003 bd2 ba2.1k sqft595 Highland Rd, Apex, NC 27523Off Market
- $1,020,0004 bd3 ba2.2k sqft305 Highland Rd, Apex, NC 27523Off Market
- $1,091,5003 bd2 ba2.8k sqft578 Highland Rd, Apex, NC 27523Off Market
- $835,7003 bd3 ba2.5k sqft2605 State Highway 751, Apex, NC 27523Off Market
Nearby schools
GreatSchools rating
- 9/10North Chatham ElementaryGrades: PK-5Distance: 5 mi
- 6/10Margaret B. Pollard Middle SchoolGrades: 6-8Distance: 8.6 mi
- 6/10Seaforth HighGrades: 9-12Distance: 5.9 mi
Schools provided by the listing agent
- Elementary: Chatham - North Chatham Elementary
- Middle: Chatham - Margaret B Pollard Middle School
- High: Chatham - Seaforth High School
Source: Doorify MLS. This data may not be complete. We recommend contacting the local school district to confirm school assignments for this home.
Get a cash offer in 3 minutes
Find out how much your home could sell for in as little as 3 minutes with a no-obligation cash offer.
Estimated market value
$1,259,800
Get a cash offer in 3 minutes
Find out how much your home could sell for in as little as 3 minutes with a no-obligation cash offer.
Estimated market value
$1,259,800
- North Carolina
- Chatham County
- Apex
- 27523
- 474 Highland Rd
