Welcome home to this fully updated and meticulously maintained 3-bedroom, 2 full bath brick ranch, perfectly situated on a generous .35-acre lot. Offering both style and functionality, this home has ideal blend of modern upgrades and one-level living. Step inside to discover a bright and inviting open floor plan, with freshly painted walls, stylish new LVP flooring, and an abundance of natural light. The spacious living room is perfect for family gatherings while the updated kitchen features all new cabinetry, tiled backsplash, butcher block countertops and stainless steel appliances. There is a family room with sliding glass doors that leads to the patio and back yard. The primary bedroom is complete with ensuite including color changing LED lighting for added convenience. The two additional bedrooms provide ample space for family or guests and share a second bathroom. There is a laundry room with washer, dryer, utility sink and storage cabinets. HWT approximately 5 years old. Enjoy the attached 2-car garage and the expansive backyard that is perfect for outdoor activities or entertaining. This home is move-in ready and may qualify for a $2500 buyer incentive! For more information, please contact your favorite agent.
Closed
$254,000
474 Jeannette Dr, Richmond Heights, OH 44143
3beds
1,571sqft
Single Family Residence
Built in 1959
0.35 Acres Lot
$269,300 Zestimate®
$162/sqft
$2,513 Estimated rent
Home value
$269,300
$245,000 - $296,000
$2,513/mo
Zestimate® history
Owner options
List your home for rent
$2,513/mo
Rent Zestimate®
Find your next renter with Zillow Rental Manager. Plus, with online applications, you can quickly screen prospective tenants – for free.
$2,513/mo
Rent Zestimate®
Refinance and save
$1,791/mo
Est. payment
Refinancing to a lower rate could help reduce your monthly payments and save thousands over the life of the loan.
$1,791/mo
Est. payment
Explore your selling options
Work with a Zillow partner agent
Leverage their expertise and Zillow's premium Showcase listings to get your home seen by more buyers.
Get startedList with your own agent
Get your home in front of millions of buyers by listing it on Zillow.
Learn how to do itSell it yourself
Take full control of how buyers see your home on Zillow by listing For Sale by Owner (FSBO).
List your homeWhat's special
Modern upgradesOne-level livingAbundance of natural lightStainless steel appliancesFreshly painted wallsTiled backsplashUpdated kitchen
Zillow last checked:
Listing updated:
Listed by:
Dawn A Semancik dawnsemancikhomes@gmail.com216-650-0746,
Real of Ohio,
Daniel Ferritto 216-470-1441,
Real of Ohio
Bought with:
Michael Kaim, 430767
Real of Ohio
Anthony Mezacapa, 2021003828
Real of Ohio
Source: MLS Now,MLS#: 5100729 Originating MLS: Other/Unspecificed
Originating MLS: Other/UnspecificedFacts & features
Interior
Bedrooms & bathrooms
- Bedrooms: 3
- Bathrooms: 2
- Full bathrooms: 2
- Main level bathrooms: 2
- Main level bedrooms: 3
Primary bedroom
- Level: First
- Dimensions: 14 x 13
Bedroom
- Level: First
- Dimensions: 12 x 11
Bedroom
- Level: First
- Dimensions: 12 x 11
Primary bathroom
- Description: Flooring: Luxury Vinyl Tile
- Level: First
Bathroom
- Description: Flooring: Ceramic Tile
- Level: First
Dining room
- Description: new lighting,Flooring: Luxury Vinyl Tile
- Level: First
- Dimensions: 13 x 9
Eat in kitchen
- Description: Brand new cabinets, butcher block countertops w tiled backsplash and stainless steel appliances,Flooring: Luxury Vinyl Tile
- Features: Built-in Features
- Level: First
- Dimensions: 13 x 11
Entry foyer
- Description: Flooring: Ceramic Tile
- Level: First
- Dimensions: 5 x 4
Family room
- Description: ceiling fan and new lighting,Flooring: Luxury Vinyl Tile
- Level: First
- Dimensions: 15 x 14
Laundry
- Description: Washer/dryer/utility sink,Flooring: Luxury Vinyl Tile
- Level: First
Living room
- Description: Flooring: Luxury Vinyl Tile
- Level: First
- Dimensions: 14 x 9
Heating
- Forced Air, Gas
Cooling
- Central Air
Appliances
- Included: Dryer, Dishwasher, Range, Refrigerator, Washer
- Laundry: Main Level, Laundry Room, Laundry Tub, Sink
Features
- Ceiling Fan(s), Entrance Foyer
- Windows: Double Pane Windows
- Basement: None
- Has fireplace: No
Interior area
- Total structure area: 1,571
- Total interior livable area: 1,571 sqft
- Finished area above ground: 1,571
Property
Parking
- Total spaces: 2
- Parking features: Attached, Garage
- Attached garage spaces: 2
Features
- Levels: One
- Stories: 1
- Patio & porch: Patio
- Has view: Yes
- View description: Trees/Woods
Lot
- Size: 0.35 Acres
Details
- Parcel number: 66207050
Construction
Type & style
- Home type: SingleFamily
- Architectural style: Ranch
- Property subtype: Single Family Residence
Materials
- Aluminum Siding, Brick
- Foundation: Slab
- Roof: Asphalt,Fiberglass
Condition
- Year built: 1959
Details
- Warranty included: Yes
Utilities & green energy
- Sewer: Public Sewer
- Water: Public
Community & HOA
Community
- Features: Common Grounds/Area
- Subdivision: Harris Road
HOA
- Has HOA: No
Location
- Region: Richmond Heights
Financial & listing details
- Price per square foot: $162/sqft
- Tax assessed value: $186,500
- Annual tax amount: $4,910
- Date on market: 2/21/2025
- Cumulative days on market: 92 days
- Listing terms: Cash,Conventional,FHA,VA Loan
Price history
| Date | Event | Price |
|---|---|---|
| 3/28/2025 | Sold | $254,000+1.6%$162/sqft |
Source:  MLS Now #5100729 Report a problem MLS Now #5100729 Report a problem | ||
| 3/20/2025 | Pending sale | $249,900$159/sqft |
Source: MLS Now #5100729 Report a problem | ||
| 2/23/2025 | Contingent | $249,900$159/sqft |
Source: MLS Now #5100729 Report a problem | ||
| 2/21/2025 | Price change | $249,900-2%$159/sqft |
Source: MLS Now #5100729 Report a problem | ||
| 2/13/2025 | Price change | $254,900-1.9%$162/sqft |
Source: Owner Report a problem | ||
| 1/24/2025 | Price change | $259,900-3.7%$165/sqft |
Source: MLS Now #5089390 Report a problem | ||
| 1/2/2025 | Price change | $269,900-3.6%$172/sqft |
Source: MLS Now #5089390 Report a problem | ||
| 12/9/2024 | Listed for sale | $279,900+228.2%$178/sqft |
Source: MLS Now #5089390 Report a problem | ||
| 6/27/2024 | Sold | $85,296-18.7%$54/sqft |
Source: Public Record Report a problem | ||
| 7/24/1995 | Sold | $104,900$67/sqft |
Source: MLS Now #707951 Report a problem | ||
Public tax history
| Year | Property taxes | Tax assessment |
|---|---|---|
| 2025 | $4,491 -0.3% | $65,280 |
| 2024 | $4,506 +15.8% | $65,280 +40.5% |
| 2023 | $3,889 +0.9% | $46,450 |
| 2022 | $3,856 +0.4% | $46,450 |
| 2021 | $3,839 +6.6% | $46,450 +16% |
| 2020 | $3,600 -49.7% | $40,040 |
| 2019 | $7,152 +83.4% | $40,040 |
| 2018 | $3,900 -78% | $40,040 +3.4% |
| 2017 | $17,754 +81.8% | $38,710 |
| 2016 | $9,764 +5.8% | $38,710 |
| 2015 | $9,231 +72.5% | $38,710 +2% |
| 2014 | $5,351 +53.6% | $37,940 |
| 2013 | $3,484 +2.4% | $37,940 |
| 2012 | $3,402 -6.8% | $37,940 -14% |
| 2011 | $3,652 +13.8% | $44,110 |
| 2010 | $3,209 +2% | $44,110 |
| 2009 | $3,146 -0.6% | $44,110 -12% |
| 2008 | $3,164 +2.1% | $50,130 |
| 2007 | $3,098 +4.8% | $50,130 |
| 2006 | $2,957 +4.8% | $50,130 +10.4% |
| 2005 | $2,822 +1.4% | $45,400 |
| 2004 | $2,784 +9.2% | $45,400 |
| 2003 | $2,549 +15.1% | $45,400 +9.8% |
| 2002 | $2,214 -48.9% | $41,340 |
| 2001 | $4,332 -0.2% | $41,340 |
| 2000 | $4,341 | $41,340 |
Find assessor info on the county website
Neighborhood: 44143
Nearby homes
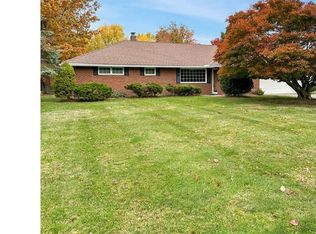
- $224,0003 bd2 ba1.5k sqft472 Jeannette Dr, Richmond Heights, OH 44143Sold
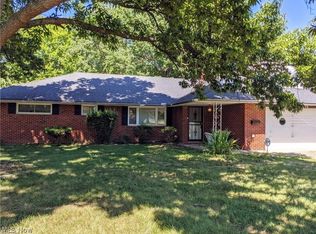
- $230,3003 bd2 ba1.9k sqft476 Jeannette Dr, Richmond Heights, OH 44143Off Market
- $---- bd-- ba-- sqft476 Jeannette Dr, Cleveland, OH 44143Off Market
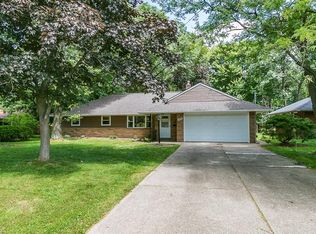
- $231,6003 bd2 ba1.5k sqft478 Jeannette Dr, Richmond Heights, OH 44143Off Market
- $217,8003 bd2 ba1.4k sqft483 Jeannette Dr, Richmond Heights, OH 44143Off Market
- $231,0003 bd2 ba1.5k sqft476 Karl Dr, Richmond Heights, OH 44143Off Market
- $214,7003 bd3 ba1.5k sqft478 Karl Dr, Richmond Heights, OH 44143Off Market
- $219,8003 bd2 ba1.5k sqft474 Karl Dr, Richmond Heights, OH 44143Off Market
Nearby schools
GreatSchools rating
- 4/10Richmond Heights Elementary SchoolGrades: PK-6Distance: 1.3 mi
- 4/10Richmond Heights Middle SchoolGrades: 7-8Distance: 1.3 mi
- 5/10Richmond Heights Secondary SchoolGrades: 9-12Distance: 1.3 mi
Schools provided by the listing agent
- District: Richmond Heights LSD - 1825
Source: MLS Now. This data may not be complete. We recommend contacting the local school district to confirm school assignments for this home.
Get a cash offer in 3 minutes
Find out how much your home could sell for in as little as 3 minutes with a no-obligation cash offer.
Estimated market value
$269,300
Get a cash offer in 3 minutes
Find out how much your home could sell for in as little as 3 minutes with a no-obligation cash offer.
Estimated market value
$269,300
- Ohio
- Cuyahoga County
- Richmond Heights
- 44143
- 474 Jeannette Dr
Nearby cities
Nearby zip codes
Other Richmond Heights Topics
- Apartments for Rent in 44143
- Houses for Sale in 44143
- Houses for Rent in 44143
- 44143 Real Estate
- Richmond Heights Condos
- Houses for Sale in Richmond Heights
- Newest Listings in Richmond Heights
- Richmond Heights Home Values
- Richmond Heights Real Estate Agents
- Richmond Heights Refinance
- Richmond Heights Mortgage Rates
