Skip main navigation
Off market
  • $2,015,400

    474 Mac Donough St, Brooklyn, NY 11233

    4beds
    2baths
    2,502sqft
    MultiFamily
    Built in 1899
    -- sqft lot
    $2,015,400 Zestimate®
    $806/sqft
    $3,248 Estimated rent

    Home value

    $2,015,400

    $1.83M - $2.22M

    $3,248/mo

    Zestimate® history
    Loading
    Loading...

    Owner options

    List your home for rent

    $3,248/mo

    Rent Zestimate®

    Find your next renter with Zillow Rental Manager. Plus, with online applications, you can quickly screen prospective tenants – for free.

    Learn more

    $3,248/mo

    Rent Zestimate®

    Refinance and save

    $12,018/mo

    Est. payment

    Refinancing to a lower rate could help reduce your monthly payments and save thousands over the life of the loan.

    See today's rates

    $12,018/mo

    Est. payment

    Explore your selling options

    Work with a Zillow partner agent

    Leverage their expertise and Zillow's premium Showcase listings to get your home seen by more buyers.

    Get started

    List with your own agent

    Get your home in front of millions of buyers by listing it on Zillow.

    Learn how to do it

    Sell it yourself

    Take full control of how buyers see your home on Zillow by listing For Sale by Owner (FSBO).

    List your home

    What's special

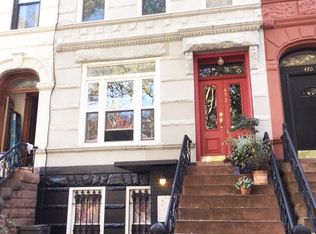
    CONTRACT SIGNEDBedford Stuyvesant GlamourThis impeccably maintained Victorian brownstone's ambiance exudes a quiet romanticism. Its original (unpainted!) highly crafted millwork around all doors and windows and richly articulated staircase with a hint of art deco pay tribute to an era of elegance to be coveted in today's world of rigid minimalism. Enter the parlor floor through the first set of pocket doors. The front windows, topped with arched stained glass accents, cast a sultry light on to the inlaid floors and walls newly covered in Second Hand Rose vintage wall paper. Through the second set of pristine pocket doors is the formal dining room, which showcases the original, built in beveled, glass cabineted oak breakfront. Through the third set of pocket doors you will find a generous sized and windowed kitchen, with checkered tiled floor and glass door cabinetry. The enchantment doesn't end there. On the top floor are two large super bright bedrooms, with walkin cedar closets and a full , charming, skylighted 50's bath. Envision a future 12 ft x13 ft roof terrace off the master bedroom on top of the two story rear extension. All the street facing windows have the original, wood, louvered shutters and each floor has an original fireplace. This brownstone makes for a marvelous one family home but is a legal two family (per the 1954 C. of O.), with a lovely garden apartment. The garden apartment is a one bedroom with den (potential two bedrooms), with French doors, full bathroom, living room, eat in kitchen and access to a south facing garden, with private entrance. It has a finished basement that could have multiple uses with its own garden access. This is truly historic Brooklyn in all its late 19th century sophistication. This block of MacDonough Street is rich in mature growth trees and lovingly maintained homes; an end-of-day welcome sight, as you round the corner, returning home after a short 4 block walk from the A/C train. It is within walking distance of greatly cherished neighborhood establishments such as Peaches, Saraghina, Celestino, Beso, Bread Love, and Therapy Wine Bar. A new organic grocery, BedStuy Fresh and Local, has opened around the corner. Grace Note: If you don't have one now, you will get a car parking, always, on this block. Future Plus: F.A.R. is 2.0, RB6 zoning allows for an additional 1,098 sq ft of usable floor area (a floor and a half).

    This property is off market, which means it's not currently listed for sale or rent on Zillow. This may be different from what's available on other websites or public sources.

    Facts & features

    Interior

    Bedrooms & bathrooms
    • Bedrooms: 4
    • Bathrooms: 2
    Appliances
    • Included: Dishwasher, Dryer, Washer
    Features
    • Has fireplace: Yes
    Interior area
    • Total interior livable area: 2,502 sqft

    Property

    Lot
    • Size: 1,800 Square Feet
    Details
    • Parcel number: 016770026

    Construction

    Type & style
    • Home type: MultiFamily
    Condition
    • Year built: 1899

    Community & HOA

    Location
    • Region: Brooklyn

    Financial & listing details

    • Price per square foot: $806/sqft
    • Tax assessed value: $1,594,000
    • Annual tax amount: $5,688

    Price history

    DateEventPrice
    9/19/2014Sold$1,350,000+13%$540/sqft
    Source: Public Record Report a problem
    7/15/2014Pending sale$1,195,000$478/sqft
    Source: Brown Harris Stevens #10029747 Report a problem
    7/15/2014Listed for sale$1,195,000+78.4%$478/sqft
    Source: Brown Harris Stevens #10029747 Report a problem
    6/14/2005Sold$670,000+175.7%$268/sqft
    Source: Public Record Report a problem
    8/21/2000Sold$243,000$97/sqft
    Source: Public Record Report a problem

    Public tax history

    YearProperty taxesTax assessment
    2025$5,688 +4.6%$95,640 -11.6%
    2024$5,440 $108,180 +4.1%
    2023-- $103,920 +12.7%
    2022-- $92,220 +8.7%
    2021-- $84,840 -6.7%
    2020$5,056 +5.8%$90,900 +9.2%
    2019$4,778 +2.1%$83,220 +272.1%
    2018$4,678 +8.7%$22,363 +6%
    2017$4,302 +10.5%$21,105 +6%
    2016$3,893 $19,911 +0%
    2015$3,893 +62.1%$19,905 +5.8%
    2014$2,401 $18,810 +0.9%
    2013-- $18,636 +6%
    2012-- $17,588 +6%
    2011-- $16,593 +0%
    2010-- $16,588 +5.8%
    2009-- $15,675 +0.9%
    2008-- $15,530 +6%
    2007-- $14,657 +6%
    2006-- $13,828 +0%
    2005-- $13,824 +5.8%
    2004-- $13,063 +0.9%
    2003-- $12,942 +6%
    2002-- $12,215 +6%
    2001-- $11,524 +0%
    2000-- $11,520
    Find assessor info on the county website

    Neighborhood: Bedford-Stuyvesant

    Nearby schools

    GreatSchools rating