Skip main navigation
Sold for $1,091,155
  • $1,091,155

    474 Major John Way, Malvern, PA 19355

    4beds
    3,644sqft
    Single Family Residence
    Built in 2024
    4,030 Square Feet Lot
    $1,146,900 Zestimate®
    $299/sqft
    $5,372 Estimated rent

    Home value

    $1,146,900

    $1.07M - $1.23M

    $5,372/mo

    Zestimate® history
    Loading
    Loading...

    Owner options

    List your home for rent

    $5,372/mo

    Rent Zestimate®

    Find your next renter with Zillow Rental Manager. Plus, with online applications, you can quickly screen prospective tenants – for free.

    Learn more

    $5,372/mo

    Rent Zestimate®

    Refinance and save

    $7,341/mo

    Est. payment

    Refinancing to a lower rate could help reduce your monthly payments and save thousands over the life of the loan.

    See today's rates

    $7,341/mo

    Est. payment

    Explore your selling options

    Work with a Zillow partner agent

    Leverage their expertise and Zillow's premium Showcase listings to get your home seen by more buyers.

    Get started

    List with your own agent

    Get your home in front of millions of buyers by listing it on Zillow.

    Learn how to do it

    Sell it yourself

    Take full control of how buyers see your home on Zillow by listing For Sale by Owner (FSBO).

    List your home

    What's special

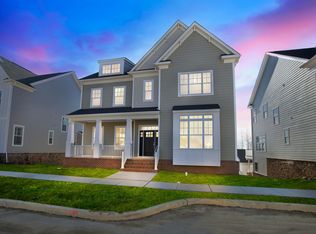
    Introducing a thoughtfully designed 4-bedroom, 4-bathroom MODEL HOME showcasing deluxe features and impeccable craftsmanship, offering the rare opportunity to own a residence of unparalleled elegance. This model home exudes sophistication, with a layout that elevates modern living to new heights. On the main level, the extended dining room/morning room area creates a welcoming space for gatherings, complemented by a GUEST SUITE that exudes luxury and comfort. A FINISHED basement provides additional versatility with a study/fitness room and direct access to the 2-car garage, ensuring convenience and ease of access. A deck at the first-floor level offers a serene outdoor retreat with a gorgeous view. Upstairs, the second floor boasts a total of three bedrooms, ensuring privacy and convenience. The primary suite is a sanctuary of relaxation, featuring spacious walk-in closet space, a freestanding tub, and large shower. The secondary bedrooms each feature their own private full bathroom and walk-in closets, eliminating the need for sharing and providing ample storage space. With its exquisite designer touches and thoughtful layout, this model home redefines upscale living. Don't miss the chance to OWN this exceptional property. Contact us today for a showing and experience the epitome of luxury living firsthand. Photos are representative of previously built home.

    Zillow last checked:

    Listing updated:

    Listed by:

    Kayla Fitzgerald 484-374-8416,

    Fusion PHL Realty, LLC

    Bought with:

    Matt Gorham, RS286017

    Keller Williams Real Estate -Exton

    Source: Bright MLS,MLS#: PACT2065392MLS Logo

    Facts & features

    Interior

    Bedrooms & bathrooms
    • Bedrooms: 4
    • Bathrooms: 5
    • Full bathrooms: 4
    • 1/2 bathrooms: 1
    • Main level bathrooms: 2
    • Main level bedrooms: 1
    Basement
    • Area: 715
    Heating
    • Forced Air, Zoned, Natural Gas
    Cooling
    • Central Air, Zoned, Natural Gas
    Appliances
    • Included: Microwave, Cooktop, Dishwasher, Disposal, Oven, Stainless Steel Appliance(s), Tankless Water Heater, Gas Water Heater
    • Laundry: Upper Level
    Features
    • Basement: Exterior Entry,Interior Entry,Garage Access,Walk-Out Access,Finished,Rear Entrance
    • Number of fireplaces: 1
    • Fireplace features: Gas/Propane
    Interior area
    • Total structure area: 3,644
    • Total interior livable area: 3,644 sqft
    • Finished area above ground: 2,929
    • Finished area below ground: 715

    Property

    Parking
    • Total spaces: 2
    • Parking features: Garage Faces Rear, Attached, On Street
    • Attached garage spaces: 2
    • Has uncovered spaces: Yes
    Accessibility
    • Accessibility features: 2+ Access Exits
    Features
    • Levels: Three
    • Stories: 3
    • Pool features: Community
    • Has view: Yes
    • View description: Trees/Woods
    Lot
    • Size: 4,030 Square Feet
    • Features: Backs to Trees
    Details
    • Additional structures: Above Grade, Below Grade
    • Parcel number: 354409
    • Zoning: RESIDENTIAL
    • Special conditions: Standard

    Construction

    Type & style
    • Home type: SingleFamily
    • Architectural style: Farmhouse/National Folk
    • Property subtype: Single Family Residence
    • Attached to another structure: Yes
    Materials
    • HardiPlank Type
    • Foundation: Concrete Perimeter
    Condition
    • Excellent
    • New construction: Yes
    • Year built: 2024
    Details
    • Builder model: Ashton V Deluxe w/Garage Under

    Utilities & green energy

    • Sewer: Public Septic, Public Sewer
    • Water: Public

    Community & HOA

    Community
    • Subdivision: Spring Oak
    HOA
    • Has HOA: Yes
    • Amenities included: Clubhouse, Dog Park, Fitness Center, Jogging Path, Pool, Tot Lots/Playground
    • Services included: Common Area Maintenance, Maintenance Grounds, Management, Pool(s), Reserve Funds, Snow Removal
    • HOA fee: $470 monthly
    Location
    • Region: Malvern
    • Municipality: CHARLESTOWN TWP

    Financial & listing details

    • Price per square foot: $299/sqft
    • Date on market: 5/6/2024
    • Listing agreement: Exclusive Right To Sell
    • Listing terms: Conventional,Cash,VA Loan
    • Ownership: Fee Simple

    Price history

    DateEventPrice
    10/2/2024Sold$1,091,155-3%$299/sqft
    Source: Bright MLS #PACT2065392 Report a problem
    7/15/2024Pending sale$1,124,325$309/sqft
    Source: Bright MLS #PACT2065392 Report a problem
    5/17/2024Price change$1,124,325+0%$309/sqft
    Source: Bright MLS #PACT2065392 Report a problem
    5/6/2024Listed for sale$1,123,825$308/sqft
    Source: Bright MLS #PACT2065392 Report a problem

    Public tax history

    Tax history is unavailable.

    Neighborhood: 19355

    Nearby schools

    GreatSchools rating
    Schools provided by the listing agent
    • District: Great Valley

    Source: Bright MLS. This data may not be complete. We recommend contacting the local school district to confirm school assignments for this home.

    Get a cash offer in 3 minutes
    Find out how much your home could sell for in as little as 3 minutes with a no-obligation cash offer.
    Estimated market value
    $1,146,900
    Get a cash offer in 3 minutes
    Find out how much your home could sell for in as little as 3 minutes with a no-obligation cash offer.
    Estimated market value
    $1,146,900