NEW CONSTRUCTION - PRICE REDUCTION!! This house has been virtually staged. This brand-new, move-in-ready gem is a perfect blend of style and function. Boasting 4 spacious bedrooms, 1 office and 3 modern bathrooms within 1,865 square feet, this home sits on a generous 0.29-acre lot in a friendly, family-oriented neighborhood. Inside, you'll be greeted by an open, sunlit floor plan featuring elegant vinyl floors. The modern kitchen is a chef’s delight, equipped with stainless steel appliances and stunning quartz countertops. Relax in the cozy family room or retreat to the master suite, a true sanctuary with two walk-in closets and a luxurious en-suite bathroom complete with a soaking tub and dual sink. Additional highlights include a convenient Jack and Jill bathroom for two of the bedrooms, a fourth bedroom and third bathroom perfect for guests, and a landscaped backyard ideal for outdoor entertaining. Enjoy the convenience of an attached two-car garage and a short walk to the school for easy drop-offs. Don’t miss out on this opportunity—schedule your tour today!
Sold for $335,000
$335,000
474 MARION OAKS DRIVE, OCALA, FL 34473
4beds
1,865sqft
Single Family Residence
Built in 2024
0.29 Acres Lot
$325,400 Zestimate®
$180/sqft
$2,156 Estimated rent
Home value
$325,400
$290,000 - $368,000
$2,156/mo
Zestimate® history
Owner options
List your home for rent
$2,156/mo
Rent Zestimate®
Find your next renter with Zillow Rental Manager. Plus, with online applications, you can quickly screen prospective tenants – for free.
$2,156/mo
Rent Zestimate®
Refinance and save
$2,277/mo
Est. payment
Refinancing to a lower rate could help reduce your monthly payments and save thousands over the life of the loan.
$2,277/mo
Est. payment
Explore your selling options
Work with a Zillow partner agent
Leverage their expertise and Zillow's premium Showcase listings to get your home seen by more buyers.
Get startedList with your own agent
Get your home in front of millions of buyers by listing it on Zillow.
Learn how to do itSell it yourself
Take full control of how buyers see your home on Zillow by listing For Sale by Owner (FSBO).
List your homeWhat's special
Modern bathroomsSpacious bedroomsLandscaped backyardStunning quartz countertopsCozy family roomMaster suiteOpen sunlit floor plan
Zillow last checked:
Listing updated:
Listed by:
Tiago Ferreira 407-440-1010,
AUTHENTIC REAL ESTATE TEAM 407-440-1010
Bought with:
Maria Garcia Marquez, 3481377
NONA LEGACY POWERED BY LA ROSA
Source: Stellar MLS,MLS#: O6233218 Originating MLS: Orlando Regional
Originating MLS: Orlando Regional
Facts & features
Interior
Bedrooms & bathrooms
- Bedrooms: 4
- Bathrooms: 3
- Full bathrooms: 3
Primary bedroom
- Description: Room2
- Features: Walk-In Closet(s)
- Level: First
- Dimensions: 15x14
Bedroom 2
- Description: Room3
- Features: Built-in Closet
- Level: First
- Dimensions: 20x14
Bedroom 3
- Features: Built-in Closet
- Level: First
Bedroom 4
- Features: Built-in Closet
- Level: First
Primary bathroom
- Level: First
Bathroom 2
- Level: First
Bathroom 3
- Level: First
Kitchen
- Description: Room1
- Level: First
- Dimensions: 15x22
Living room
- Level: First
Heating
- Central
Cooling
- Central Air
Appliances
- Included: Dishwasher, Microwave, Range, Refrigerator
- Laundry: Inside
Features
- Kitchen/Family Room Combo, Open Floorplan, Primary Bedroom Main Floor
- Flooring: Luxury Vinyl
- Doors: Sliding Doors
- Has fireplace: No
Interior area
- Total structure area: 2,392
- Total interior livable area: 1,865 sqft
Property
Parking
- Total spaces: 2
- Parking features: Garage - Attached
- Attached garage spaces: 2
Features
- Levels: One
- Stories: 1
- Exterior features: Sidewalk
Lot
- Size: 0.29 Acres
- Dimensions: 100 x 125
- Features: Cleared, Sidewalk
Details
- Parcel number: 8005082907
- Zoning: R1
- Special conditions: None
Construction
Type & style
- Home type: SingleFamily
- Architectural style: Contemporary
- Property subtype: Single Family Residence
Materials
- Block, Stucco
- Foundation: Slab
- Roof: Shingle
Condition
- Completed
- New construction: Yes
- Year built: 2024
Details
- Builder model: 1891 Ocala
- Builder name: Martin Devolpment LLC-for Kabani
Utilities & green energy
- Sewer: Public Sewer
- Water: Public
- Utilities for property: Electricity Available, Electricity Connected, Public, Sewer Connected, Water Connected
Community & HOA
Community
- Pet fee: $0 monthly
- Subdivision: MARION OAKS UN 05
HOA
- Has HOA: No
Location
- Region: Ocala
Financial & listing details
- Price per square foot: $180/sqft
- Tax assessed value: $27,800
- Annual tax amount: $307
- Date on market: 8/16/2024
- Cumulative days on market: 79 days
- Ownership: Fee Simple
- Total actual rent: 0
- Electric utility on property: Yes
- Road surface type: Asphalt, Paved
Price history
| Date | Event | Price |
|---|---|---|
| 2/7/2025 | Sold | $335,000+1.5%$180/sqft |
Source:  Stellar MLS #O6233218 Report a problem Stellar MLS #O6233218 Report a problem | ||
| 11/21/2024 | Pending sale | $329,900$177/sqft |
Source: Stellar MLS #O6233218 Report a problem | ||
| 9/24/2024 | Price change | $329,900-0.9%$177/sqft |
Source: Stellar MLS #O6233218 Report a problem | ||
| 9/12/2024 | Pending sale | $333,000$179/sqft |
Source: Stellar MLS #O6233218 Report a problem | ||
| 8/16/2024 | Listed for sale | $333,000+640%$179/sqft |
Source: Stellar MLS #O6233218 Report a problem | ||
| 12/11/2023 | Sold | $45,000+275%$24/sqft |
Source: Public Record Report a problem | ||
| 12/9/2004 | Sold | $12,000$6/sqft |
Source: Public Record Report a problem | ||
Public tax history
| Year | Property taxes | Tax assessment |
|---|---|---|
| 2024 | $584 +84.3% | $27,800 +499.3% |
| 2023 | $317 +27.4% | $4,639 +10% |
| 2022 | $249 +35.9% | $4,217 +10% |
| 2021 | $183 +3.6% | $3,834 +10% |
| 2020 | $177 +6.6% | $3,485 +10% |
| 2019 | $166 | $3,168 -26.3% |
| 2018 | $166 +6.2% | $4,300 -8.5% |
| 2017 | $156 -9.6% | $4,700 +97.5% |
| 2016 | $173 | $2,380 -36.4% |
| 2015 | $173 +9.5% | $3,740 +10% |
| 2014 | $158 -0.6% | $3,400 -2.9% |
| 2013 | $159 -4.8% | $3,500 -12.5% |
| 2012 | $167 -2% | $4,000 -11.1% |
| 2011 | $170 -4.8% | $4,500 -10% |
| 2010 | $179 -38.3% | $5,000 -58.3% |
| 2009 | $289 -39.3% | $12,000 -50% |
| 2008 | $477 -27.3% | $24,000 -31.4% |
| 2007 | $655 +29.3% | $35,000 +55.6% |
| 2006 | $507 +363.4% | $22,500 +125% |
| 2005 | $109 | $10,000 +185.7% |
| 2004 | $109 -21.5% | $3,500 |
| 2002 | $139 +16.5% | $3,500 |
| 2001 | $120 | $3,500 |
| 2000 | $120 | $3,500 |
Find assessor info on the county website
Neighborhood: 34473
Nearby homes
- $45,0000.29 AcresMarion Oaks Dr LOT 7, Ocala, FL 34473Sold

- $285,0003 bd2 ba1.4k sqft475 Marion Oaks Dr, Ocala, FL 34473Sold

- $259,9904 bd2 ba1.6k sqft476 Marion Oaks Dr, Ocala, FL 34473Sold

- $240,1000.29 Acres473 Marion Oaks Dr, Ocala, FL 34473Off Market
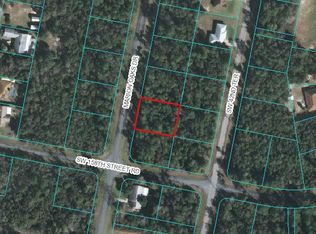
- $323,0004 bd3 ba1.8k sqft470 Marion Oaks Dr, Ocala, FL 34473Sold
- $229,4003 bd2 ba1.5k sqft481 Marion Oaks Dr, Ocala, FL 34473Off Market
- $261,0003 bd2 ba1.2k sqft15828 SW 42nd Ter, Ocala, FL 34473Sold
- $200,0002 bd2 ba1.4k sqft15791 SW 46th Cir, Ocala, FL 34473For Sale
Nearby schools
GreatSchools rating
- 3/10Sunrise Elementary SchoolGrades: PK-5Distance: 1 mi
- 3/10Horizon Academy At Marion OaksGrades: 6-8Distance: 0.9 mi
- 2/10Dunnellon High SchoolGrades: 9-12Distance: 14.6 mi
Schools provided by the listing agent
- Elementary: Marion Oaks Elementary School
- Middle: Horizon Academy/Mar Oaks
- High: Dunnellon High School
Source: Stellar MLS. This data may not be complete. We recommend contacting the local school district to confirm school assignments for this home.
Get a cash offer in 3 minutes
Find out how much your home could sell for in as little as 3 minutes with a no-obligation cash offer.
Estimated market value
$325,400
Get a cash offer in 3 minutes
Find out how much your home could sell for in as little as 3 minutes with a no-obligation cash offer.
Estimated market value
$325,400
- Florida
- Marion County
- Ocala
- 34473
- 474 MARION OAKS DRIVE
Nearby cities
Nearby neighborhoods
Nearby zip codes
Other Ocala Topics
