Skip main navigation
Closed
  • $782,500

    474 Maxwell Rd, Roswell, GA 30075

    5beds
    3,400sqft
    Single Family Residence
    Built in 2025
    0.35 Acres Lot
    $782,600 Zestimate®
    $230/sqft
    $5,722 Estimated rent

    Home value

    $782,600

    $712,000 - $861,000

    $5,722/mo

    Zestimate® history
    Loading
    Loading...

    Owner options

    List your home for rent

    $5,722/mo

    Rent Zestimate®

    Find your next renter with Zillow Rental Manager. Plus, with online applications, you can quickly screen prospective tenants – for free.

    Learn more

    $5,722/mo

    Rent Zestimate®

    Refinance and save

    $4,813/mo

    Est. payment

    Refinancing to a lower rate could help reduce your monthly payments and save thousands over the life of the loan.

    See today's rates

    $4,813/mo

    Est. payment

    Explore your selling options

    Work with a Zillow partner agent

    Leverage their expertise and Zillow's premium Showcase listings to get your home seen by more buyers.

    Get started

    List with your own agent

    Get your home in front of millions of buyers by listing it on Zillow.

    Learn how to do it

    Sell it yourself

    Take full control of how buyers see your home on Zillow by listing For Sale by Owner (FSBO).

    List your home

    What's special

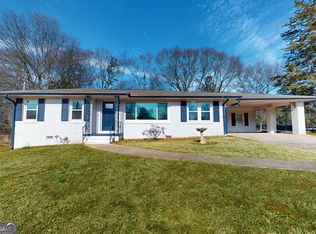
    Stunning New Construction in Prime Roswell Location! Welcome to this beautifully crafted 5-bedroom, 4-bathroom home situated in an established Roswell community. It's unbeatable location just steps from local restaurants, grocery stores, and the elementary school-offer convenience along with its modern design, and versatile living. The main level features an open-concept layout with a spacious living room and a chef's kitchen boasting stainless steel appliances, sleek white quartz countertops, and a large island that comfortably seats 3-4 for casual dining. A butler's pantry provides ample storage, while the separate dining room is perfect for hosting gatherings. Also on this level is a flexible guest suite with a full bathroom, ideal for visitors, a home office, a gym, or a playroom. Upstairs, you'll find four generously sized bedrooms, including a junior suite with a private en-suite bath perfect for a teen or visitor. Two additional bedrooms share a stylish hall bath with a double vanity, and the primary suite is a true retreat with a soaking tub, custom-tiled shower with a frameless glass door, and an oversized walk-in closet ready to be customized to your needs. Nestled on a flat, newly landscaped lot, the backyard offers plenty of space for entertaining, play, or relaxation. With its prime location, modern finishes, and move-in-ready appeal, this home is a must-see! Schedule your private tour today!

    Zillow last checked:

    Listing updated:

    Listed by:

    Paige Holliman 404-444-7843,

    Harry Norman Realtors

    Bought with:

    Shaun Van Orsouw, 376309

    Redfin Corporation

    Source: GAMLS,MLS#: 10464103MLS Logo

    Facts & features

    Interior

    Bedrooms & bathrooms
    • Bedrooms: 5
    • Bathrooms: 4
    • Full bathrooms: 4
    • Main level bathrooms: 1
    • Main level bedrooms: 1
    Rooms
    • Room types: Foyer
    Dining room
    • Features: Separate Room
    Kitchen
    • Features: Breakfast Bar, Kitchen Island, Solid Surface Counters, Walk-in Pantry
    Heating
    • Central, Electric
    Cooling
    • Ceiling Fan(s), Central Air, Electric
    Appliances
    • Included: Dishwasher, Microwave, Refrigerator, Stainless Steel Appliance(s), Tankless Water Heater
    • Laundry: Other, Upper Level
    Features
    • Double Vanity, High Ceilings, Separate Shower, Soaking Tub, Tile Bath, Walk-In Closet(s)
    • Flooring: Carpet, Hardwood
    • Windows: Double Pane Windows
    • Basement: None
    • Has fireplace: No
    • Common walls with other units/homes: No Common Walls
    Interior area
    • Total structure area: 3,400
    • Total interior livable area: 3,400 sqft
    • Finished area above ground: 3,400
    • Finished area below ground: 0

    Property

    Parking
    • Parking features: Garage, Garage Door Opener, Kitchen Level, Side/Rear Entrance
    • Has garage: Yes
    Features
    • Levels: Two
    • Stories: 2
    • Patio & porch: Patio, Porch
    • Body of water: None
    Lot
    • Size: 0.35 Acres
    • Features: Level, Private
    Details
    • Parcel number: 12 209204650180

    Construction

    Type & style
    • Home type: SingleFamily
    • Architectural style: Traditional
    • Property subtype: Single Family Residence
    Materials
    • Other
    • Foundation: Slab
    • Roof: Composition
    Condition
    • New Construction
    • New construction: Yes
    • Year built: 2025

    Utilities & green energy

    • Sewer: Septic Tank
    • Water: Public
    • Utilities for property: Cable Available, Electricity Available, Natural Gas Available, Water Available

    Community & HOA

    Community
    • Features: Street Lights, Near Public Transport, Near Shopping
    • Subdivision: Rock Creek Acres
    HOA
    • Has HOA: No
    • Services included: Other
    Location
    • Region: Roswell

    Financial & listing details

    • Price per square foot: $230/sqft
    • Tax assessed value: $918,600
    • Annual tax amount: $1,309
    • Date on market: 2/21/2025
    • Cumulative days on market: 178 days
    • Listing agreement: Exclusive Agency
    • Electric utility on property: Yes

    Price history

    DateEventPrice
    9/11/2025Sold$782,500-2.1%$230/sqft
    Source: GAMLS #10464103 Report a problem
    8/19/2025Pending sale$799,000$235/sqft
    Source: GAMLS #10464103 Report a problem
    7/18/2025Price change$799,000-7.6%$235/sqft
    Source: GAMLS #10464103 Report a problem
    6/20/2025Price change$865,000-3.8%$254/sqft
    Source: GAMLS #10464103 Report a problem
    5/1/2025Price change$899,000-5.4%$264/sqft
    Source: GAMLS #10464103 Report a problem
    2/21/2025Listed for sale$950,000+660%$279/sqft
    Source: FMLS GA #7528722 Report a problem
    6/15/2018Sold$125,000$37/sqft
    Source: Public Record Report a problem

    Public tax history

    YearProperty taxesTax assessment
    2025$9,597 +633.1%$367,440 +633.1%
    2024$1,309 +10.4%$50,120 +10.7%
    2023$1,186 +42.8%$45,280 +43.5%
    2022$830 +2.2%$31,560 +5.3%
    2021$813 +4.3%$29,960 +8.6%
    2020$779 -22.3%$27,600 +7.3%
    2019$1,002 $25,720 -14.8%
    2018$1,002 $30,200 +62%
    2017$1,002 +55.2%$18,640
    2016$646 -0.4%$18,640
    2015$648 +13.4%$18,640
    2014$571 +5.2%$18,640
    2013$543 -0.4%$18,640
    2012$545 $18,640
    2011-- $18,640
    2010$541 $18,640
    2009-- $18,640
    2008-- $18,640
    2007$534 $18,640
    Find assessor info on the county website

    Neighborhood: 30075

    Nearby schools

    GreatSchools rating
    Schools provided by the listing agent
    • Elementary: Vickery Mi
    • Middle: Elkins Pointe
    • High: Roswell

    Source: GAMLS. This data may not be complete. We recommend contacting the local school district to confirm school assignments for this home.

    Get a cash offer in 3 minutes
    Find out how much your home could sell for in as little as 3 minutes with a no-obligation cash offer.
    Estimated market value
    $782,600
    Get a cash offer in 3 minutes
    Find out how much your home could sell for in as little as 3 minutes with a no-obligation cash offer.
    Estimated market value
    $782,600