Classic New England Setting - Newburyport Charming Antique Single Family House on a 1/2 acre + Lot, bordered by beautiful rock walls and mature plantings. This Sweet 2,300 square foot Home has been expanded over the years, tastefully blending the original period details found in an early architecture with the modern amenities of today. As you enter the sun lit front room feel the warmth of the wide pine floors, a massive fireplace with a beehive oven as it was the focal point of earlier times - follow through to the great room, a family room with a sliding glass door overlooking the back yard, open onto dining area and kitchen, the french doors lead to a 1st floor bedroom or office. The 2nd floor can be accessed by a front and rear staircase offers 2 large bedrooms, a full bath and a smaller room that could be used as an office or nursery. Additionally there is a 1st floor full bathroom and laundry, a screen porch to the back yard and patio, garden shed and tree house too.
Sold for $950,000
$950,000
474 Merrimac St, Newburyport, MA 01950
3beds
2,330sqft
Single Family Residence
Built in 1790
0.59 Acres Lot
$1,141,300 Zestimate®
$408/sqft
$5,156 Estimated rent
Home value
$1,141,300
$1.05M - $1.26M
$5,156/mo
Zestimate® history
Owner options
List your home for rent
$5,156/mo
Rent Zestimate®
Find your next renter with Zillow Rental Manager. Plus, with online applications, you can quickly screen prospective tenants – for free.
$5,156/mo
Rent Zestimate®
Refinance and save
$5,938/mo
Est. payment
Refinancing to a lower rate could help reduce your monthly payments and save thousands over the life of the loan.
$5,938/mo
Est. payment
Explore your selling options
Work with a Zillow partner agent
Leverage their expertise and Zillow's premium Showcase listings to get your home seen by more buyers.
Get startedList with your own agent
Get your home in front of millions of buyers by listing it on Zillow.
Learn how to do itSell it yourself
Take full control of how buyers see your home on Zillow by listing For Sale by Owner (FSBO).
List your homeWhat's special
Wide pine floorsTree houseMature plantingsMassive fireplaceFrench doorsSliding glass doorBeautiful rock walls
Zillow last checked:
Listing updated:
Listed by:
Lela Wright 978-815-6690,
RE/MAX Bentley's 978-572-1200
Bought with:
Willis and Smith Group
Keller Williams Realty Evolution
Source: MLS PIN,MLS#: 73192521
Facts & features
Interior
Bedrooms & bathrooms
- Bedrooms: 3
- Bathrooms: 2
- Full bathrooms: 2
- Main level bedrooms: 1
Primary bedroom
- Features: Bathroom - Full, Bathroom - Double Vanity/Sink, Skylight, Closet, Closet/Cabinets - Custom Built, Flooring - Wall to Wall Carpet
- Level: Second
- Area: 239.4
- Dimensions: 12.6 x 19
Bedroom 2
- Features: Closet, Flooring - Wood, Chair Rail
- Level: Second
- Area: 204
- Dimensions: 13.6 x 15
Bedroom 3
- Features: Fireplace, Beamed Ceilings, Flooring - Wood, Window(s) - Picture, Wainscoting, Gas Stove
- Level: Main,First
- Area: 181.9
- Dimensions: 10.7 x 17
Primary bathroom
- Features: Yes
Bathroom 1
- Features: Bathroom - Full, Bathroom - With Tub & Shower, Flooring - Stone/Ceramic Tile
- Level: First
- Area: 72
- Dimensions: 8 x 9
Bathroom 2
- Features: Bathroom - Full, Bathroom - Double Vanity/Sink, Bathroom - With Tub & Shower
- Level: Second
- Area: 150
- Dimensions: 10 x 15
Dining room
- Features: Beamed Ceilings, Flooring - Wood, Breakfast Bar / Nook, Chair Rail, Open Floorplan, Recessed Lighting
- Level: Main,First
- Area: 99.6
- Dimensions: 8.3 x 12
Family room
- Features: Walk-In Closet(s), Flooring - Wood, French Doors, Chair Rail, Exterior Access, Open Floorplan, Recessed Lighting
- Level: Main,First
- Area: 437
- Dimensions: 19 x 23
Kitchen
- Features: Flooring - Stone/Ceramic Tile, Dining Area, Countertops - Stone/Granite/Solid, Breakfast Bar / Nook, Exterior Access, Open Floorplan, Recessed Lighting, Stainless Steel Appliances
- Level: Main,First
- Area: 160
- Dimensions: 10 x 16
Living room
- Features: Flooring - Wood, Chair Rail
- Level: Main,First
- Area: 190.4
- Dimensions: 13.6 x 14
Office
- Level: Second
- Area: 130
- Dimensions: 10 x 13
Heating
- Steam, Natural Gas, Other
Cooling
- Window Unit(s)
Appliances
- Included: Gas Water Heater, Range, Dishwasher, Disposal, Microwave, Refrigerator, Washer, Dryer
- Laundry: First Floor
Features
- Office, Walk-up Attic
- Flooring: Wood, Tile, Carpet
- Doors: French Doors
- Windows: Insulated Windows, Screens
- Basement: Partial,Crawl Space,Interior Entry,Bulkhead,Unfinished
- Number of fireplaces: 3
- Fireplace features: Family Room, Living Room, Bedroom
Interior area
- Total structure area: 2,330
- Total interior livable area: 2,330 sqft
Property
Parking
- Total spaces: 5
- Parking features: Paved Drive, Off Street, Paved
- Uncovered spaces: 5
Features
- Patio & porch: Screened, Patio
- Exterior features: Porch - Screened, Patio, Storage, Screens, Invisible Fence, Stone Wall
- Fencing: Invisible
- Waterfront features: Harbor, Ocean, River, Beach Ownership(Public)
Lot
- Size: 0.59 Acres
- Features: Gentle Sloping
Details
- Parcel number: M:0069 B:0007 L:0000,2088989
- Zoning: R1
Construction
Type & style
- Home type: SingleFamily
- Architectural style: Antique
- Property subtype: Single Family Residence
Materials
- Frame
- Foundation: Stone, Irregular
- Roof: Shingle
Condition
- Year built: 1790
Utilities & green energy
- Sewer: Public Sewer
- Water: Public
- Utilities for property: for Electric Range, for Electric Oven
Community & HOA
Community
- Features: Public Transportation, Shopping, Tennis Court(s), Park, Walk/Jog Trails, Medical Facility, Bike Path, Conservation Area, Highway Access, House of Worship, Marina, Private School, Public School, T-Station
HOA
- Has HOA: No
Location
- Region: Newburyport
Financial & listing details
- Price per square foot: $408/sqft
- Tax assessed value: $850,700
- Annual tax amount: $8,322
- Date on market: 1/14/2026
- Road surface type: Paved
Price history
| Date | Event | Price |
|---|---|---|
| 2/16/2024 | Sold | $950,000+1.1%$408/sqft |
Source: MLS PIN #73192521 Report a problem | ||
| 1/17/2024 | Contingent | $939,900$403/sqft |
Source: MLS PIN #73192521 Report a problem | ||
| 1/10/2024 | Listed for sale | $939,900+100.4%$403/sqft |
Source: MLS PIN #73192521 Report a problem | ||
| 1/29/2010 | Sold | $469,000-2.1%$201/sqft |
Source: Public Record Report a problem | ||
| 9/19/2009 | Listed for sale | $479,000+76.8%$206/sqft |
Source: Mike Mullins #70975345 Report a problem | ||
| 4/17/2002 | Sold | $271,000+3.4%$116/sqft |
Source: Public Record Report a problem | ||
| 4/25/1997 | Sold | $262,000$112/sqft |
Source: Public Record Report a problem | ||
Public tax history
| Year | Property taxes | Tax assessment |
|---|---|---|
| 2025 | $8,853 +4.4% | $924,100 +8.6% |
| 2024 | $8,481 +2% | $850,700 +9.8% |
| 2023 | $8,318 | $774,500 |
| 2022 | $8,318 +13% | $774,500 +33% |
| 2021 | $7,359 +3.6% | $582,200 +5.2% |
| 2020 | $7,104 -1.8% | $553,300 |
| 2019 | $7,237 +4.2% | $553,300 +5.7% |
| 2018 | $6,942 +2.6% | $523,500 +4% |
| 2017 | $6,768 -0.2% | $503,200 -0.7% |
| 2016 | $6,783 +0.4% | $506,600 |
| 2015 | $6,758 +6.3% | $506,600 +12.9% |
| 2014 | $6,356 +11.8% | $448,900 +5.2% |
| 2013 | $5,685 +0.9% | $426,800 -3% |
| 2012 | $5,633 +5.9% | $440,100 -0.2% |
| 2011 | $5,320 -13.8% | $440,800 -16.7% |
| 2010 | $6,170 +7.7% | $529,200 +1% |
| 2009 | $5,730 +7.5% | $524,200 -0.4% |
| 2008 | $5,332 +19.4% | $526,400 +19% |
| 2007 | $4,465 -0.5% | $442,500 +1.2% |
| 2006 | $4,486 +2.6% | $437,200 +5.2% |
| 2005 | $4,373 +6.9% | $415,700 +45.2% |
| 2004 | $4,091 -24.2% | $286,300 -27.6% |
| 2003 | $5,397 +4.1% | $395,400 |
| 2002 | $5,184 +21.8% | $395,400 +56.2% |
| 2000 | $4,255 +30.3% | $253,100 +29.1% |
| 1996 | $3,265 | $196,100 |
Find assessor info on the county website
Neighborhood: 01950
Nearby homes
- $873,6003 bd1 ba1.8k sqft470 Merrimac St, Newburyport, MA 01950Off Market
- $898,3004 bd2 ba2k sqft475 Merrimac St #1, Newburyport, MA 01950Off Market

- $685,0002 bd2 ba1.2k sqft475 Merrimac St #2, Newburyport, MA 01950For Sale

- $978,7003 bd1 ba1.4k sqft473 Merrimac St, Newburyport, MA 01950Off Market
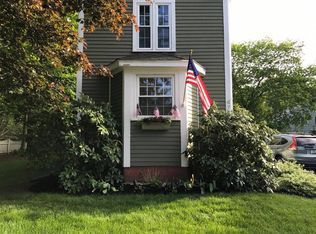
- $889,8001 bd1 ba1.8k sqft468 Merrimac St, Newburyport, MA 01950Off Market
- $1,067,6005 bd2 ba1.9k sqft4 Moulton St, Newburyport, MA 01950Off Market
- $1,042,4003 bd3 ba1.9k sqft4 Moulton St UNIT B, Newburyport, MA 01950Off Market
- $1,045,2003 bd3 ba1.9k sqft4 Moulton St #A, Newburyport, MA 01950Off Market
Nearby schools
GreatSchools rating
- 6/10Francis T Bresnahan Elementary SchoolGrades: PK-3Distance: 0.6 mi
- 8/10Rupert A Nock Middle SchoolGrades: 6-8Distance: 1.4 mi
- 10/10Newburyport High SchoolGrades: 9-12Distance: 1.2 mi
Schools provided by the listing agent
- Elementary: Bresnahan
- Middle: Molin/Nock
- High: Nhs
Source: MLS PIN. This data may not be complete. We recommend contacting the local school district to confirm school assignments for this home.
Get a cash offer in 3 minutes
Find out how much your home could sell for in as little as 3 minutes with a no-obligation cash offer.
Estimated market value
$1,141,300
Get a cash offer in 3 minutes
Find out how much your home could sell for in as little as 3 minutes with a no-obligation cash offer.
Estimated market value
$1,141,300
- Massachusetts
- Essex County
- Newburyport
- 01950
- 474 Merrimac St
Nearby cities
Nearby zip codes
Other Newburyport Topics
