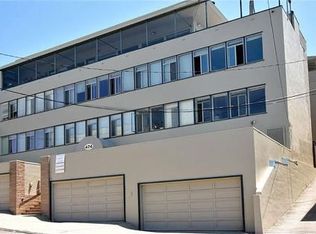
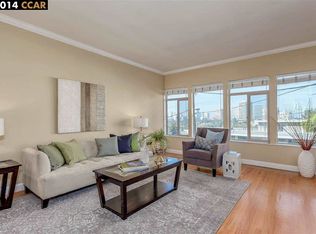
SPECTACULAR VIEWS and 1757SF! Perched on the edge of Lake Merritt, this 1,757-SF corner residence lives like a house in the sky. A full wall of west-facing windows floods the living room with light and front-row sunsets stretching all the way to Mount Tam & SF. Golden hour here feels cinematic. Lake views follow you into the formal dining room, elevating weeknights and dinner parties alike. The updated kitchen pairs stainless steel appliances with generous counters and storage. Built in 1951, the home blends clean mid-century lines, hardwood floors, and timeless character. A spacious entry with bonus nook makes an inspiring office or add a wall for a third bedroom with closet. The stone fireplace with wraparound mantle anchors the living room, with a wall of built-ins for books, art, and vinyl. The oversized secondary bedroom offers three closets, built-ins, architectural detail, and room to flex—lounge, studio, or epic media room. The primary suite features ample closets, more sweeping views, and a private full bath with tub for unwinding. A dedicated garage provides easy off-street parking, and a shared sunny level garden offers fresh-air escapes. Just outside: miles of waterfront paths, the historic Cleveland Cascade, and the vibrant Saturday farmer’s market. Big-space living. Iconic Oakland views.
For sale
$898,000
474 Merritt Ave APT 7, Oakland, CA 94610
2beds
1,757sqft
Condominium
Built in 1951
-- sqft lot
$-- Zestimate®
$511/sqft
$523/mo HOA
What's special
Generous counters and storageClean mid-century linesStainless steel appliancesHardwood floorsUpdated kitchenShared sunny level garden
- 20 days
- 629
- 35
Zillow last checked:
Listing updated:
Listed by:
Jennie A. Flanigan DRE #01371018 510-610-3601,
Vanguard Properties
Source: bridgeMLS/CCAR/Bay East AOR,MLS#: 41144841
Facts & features
Interior
Bedrooms & bathrooms
- Bedrooms: 2
- Bathrooms: 2
- Full bathrooms: 2
Rooms
- Room types: Office
Kitchen
- Features: Stone Counters, Dishwasher, Disposal, Gas Range/Cooktop, Refrigerator, Updated Kitchen
Heating
- Forced Air
Cooling
- None
Appliances
- Included: Dishwasher, Gas Range, Refrigerator
- Laundry: Laundry Room, Common Area
Features
- Storage, Updated Kitchen
- Flooring: Hardwood, Tile
- Number of fireplaces: 1
- Fireplace features: Living Room
- Common walls with other units/homes: Corner Unit,End Unit
Interior area
- Total structure area: 1,757
- Total interior livable area: 1,757 sqft
Video & virtual tour
Property
Parking
- Total spaces: 1
- Parking features: Attached, Garage Door Opener
- Garage spaces: 1
Features
- Levels: One Story,One
- Stories: 1
- Exterior features: Back Yard, Garden/Play
- Pool features: None
- Has view: Yes
- View description: City Lights, Downtown, Hills, Lake, San Francisco, Water, Mt Tamalpais
- Has water view: Yes
- Water view: Lake,Water
Lot
- Size: 10,018 Square Feet
- Features: Level, Sloped Up
Details
- Parcel number: 2341621
- Special conditions: Standard
Construction
Type & style
- Home type: Condo
- Architectural style: Contemporary,Mid Century Modern
- Property subtype: Condominium
Materials
- Stucco
- Roof: Composition
Condition
- Existing
- New construction: No
- Year built: 1951
Utilities & green energy
- Electric: No Solar
- Sewer: Public Sewer
- Water: Public
Community & HOA
HOA
- Has HOA: Yes
- Amenities included: Greenbelt, BBQ Area, Laundry
- Services included: Reserves, Insurance, Water, Sewer, Hazard Insurance, Common Area Maint
- HOA fee: $523 monthly
- HOA name: NONE
- HOA phone: 917-679-6047
Location
- Region: Oakland
Financial & listing details
- Price per square foot: $511/sqft
- Tax assessed value: $1,310,657
- Date on market: 8/13/2026
- Listing terms: Cash,Conventional
Estimated market value
Not available
Estimated sales range
Not available
Not available
Price history
| Date | Event | Price |
|---|---|---|
| 8/13/2026 | Listed for sale | $898,000+0.6%$511/sqft |
Source:  bridgeMLS/CCAR/Bay East AOR #41144841 Report a problem bridgeMLS/CCAR/Bay East AOR #41144841 Report a problem | ||
| 6/12/2026 | Listing removed | $893,000$508/sqft |
Source: bridgeMLS/CCAR/Bay East AOR #41126130 Report a problem | ||
| 5/29/2026 | Price change | $893,000-0.2%$508/sqft |
Source: bridgeMLS/CCAR/Bay East AOR #41126130 Report a problem | ||
| 4/29/2026 | Price change | $895,000-5.3%$509/sqft |
Source: bridgeMLS/CCAR/Bay East AOR #41126130 Report a problem | ||
| 4/15/2026 | Price change | $945,000-5.3%$538/sqft |
Source: bridgeMLS/CCAR/Bay East AOR #41126130 Report a problem | ||
| 3/5/2026 | Listed for sale | $998,000-9.3%$568/sqft |
Source: bridgeMLS/CCAR/Bay East AOR #41126130 Report a problem | ||
| 9/20/2019 | Sold | $1,100,000+142%$626/sqft |
Source:  CCAR #40873919 Report a problem CCAR #40873919 Report a problem | ||
| 3/17/2005 | Sold | $454,500$259/sqft |
Source: Public Record Report a problem | ||
Public tax history
| Year | Property taxes | Tax assessment |
|---|---|---|
| 2026 | -- | $1,310,657 +2% |
| 2025 | $18,333 +3.7% | $1,284,965 +2% |
| 2024 | $17,683 -5.5% | $1,259,774 +2% |
| 2023 | $18,703 +8.5% | $1,235,080 +9% |
| 2022 | $17,236 +3.5% | $1,133,615 +2% |
| 2021 | $16,646 +1.1% | $1,111,395 +1% |
| 2020 | $16,467 +85.7% | $1,100,000 +93.7% |
| 2019 | $8,869 +6.2% | $567,888 +2% |
| 2018 | $8,350 | $556,757 +2% |
| 2017 | $8,350 +3.4% | $545,844 +2% |
| 2016 | $8,073 +7.2% | $535,145 +1.5% |
| 2015 | $7,532 | $527,110 +11% |
| 2014 | $7,532 | $475,000 +26.7% |
| 2013 | -- | $375,000 +7.1% |
| 2012 | -- | $350,000 -5.4% |
| 2011 | -- | $370,000 -24.6% |
| 2010 | -- | $490,791 |
Find assessor info on the county website
Monthly payment
Est. payment
Payment breakdown
Explore the cost of this home by adjusting the details. Changes won't be saved.Climate risks
Neighborhood: Cleveland Heights
Similar homes
- $845,0002 bd2 ba1.6k sqft177 19th St APT 11C, Oakland, CA 94612For Sale
 MLS ID #41143435, Sarah Schisler. bridgeMLS/CCAR/Bay East AOR
 - $698,0002 bd2 ba1.3k sqft2316 Lakeshore Ave APT 8, Oakland, CA 94606For Sale
 MLS ID #41144427, Hanna Kerns. bridgeMLS/CCAR/Bay East AOR
 - $859,9002 bd1 ba1.5k sqftThe Regillus, Oakland, CA 94612For Sale
 MLS ID #41141314, Laura Burke. Bay East AOR
 - $899,0002 bd2 ba924 sqftNone, Oakland, CA 94618For Sale
 MLS ID #41145808, David Kao. Bay East AOR
Local buyer's agents are ready to help
