Skip main navigation
Closed
  • $318,000

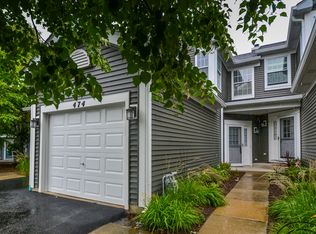
    474 Mill St #1, Batavia, IL 60510

    2beds
    1,280sqft
    Condominium, Single Family Residence
    Built in 1992
    -- sqft lot
    $319,700 Zestimate®
    $248/sqft
    $2,458 Estimated rent

    Home value

    $319,700

    $291,000 - $352,000

    $2,458/mo

    Zestimate® history
    Loading
    Loading...

    Owner options

    List your home for rent

    $2,458/mo

    Rent Zestimate®

    Find your next renter with Zillow Rental Manager. Plus, with online applications, you can quickly screen prospective tenants – for free.

    Learn more

    $2,458/mo

    Rent Zestimate®

    Refinance and save

    $2,495/mo

    Est. payment

    Refinancing to a lower rate could help reduce your monthly payments and save thousands over the life of the loan.

    See today's rates

    $2,495/mo

    Est. payment

    Explore your selling options

    Work with a Zillow partner agent

    Leverage their expertise and Zillow's premium Showcase listings to get your home seen by more buyers.

    Get started

    List with your own agent

    Get your home in front of millions of buyers by listing it on Zillow.

    Learn how to do it

    Sell it yourself

    Take full control of how buyers see your home on Zillow by listing For Sale by Owner (FSBO).

    List your home

    What's special

    Fireplace with tile surroundAttached one-car garageBreakfast bar seatingConvenient powder roomNew thermostatAll new light fixturesDual closets
    Beautiful two-story townhome offering maintenance-free living in an exceptionally convenient Batavia location! Situated just steps from the Randall Road Corridor's top-rated shopping, dining, and everyday conveniences, and moments from Braeburn Park with walking trails, a playground, sports courts, and open green space, this home offers the perfect balance of convenience and outdoor recreation. Located within the highly acclaimed Batavia 101 School District, it places you near everything that makes the community so desirable. Exterior maintenance, lawn care, and snow removal are all included through the HOA, allowing for easy, worry-free living year-round and more time to enjoy the lifestyle you deserve. Step inside to a bright and welcoming interior filled with comfortable living spaces. The kitchen features crisp white cabinetry, breakfast bar seating, and soaring 9-foot ceilings that enhance the airy feel of the home while overlooking the spacious living room. The living room showcases a fireplace with tile surround, a versatile desk area with floating shelves, and a three-panel sliding glass door that opens to the patio, filling the home with natural light and creating effortless indoor-outdoor living. A convenient powder room and access to the attached one-car garage complete the main level. Upstairs, the inviting primary suite offers a peaceful retreat with vaulted ceilings, dual closets, and a private ensuite bath with tub/shower combo. The second bedroom provides generous closet space and flexibility for guests, a home office, or additional living needs, along with access to the full hall bath with tub/shower combo. Second-floor laundry adds everyday convenience right where you need it most. Outside, enjoy relaxing on the patio surrounded by mature trees, professional landscaping, and green space that creates a serene setting for morning coffee or evening unwinding. Additional updates include all new light fixtures, new carpet throughout the home, a new thermostat, and new wood laminate flooring in the primary suite. With low-maintenance living, nearby parks, premier shopping and dining, top-rated schools, and quick access to downtown Batavia's restaurants, boutiques, and community events, this is an exceptional place to call home

    Zillow last checked:

    Listing courtesy of:

    Debora McKay 630-377-1771,

    Coldwell Banker Realty,

    Roger Erikson 630-542-5339,

    Coldwell Banker Realty

    Bought with:

    Matthew Kombrink, GRI,SFR

    One Source Realty

    Miles Tischhauser

    One Source Realty

    Source: MRED as distributed by MLS GRID,MLS#: 12624140MLS Logo

    Facts & features

    Interior

    Bedrooms & bathrooms
    • Bedrooms: 2
    • Bathrooms: 3
    • Full bathrooms: 2
    • 1/2 bathrooms: 1
    Primary bedroom
    • Features: Flooring (Wood Laminate), Bathroom (Full)
    • Level: Second
    • Area: 210 Square Feet
    • Dimensions: 15X14
    Bedroom 2
    • Features: Flooring (Carpet)
    • Level: Second
    • Area: 121 Square Feet
    • Dimensions: 11X11
    Dining room
    • Features: Flooring (Carpet)
    • Level: Main
    • Area: 144 Square Feet
    • Dimensions: 9X16
    Kitchen
    • Features: Kitchen (Eating Area-Breakfast Bar), Flooring (Wood Laminate)
    • Level: Main
    • Area: 99 Square Feet
    • Dimensions: 11X9
    Laundry
    • Features: Flooring (Vinyl)
    • Level: Second
    • Area: 48 Square Feet
    • Dimensions: 6X8
    Living room
    • Features: Flooring (Carpet)
    • Level: Main
    • Area: 176 Square Feet
    • Dimensions: 11X16
    Heating
    • Natural Gas, Forced Air
    Cooling
    • Central Air
    Appliances
    • Included: Range, Microwave, Dishwasher, Refrigerator, Washer, Dryer, Disposal, Gas Cooktop
    • Laundry: Upper Level, In Unit
    Features
    • Vaulted Ceiling(s), Built-in Features, Dining Combo
    • Flooring: Laminate, Carpet
    • Basement: None
    • Number of fireplaces: 1
    • Fireplace features: Gas Log, Living Room
    Interior area
    • Total structure area: 0
    • Total interior livable area: 1,280 sqft

    Property

    Parking
    • Total spaces: 1
    • Parking features: Asphalt, Garage Door Opener, Yes, Garage Owned, Attached, Garage
    • Attached garage spaces: 1
    • Has uncovered spaces: Yes
    Accessibility
    • Accessibility features: No Disability Access
    Features
    • Patio & porch: Patio
    Lot
    • Features: Common Grounds, Landscaped
    Details
    • Parcel number: 1216362055
    • Special conditions: None
    • Other equipment: Ceiling Fan(s)

    Construction

    Type & style
    • Home type: Condo
    • Property subtype: Condominium, Single Family Residence
    Materials
    • Vinyl Siding
    • Foundation: Concrete Perimeter
    • Roof: Asphalt
    Condition
    • New construction: No
    • Year built: 1992
    Details
    • Builder model: Azure

    Utilities & green energy

    • Electric: Circuit Breakers
    • Sewer: Public Sewer
    • Water: Public

    Community & neighborhood

    Location
    • Region: Batavia
    • Subdivision: Mill Pond

    HOA & financial

    HOA
    • Has HOA: Yes
    • HOA fee: $216 monthly
    • Services included: Insurance, Exterior Maintenance, Lawn Care, Snow Removal

    Other

    Other facts
    • Listing terms: Cash
    • Ownership: Condo

    Price history

    DateEventPrice
    5/29/2026Sold$318,000+1.9%$248/sqft
    Source: MRED as distributed by MLS GRID #12624140 Report a problem
    5/20/2026Listing removed$312,000$244/sqft
    Source: MRED as distributed by MLS GRID #12624140 Report a problem
    5/1/2026Contingent$312,000$244/sqft
    Source: MRED as distributed by MLS GRID #12624140 Report a problem
    4/30/2026Listed for sale$312,000+20%$244/sqft
    Source: MRED as distributed by MLS GRID #12624140 Report a problem
    10/4/2023Sold$260,000+4%$203/sqft
    Source: MRED as distributed by MLS GRID #11861605 Report a problem
    8/28/2023Contingent$250,000$195/sqft
    Source: MRED as distributed by MLS GRID #11861605 Report a problem
    8/23/2023Listed for sale$250,000+40.4%$195/sqft
    Source: MRED as distributed by MLS GRID #11861605 Report a problem
    6/28/2019Sold$178,000-3.7%$139/sqft
    Source: MRED as distributed by MLS GRID #10324217 Report a problem
    6/7/2019Pending sale$184,900$144/sqft
    Source: Suburban Life Realty Ltd #10324217 Report a problem
    3/29/2019Listed for sale$184,900$144/sqft
    Source: Suburban Life Realty Ltd #10324217 Report a problem

    Public tax history

    Tax history is unavailable.

    Neighborhood: 60510

    Nearby schools

    GreatSchools rating
    Schools provided by the listing agent
    • Elementary: H C Storm Elementary School
    • Middle: Sam Rotolo Middle School Of Bat
    • High: Batavia Sr High School
    • District: 101

    Source: MRED as distributed by MLS GRID. This data may not be complete. We recommend contacting the local school district to confirm school assignments for this home.

    Get a cash offer in 3 minutes
    Find out how much your home could sell for in as little as 3 minutes with a no-obligation cash offer.
    Estimated market value
    $319,700
    Get a cash offer in 3 minutes
    Find out how much your home could sell for in as little as 3 minutes with a no-obligation cash offer.
    Estimated market value
    $319,700