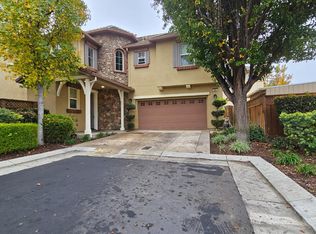
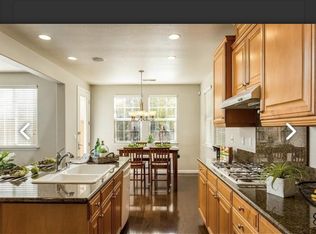
AUCTION- Welcome to 474 N Orinda Ct, a beautifully designed Craftsman style home tucked into a desirable cul de sac setting in Mountain House. Offering approximately 2,406sq ft PLUS 6483sq ft lot size, with flexible floor plan features a bedroom and full bathroom downstairs, perfect for guests, multigenerational living, or a private home office. Inside, enjoy bright open living spaces, an upstairs loft, generous windows, and a functional layout designed for everyday living and entertaining. The charming covered front porch adds welcoming curb appeal, while the low maintenance backyard provides plenty of usable space to relax, entertain, or personalize. Enjoy convenient access to Altamont Elementary, Mountain House High School, Safeway at The Market Mountain House, Central Community Park, parks & trails, and local dining. Mountain House Parkway provides easy access to I 205 and I 580 for Bay Area commuters, while Assure Primary and Urgent Care is located within Mountain House and Sutter Tracy Community Hospital is nearby in Tracy.
Active
Est. $625,000
474 N Orinda Ct, Mountain House, CA 95391
4beds
2,406sqft
Single Family Residence
Built in 2008
6,481 Square Feet Lot
$821,600 Zestimate®
$260/sqft
$126/mo HOA
What's special
Bright open living spacesUpstairs loftFlexible floor planGenerous windows
- 1 day |
- 430 |
- 29 |
Zillow last checked:
Listing updated:
Listed by:
Lulu Logan DRE #01452747 669-222-0704,
Grobecker Holland International Inc.
Source: MetroList Services of CA,MLS#: 226104839Originating MLS: MetroList Services, Inc.
Facts & features
Interior
Bedrooms & bathrooms
- Bedrooms: 4
- Bathrooms: 3
- Full bathrooms: 3
Dining room
- Features: Dining/Family Combo, Space in Kitchen, Formal Area
Kitchen
- Features: Pantry Closet, Granite Counters, Kitchen Island, Kitchen/Family Combo, Tile Counters
Heating
- Central, Fireplace(s), Gas, Hot Water, Natural Gas
Cooling
- Ceiling Fan(s), Central Air, Zoned
Appliances
- Laundry: Cabinets, Electric Dryer Hookup, Ground Floor, Inside Room
Features
- Flooring: Laminate, Tile, Luxury Vinyl Plank
- Number of fireplaces: 1
- Fireplace features: Living Room, Gas Starter
Interior area
- Total structure area: 0
- Total interior livable area: 2,406 sqft
Video & virtual tour
Property
Parking
- Total spaces: 2
- Parking features: Attached, Garage Faces Side
- Attached garage spaces: 2
Features
- Fencing: Back Yard
Lot
- Size: 6,481 Square Feet
- Features: Corner Lot, Court, Cul-De-Sac
Details
- Parcel number: 256030140000
- Zoning: SFR
- Special conditions: Auction,Subject to Lender Confirmation,Offer As Is,Other
Construction
Type & style
- Home type: SingleFamily
- Architectural style: Traditional,Craftsman
- Property subtype: Single Family Residence
Materials
- Shingle Siding, Concrete, Stone, Stucco, Lap Siding, Wood Siding
- Foundation: Concrete, Slab
- Roof: Tile
Condition
- Year built: 2008
Utilities & green energy
- Electric: 220 Volts in Kitchen, 220 Volts in Laundry
- Sewer: Public Sewer, Septic Connected
- Water: Public, Water District
- Utilities for property: Public, Sewer Connected
Community & HOA
HOA
- Has HOA: Yes
- Amenities included: See Remarks
- Services included: See Remarks, Maintenance Grounds, Management
- HOA fee: $126 monthly
Location
- Region: Mountain House
Financial & listing details
- Price per square foot: $260/sqft
- Tax assessed value: $508,638
- Annual tax amount: $14,371
- Price range: $625K - $625K
- Date on market: 8/20/2026
Estimated market value
$821,600
$781,000 - $863,000
$3,186/mo
Public tax history
| Year | Property taxes | Tax assessment |
|---|---|---|
| 2025 | $14,371 +60.2% | $508,638 +2% |
| 2024 | $8,973 +1.8% | $498,666 +2% |
| 2023 | $8,814 +2.2% | $488,890 +2% |
| 2022 | $8,626 +1.2% | $479,305 +2% |
| 2021 | $8,524 +1.3% | $469,908 +1% |
| 2020 | $8,418 +1.3% | $465,091 +2% |
| 2019 | $8,308 +1.1% | $455,972 +2% |
| 2018 | $8,220 +2.3% | $447,033 +2% |
| 2017 | $8,037 +4.6% | $438,269 +2% |
| 2016 | $7,684 +3.3% | $429,677 +1.5% |
| 2015 | $7,441 | $423,226 +2% |
| 2014 | $7,441 | $414,940 +19.9% |
| 2013 | -- | $346,000 +24.9% |
| 2012 | -- | $277,000 -10.1% |
| 2011 | -- | $308,000 -9.9% |
| 2010 | -- | $342,000 -13.4% |
| 2009 | -- | $395,000 +249.2% |
| 2008 | -- | $113,100 +73.3% |
| 2007 | -- | $65,248 +2% |
| 2006 | -- | $63,969 |
Find assessor info on the county website
Climate risks
Neighborhood: 95391
Nearby schools
GreatSchools rating
- 9/10Altamont Elementary SchoolGrades: K-8Distance: 0.3 mi
- 10/10Mountain House High SchoolGrades: 9-12Distance: 1.4 mi
- $665,2004 bd3 ba2k sqft480 N Orinda Ct, Mountain House, CA 95391Off Market
- $622,6003 bd2 ba1.6k sqft470 N Orinda Ct, Mountain House, CA 95391Off Market
- $646,9003 bd2 ba1.8k sqft464 N Orinda Ct, Mountain House, CA 95391Off Market
- $630,0003 bd2 ba1.6k sqft498 N Orinda Ct, Mountain House, CA 95391Off Market
- $629,5003 bd2 ba1.7k sqft486 N Orinda Ct, Mountain House, CA 95391Off Market
- $759,5003 bd3 ba1.8k sqft492 N Orinda Ct, Mountain House, CA 95391Off Market
- $661,9003 bd3 ba1.7k sqft460 N Orinda Ct, Mountain House, CA 95391Off Market
- $666,0003 bd2 ba1.6k sqft473 N Orinda Ct, Mountain House, CA 95391Off Market
Local buyer's agents are ready to help
