Welcome to the ranch-style Norwich model located at 474 Peters Way in the award-winning 55+ community of Regency at Providence. This exceptional community offers a unique lifestyle tailored for active adults. The clubhouse serves as the heart of activities, featuring both indoor and outdoor pools, a fitness center, tennis and pickleball courts, party/event rooms, a library, and a billiard room. Residents stay informed about current clubs, activities, and events through a monthly newsletter. The property at Peters Way is meticulously maintained, surrounded by tall trees on the side and back, ensuring privacy and a picturesque setting. The owners have added an electric awning to the extended deck, creating a delightful retreat for enjoying your morning newspaper or a mid-day meal. The covered front porch opens into a bright and inviting living room adorned with a full wall of windows, accompanied by a formal dining room decorated in neutral tones. The upgraded gourmet kitchen, designed by the owners, includes under-cabinet lighting, stainless steel appliances, high hats, and a wraparound counter that overlooks the great room. The eating area was extended by 4 feet, providing additional space, and custom plantation shutters were installed for privacy and light control. The great room, with its wide expanse of windows, overlooks the deck, adding to the home's airy and open feel. The owner’s suite features a walk-in closet, tray ceiling, fan, and deluxe bathroom showcasing an extended shower with a deep seat, double sinks, and a linen closet. A second bedroom and full bath are also located on this level, along with a laundry room that offers space for a second refrigerator or freezer. The lower level of the home is finished, providing a second recreational room that extends along the back footprint of the house, a third full bath, and ample storage space ideal for a workshop, craft, or hobby room, complete with built-in shelving. Additional upgrades by the owners include a Generac home generator, upgraded utilities, an April air filtration system, and enhanced security for the windows. Regency at Providence homes come with a monitored security system included in the HOA dues, along with trash, snow removal, and lawn maintenance and a monitored security system in each home. The community features sidewalks, streetlights, and outdoor lamp posts at each address. Conveniently situated close to the shops at Providence Town Center, Wegmans, the Oaks Shopping Center, major roadways and quaint downtown Phoenixville, this home offers both luxury and convenience in an active adult community.
Sold for $677,000
$677,000
474 Peters Way, Phoenixville, PA 19460
2beds
2,838sqft
Single Family Residence
Built in 2008
7,663 Square Feet Lot
$736,000 Zestimate®
$239/sqft
$3,251 Estimated rent
Home value
$736,000
$699,000 - $773,000
$3,251/mo
Zestimate® history
Owner options
List your home for rent
$3,251/mo
Rent Zestimate®
Find your next renter with Zillow Rental Manager. Plus, with online applications, you can quickly screen prospective tenants – for free.
$3,251/mo
Rent Zestimate®
Refinance and save
$4,962/mo
Est. payment
Refinancing to a lower rate could help reduce your monthly payments and save thousands over the life of the loan.
$4,962/mo
Est. payment
Explore your selling options
Work with a Zillow partner agent
Leverage their expertise and Zillow's premium Showcase listings to get your home seen by more buyers.
Get startedList with your own agent
Get your home in front of millions of buyers by listing it on Zillow.
Learn how to do itSell it yourself
Take full control of how buyers see your home on Zillow by listing For Sale by Owner (FSBO).
List your homeWhat's special
Zillow last checked:
Listing updated:
Listed by:
Mary Jane Doyle 610-937-4304,
Engel & Volkers
Bought with:
Carly Zakroff, RS326258
BHHS Fox & Roach-Rosemont
Source: Bright MLS,MLS#: PAMC2106386
Facts & features
Interior
Bedrooms & bathrooms
- Bedrooms: 2
- Bathrooms: 3
- Full bathrooms: 3
- Main level bathrooms: 2
- Main level bedrooms: 2
Basement
- Description: Percent Finished: 80.0
- Area: 1015
Heating
- Forced Air, Natural Gas
Cooling
- Central Air, Electric
Appliances
- Included: Microwave, Dishwasher, Dryer, Energy Efficient Appliances, Self Cleaning Oven, Refrigerator, Washer, Water Heater, Stainless Steel Appliance(s), Gas Water Heater
- Laundry: Has Laundry, Main Level
Features
- Breakfast Area, Built-in Features, Ceiling Fan(s), Chair Railings, Combination Dining/Living, Crown Molding, Dining Area, Entry Level Bedroom, Family Room Off Kitchen, Open Floorplan, Formal/Separate Dining Room, Kitchen - Efficiency, Kitchen - Gourmet, Kitchen Island, Pantry, Primary Bath(s), Recessed Lighting, Bathroom - Stall Shower, Bathroom - Tub Shower, Upgraded Countertops, Wainscotting, Walk-In Closet(s), Other, 9'+ Ceilings, Tray Ceiling(s)
- Flooring: Carpet, Ceramic Tile, Hardwood, Wood
- Windows: Double Hung, Energy Efficient, Sliding, Transom, Window Treatments
- Basement: Full,Heated,Partially Finished,Concrete,Shelving,Sump Pump
- Has fireplace: No
Interior area
- Total structure area: 2,838
- Total interior livable area: 2,838 sqft
- Finished area above ground: 1,823
- Finished area below ground: 1,015
Property
Parking
- Total spaces: 4
- Parking features: Garage Faces Front, Garage Door Opener, Inside Entrance, Attached, Driveway
- Attached garage spaces: 2
- Uncovered spaces: 2
Accessibility
- Accessibility features: Doors - Lever Handle(s), Doors - Swing In, Accessible Entrance
Features
- Levels: One
- Stories: 1
- Patio & porch: Brick, Deck, Porch, Roof
- Exterior features: Awning(s), Lighting, Rain Gutters, Sidewalks, Street Lights, Tennis Court(s)
- Pool features: Community
Lot
- Size: 7,663 Square Feet
- Dimensions: 62.00 x 0.00
- Features: Backs to Trees
Details
- Additional structures: Above Grade, Below Grade
- Parcel number: 610005040092
- Zoning: ARR
- Special conditions: Standard
Construction
Type & style
- Home type: SingleFamily
- Architectural style: Ranch/Rambler,Traditional
- Property subtype: Single Family Residence
Materials
- Vinyl Siding
- Foundation: Concrete Perimeter
- Roof: Architectural Shingle
Condition
- Excellent
- New construction: No
- Year built: 2008
Details
- Builder model: Norwich
- Builder name: Toll
Utilities & green energy
- Electric: 200+ Amp Service
- Sewer: Public Sewer
- Water: Public
- Utilities for property: Cable Available, Electricity Available, Natural Gas Available, Underground Utilities, Sewer Available, Water Available, Cable
Community & HOA
Community
- Features: Pool
- Security: Carbon Monoxide Detector(s), Monitored, Security System
- Senior community: Yes
- Subdivision: Regency At Providenc
HOA
- Has HOA: Yes
- Amenities included: Billiard Room, Clubhouse, Fitness Center, Elevator(s), Game Room, Library, Meeting Room, Party Room, Indoor Pool, Pool, Putting Green, Tennis Court(s), Other
- Services included: Alarm System, Common Area Maintenance, Maintenance Grounds, Pool(s), Reserve Funds, Road Maintenance, Snow Removal, Trash, Other
- HOA fee: $335 monthly
- HOA name: REGENCY AT PROVIDENCE
Location
- Region: Phoenixville
- Municipality: UPPER PROVIDENCE TWP
Financial & listing details
- Price per square foot: $239/sqft
- Tax assessed value: $227,280
- Annual tax amount: $8,762
- Date on market: 6/7/2024
- Listing agreement: Exclusive Right To Sell
- Listing terms: Cash,Conventional
- Inclusions: Washer & Dryer, Kitchen Refrigerator, Tv And Wall Bracket In Owners Bedroom And Second Bedroom. Refrig In Garage And Storage Containers
- Ownership: Fee Simple
Price history
| Date | Event | Price |
|---|---|---|
| 7/15/2024 | Sold | $677,000$239/sqft |
Source:  Bright MLS #PAMC2106386 Report a problem Bright MLS #PAMC2106386 Report a problem | ||
| 6/9/2024 | Pending sale | $677,000$239/sqft |
Source: Bright MLS #PAMC2106386 Report a problem | ||
| 6/7/2024 | Listed for sale | $677,000+53.2%$239/sqft |
Source: Bright MLS #PAMC2106386 Report a problem | ||
| 9/8/2008 | Sold | $441,771$156/sqft |
Source: Public Record Report a problem | ||
Public tax history
| Year | Property taxes | Tax assessment |
|---|---|---|
| 2025 | $9,135 +5.7% | $227,280 |
| 2024 | $8,638 | $227,280 |
| 2023 | $8,638 +6.9% | $227,280 |
| 2022 | $8,080 +6.4% | $227,280 |
| 2021 | $7,593 +2.7% | $227,280 |
| 2020 | $7,393 +1.9% | $227,280 |
| 2019 | $7,253 +2% | $227,280 |
| 2018 | $7,113 +1.3% | $227,280 |
| 2017 | $7,024 +4.7% | $227,280 |
| 2016 | $6,709 +2.1% | $227,280 |
| 2015 | $6,568 +1.7% | $227,280 |
| 2014 | $6,456 +1.7% | $227,280 |
| 2013 | $6,345 +1.7% | $227,280 |
| 2012 | $6,237 +4.6% | $227,280 |
| 2011 | $5,961 +1.8% | $227,280 |
| 2010 | $5,856 +3.5% | $227,280 |
| 2009 | $5,656 +1785.3% | $227,280 |
| 2008 | $300 +3.1% | -- |
| 2007 | $291 +3.2% | -- |
| 2006 | $282 | -- |
Find assessor info on the county website
Neighborhood: 19460
Nearby homes
- $744,0003 bd3 ba2.4k sqft472 Peters Way, Phoenixville, PA 19460Off Market
- $824,7003 bd4 ba2.5k sqft476 Peters Way, Phoenixville, PA 19460Off Market
- $836,2003 bd4 ba3.9k sqft470 Peters Way, Phoenixville, PA 19460Off Market
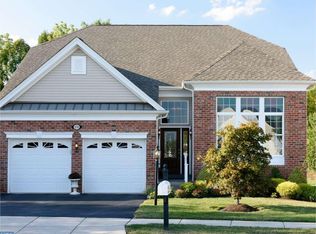
- $645,8002 bd2 ba1.7k sqft475 Peters Way, Phoenixville, PA 19460Off Market
- $752,9002 bd2 ba2.8k sqft478 Peters Way, Phoenixville, PA 19460Off Market
- $739,4003 bd3 ba2.7k sqft468 Peters Way, Phoenixville, PA 19460Off Market
- $760,0003 bd4 ba3.7k sqft480 Peters Way, Phoenixville, PA 19460Sold
- $746,9002 bd2 ba2.6k sqft469 Peters Way, Phoenixville, PA 19460Off Market
Nearby schools
GreatSchools rating
- 9/10Oaks El SchoolGrades: K-4Distance: 1.1 mi
- 9/10Spring-Ford Middle School 7th Grade CenterGrades: 7Distance: 3.7 mi
- 9/10Spring-Ford Senior High School 10-12 Grade CenterGrades: 9-12Distance: 4.1 mi
Schools provided by the listing agent
- District: Spring-ford Area
Source: Bright MLS. This data may not be complete. We recommend contacting the local school district to confirm school assignments for this home.
Get a cash offer in 3 minutes
Find out how much your home could sell for in as little as 3 minutes with a no-obligation cash offer.
Estimated market value
$736,000
Get a cash offer in 3 minutes
Find out how much your home could sell for in as little as 3 minutes with a no-obligation cash offer.
Estimated market value
$736,000
- Pennsylvania
- Montgomery County
- Phoenixville
- 19460
- 474 Peters Way
