Skip main navigation
Sold for $485,000
Street View
  • $485,000

    474 Pheasant Ln, Fairless Hills, PA 19030

    4beds
    2,194sqft
    Single Family Residence
    Built in 1987
    7,000 Square Feet Lot
    $561,800 Zestimate®
    $221/sqft
    $3,383 Estimated rent

    Home value

    $561,800

    $534,000 - $590,000

    $3,383/mo

    Zestimate® history
    Loading
    Loading...

    Owner options

    List your home for rent

    $3,383/mo

    Rent Zestimate®

    Find your next renter with Zillow Rental Manager. Plus, with online applications, you can quickly screen prospective tenants – for free.

    Learn more

    $3,383/mo

    Rent Zestimate®

    Refinance and save

    $3,096/mo

    Est. payment

    Refinancing to a lower rate could help reduce your monthly payments and save thousands over the life of the loan.

    See today's rates

    $3,096/mo

    Est. payment

    Explore your selling options

    Work with a Zillow partner agent

    Leverage their expertise and Zillow's premium Showcase listings to get your home seen by more buyers.

    Get started

    List with your own agent

    Get your home in front of millions of buyers by listing it on Zillow.

    Learn how to do it

    Sell it yourself

    Take full control of how buyers see your home on Zillow by listing For Sale by Owner (FSBO).

    List your home

    What's special

    Covered porchTranquil backyardLarge expanded drivewayCeramic tiled bathroomsSlate appliancesHardwood flooringVaulted ceiling
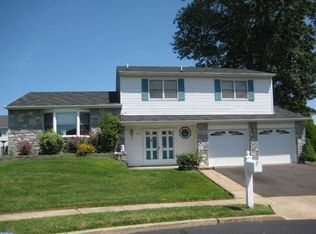
    Welcome to this loving maintained "Dream Home" in the desirable neighborhood of North Fairbridge The Large expanded driveway leads to the cozy front porch perfect for rocking chairs and relaxing. The entryway and the downstairs feature hardwood flooring and luxury tile. The living room and dining room have a contemporary open concept. First floor powder room has been remodeled. Updated kitchen has newer stainless steel and slate appliances. The galley style kitchen has a built-in breakfast bar with additional storage and pendant lighting. Next- off the kitchen is the laundry/utility room with newer HVAC system and hot water heater and then the two-car garage with inside access. The sundrenched family room has a vaulted ceiling with 2 skylights and a lovely brick fireplace to keep you warm on those chilly winter nights. Double doors with built in blinds lead to the covered porch great for drinking your morning coffee. The tranquil backyard has a gleaming white vinyl fence and several fruit trees. Rounding out the house is the second floor with 4 bedrooms. Both ceramic tiled bathrooms have been remodeled and are absolutely stunning. In the master suite there is an abundance of closet space and a pull-down attic. Transportation and shopping is nearby as well. This is a move in ready house with no work needed. Hurry before its gone!

    Zillow last checked:

    Listing updated:

    Listed by:

    Christine Jandovitz 215-630-9625,

    Keller Williams Real Estate-Langhorne

    Bought with:

    Marina Shikman, RS346160

    Coldwell Banker Residential Brokerage-Princeton Jct

    Source: Bright MLS,MLS#: PABU2059404MLS Logo

    Facts & features

    Interior

    Bedrooms & bathrooms
    • Bedrooms: 4
    • Bathrooms: 3
    • Full bathrooms: 2
    • 1/2 bathrooms: 1
    • Main level bathrooms: 1
    Basement
    • Area: 0
    Heating
    • Forced Air, Electric
    Cooling
    • Central Air, Electric
    Appliances
    • Included: Microwave, Trash Compactor, Dishwasher, Disposal, Dryer, Energy Efficient Appliances, Self Cleaning Oven, Refrigerator, Stainless Steel Appliance(s), Cooktop, Washer, Water Heater, Electric Water Heater
    • Laundry: Main Level
    Features
    • Attic, Built-in Features, Chair Railings, Open Floorplan, Formal/Separate Dining Room, Eat-in Kitchen, Bathroom - Stall Shower, Bathroom - Tub Shower, Vaulted Ceiling(s)
    • Flooring: Engineered Wood, Hardwood, Carpet, Ceramic Tile, Wood
    • Doors: Six Panel
    • Windows: Screens, Skylight(s), Sliding, Window Treatments
    • Has basement: No
    • Number of fireplaces: 1
    • Fireplace features: Brick, Glass Doors
    Interior area
    • Total structure area: 2,194
    • Total interior livable area: 2,194 sqft
    • Finished area above ground: 2,194
    • Finished area below ground: 0

    Property

    Parking
    • Total spaces: 4
    • Parking features: Garage Faces Front, Garage Door Opener, Inside Entrance, Asphalt, Attached, Driveway, On Street
    • Attached garage spaces: 2
    • Uncovered spaces: 2
    Accessibility
    • Accessibility features: None
    Features
    • Levels: Two
    • Stories: 2
    • Patio & porch: Porch, Patio
    • Exterior features: Lighting
    • Pool features: None
    • Fencing: Full,Panel,Privacy,Picket,Vinyl
    Lot
    • Size: 7,000 sqft
    • Dimensions: 70.00 x 100.00
    Details
    • Additional structures: Above Grade, Below Grade
    • Parcel number: 05044134
    • Zoning: RD
    • Special conditions: Standard

    Construction

    Type & style
    • Home type: SingleFamily
    • Architectural style: Colonial
    • Property subtype: Single Family Residence
    Materials
    • Frame, Vinyl Siding
    • Foundation: Slab
    • Roof: Asphalt
    Condition
    • Excellent
    • New construction: No
    • Year built: 1987
    Details
    • Builder model: Hartford
    • Builder name: Kelly

    Utilities & green energy

    • Electric: 200+ Amp Service
    • Sewer: Public Sewer
    • Water: Public
    • Utilities for property: Underground Utilities

    Community & neighborhood

    Location
    • Region: Fairless Hills
    • Subdivision: Fairbridge
    • Municipality: BRISTOL TWP

    Other

    Other facts
    • Listing agreement: Exclusive Right To Sell
    • Listing terms: Cash,FHA,Conventional,VA Loan
    • Ownership: Fee Simple

    Price history

    DateEventPrice
    12/22/2023Sold$485,000$221/sqft
    Source: Bright MLS #PABU2059404 Report a problem
    11/12/2023Pending sale$485,000$221/sqft
    Source: Bright MLS #PABU2059404 Report a problem
    10/27/2023Listing removed--
    Source: Bright MLS #PABU2059404 Report a problem
    10/22/2023Listed for sale$485,000+68.7%$221/sqft
    Source: Bright MLS #PABU2059404 Report a problem
    1/16/2018Sold$287,500-3.8%$131/sqft
    Source: Public Record Report a problem
    12/8/2017Pending sale$299,000$136/sqft
    Source: Bucks County South #1001257783 Report a problem
    10/4/2017Listed for sale$299,000+107.6%$136/sqft
    Source: Keller Williams Real Estate-Langhorne #7063821 Report a problem
    9/30/1998Sold$144,000$66/sqft
    Source: Public Record Report a problem

    Public tax history

    YearProperty taxesTax assessment
    2025$7,850 +0.4%$28,800
    2024$7,821 +0.7%$28,800
    2023$7,764 $28,800
    2022$7,764 $28,800
    2021$7,764 $28,800
    2020$7,764 +2%$28,800
    2018$7,610 +1.5%$28,800
    2017$7,495 +28%$28,800
    2016$5,854 +5.7%$28,800
    2015$5,538 $28,800
    2014$5,538 $28,800
    2013-- $28,800
    2012-- $28,800
    2011-- $28,800
    2010-- $28,800
    2009-- $28,800
    2008-- $28,800
    2007-- $28,800
    2006-- $28,800
    2005-- $28,800 +300%
    2004-- $7,200
    2003-- $7,200
    2002-- $7,200
    2000-- $7,200

    Find assessor info on the county website

    Neighborhood: 19030

    Nearby schools

    GreatSchools rating
    Schools provided by the listing agent
    • District: Bristol Township

    Source: Bright MLS. This data may not be complete. We recommend contacting the local school district to confirm school assignments for this home.

    Get a cash offer in 3 minutes
    Find out how much your home could sell for in as little as 3 minutes with a no-obligation cash offer.
    Estimated market value
    $561,800
    Get a cash offer in 3 minutes
    Find out how much your home could sell for in as little as 3 minutes with a no-obligation cash offer.
    Estimated market value
    $561,800