Attention 1st TIME HOME BUYERS! Only two townhomes remain in this thoughtfully designed community-don't miss your chance to own one of these stunning homes with NO METRO TAX and an exclusive financing package tailored to make homeownership possible for first-time buyers. The builder is offering a 30-year FIXED INTEREST RATE significantly BELOW MARKET RATE levels, paired with a generous DOWN PAYMENT ASSISTANCE program-and there's NO MORTGAGE INSURANCE, making your monthly payment comparable to condos priced $125K less. Step inside this modern 4-bedroom, 2.5-bath townhome just two miles south of downtown Loveland. Enjoy a spacious, open layout with high-end finishes including quartz countertops, stainless steel appliances, Shaker-style cabinetry with brushed nickel accents, and durable luxury vinyl plank flooring on the main level. The fully enclosed backyard is dog-friendly and professionally landscaped-perfect for relaxing or entertaining. Additional features include a Navien on-demand water heater, a 95% high-efficiency furnace, central A/C, and ceiling fans in every bedroom for year-round comfort. Your 1-car attached garage adds convenience, while the HOA takes care of snow removal (driveway, walkways, and sidewalks), front yard maintenance, and pre-wired for connection to high-speed internet from Pulse. Designed with affordability in mind-but without sacrificing quality-this opportunity is ideal for buyers earning less than 120% of Larimer County's Area Median Income. With special loan programs available, your monthly payment could be lower than average rent, making this not just a place to live, but a smart long-term investment. We're not building affordable housing-we're building exceptional homes that happen to be affordable. Let's make your dream of homeownership a reality. Contact us today to learn more, explore your eligibility, and secure one of the last remaining homes!
Sold for $475,500
$475,500
474 Primrose Ct, Loveland, CO 80537
4beds
1,711sqft
Townhouse
Built in 2024
3,865 Square Feet Lot
$469,900 Zestimate®
$278/sqft
$2,569 Estimated rent
Home value
$469,900
$446,000 - $498,000
$2,569/mo
Zestimate® history
Owner options
List your home for rent
$2,569/mo
Rent Zestimate®
Find your next renter with Zillow Rental Manager. Plus, with online applications, you can quickly screen prospective tenants – for free.
$2,569/mo
Rent Zestimate®
Refinance and save
$2,898/mo
Est. payment
Refinancing to a lower rate could help reduce your monthly payments and save thousands over the life of the loan.
$2,898/mo
Est. payment
Explore your selling options
Work with a Zillow partner agent
Leverage their expertise and Zillow's premium Showcase listings to get your home seen by more buyers.
Get startedList with your own agent
Get your home in front of millions of buyers by listing it on Zillow.
Learn how to do itSell it yourself
Take full control of how buyers see your home on Zillow by listing For Sale by Owner (FSBO).
List your homeWhat's special
Shaker-style cabinetryHigh-end finishesFully enclosed backyardStainless steel appliancesQuartz countertopsSpacious open layout
Zillow last checked:
Listing updated:
Listed by:
Michael Malvey 970-420-7235,
Group Centerra
Bought with:
Brian Rahaley, 100102985
Group Mulberry
Source: IRES as distributed by MLS GRID,MLS#: 1029643
Facts & features
Interior
Bedrooms & bathrooms
- Bedrooms: 4
- Bathrooms: 3
- Full bathrooms: 2
- 1/2 bathrooms: 1
- Main level bathrooms: 1
Primary bedroom
- Description: Carpet
- Features: Full Primary Bath, Luxury Features Primary Bath
- Level: Upper
- Area: 156 Square Feet
- Dimensions: 12 x 13
Bedroom 2
- Description: Carpet
- Level: Upper
- Area: 110 Square Feet
- Dimensions: 10 x 11
Bedroom 3
- Description: Carpet
- Level: Upper
- Area: 110 Square Feet
- Dimensions: 10 x 11
Bedroom 4
- Description: Carpet
- Level: Upper
- Area: 100 Square Feet
- Dimensions: 10 x 10
Dining room
- Description: Luxury Vinyl
- Level: Main
- Area: 128 Square Feet
- Dimensions: 8 x 16
Kitchen
- Description: Luxury Vinyl
- Level: Main
- Area: 176 Square Feet
- Dimensions: 11 x 16
Laundry
- Description: Luxury Vinyl
- Level: Upper
- Area: 35 Square Feet
- Dimensions: 5 x 7
Living room
- Description: Luxury Vinyl
- Level: Main
- Area: 192 Square Feet
- Dimensions: 12 x 16
Heating
- Forced Air
Cooling
- Central Air, Ceiling Fan(s)
Appliances
- Included: Electric Range, Dishwasher, Refrigerator, Microwave, Disposal
- Laundry: Washer/Dryer Hookup
Features
- Eat-in Kitchen, Open Floorplan, Walk-In Closet(s)
- Doors: 6-Panel Doors
- Basement: None,Built-In Radon
- Common walls with other units/homes: End Unit
Interior area
- Total structure area: 1,711
- Total interior livable area: 1,711 sqft
- Finished area above ground: 1,711
Property
Parking
- Total spaces: 1
- Parking features: Garage Door Opener, Attached
- Attached garage spaces: 1
- Details: Attached
Features
- Levels: Two
- Stories: 2
- Patio & porch: Patio
- Exterior features: Sprinkler System, Private Yard
- Fencing: Fenced,Wood
Lot
- Size: 3,865 Square Feet
Details
- Parcel number: R1683453
- Zoning: P-81
- Special conditions: Private Owner,Builder
Construction
Type & style
- Home type: Townhouse
- Architectural style: Contemporary
- Property subtype: Townhouse
- Attached to another structure: Yes
Materials
- Frame, Stone, Composition
- Roof: Composition
Condition
- New construction: No
- Year built: 2024
Details
- Builder name: Impact Development Bldr
Utilities & green energy
- Electric: Xcel Energy
- Gas: Xcel Energy
- Sewer: Public Sewer
- Water: City
- Utilities for property: Natural Gas Available, Electricity Available, Cable Available, Individual Meter-Electric, Individual Meter-Gas, Satellite Avail, High Speed Avail
Green energy
- Energy efficient items: Windows, High Efficiency Furnace
Community & HOA
Community
- Features: None
- Security: Fire Alarm
- Subdivision: Sierra Valley
HOA
- Has HOA: Yes
- Services included: Common Amenities, Snow Removal, Maintenance Grounds, Management
- HOA fee: $84 monthly
- HOA name: Sierra Valley First Sub
- HOA phone: 970-484-0101
- Second HOA fee: $228 monthly
- Second HOA name: Sierra Valley Sub-Homeowners
Location
- Region: Loveland
Financial & listing details
- Price per square foot: $278/sqft
- Annual tax amount: $2,607
- Date on market: 3/28/2025
- Listing terms: Conventional,FHA,VA Loan
- Electric utility on property: Yes
Price history
| Date | Event | Price |
|---|---|---|
| 6/13/2025 | Sold | $475,500+0.3%$278/sqft |
Source:  IRES as distributed by MLS GRID #1029643 Report a problem IRES as distributed by MLS GRID #1029643 Report a problem | ||
| 4/7/2025 | Pending sale | $474,000$277/sqft |
Source:  REcolorado as distributed by MLS GRID #IR1029643 Report a problem REcolorado as distributed by MLS GRID #IR1029643 Report a problem | ||
| 3/28/2025 | Listed for sale | $474,000$277/sqft |
Source: IRES as distributed by MLS GRID #1029643 Report a problem | ||
Public tax history
Tax history is unavailable.
Neighborhood: 80537
Nearby homes
- $475,5004 bd2 ba1.6k sqft474 Primrose Ct, Loveland, CO 80537Sold
- $476,5004 bd3 ba1.7k sqft476 Primrose Ct, Loveland, CO 80537Sold
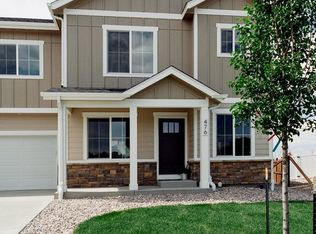
- $475,0004 bd3 ba1.6k sqft438 Primrose Ct, Loveland, CO 80537Sold
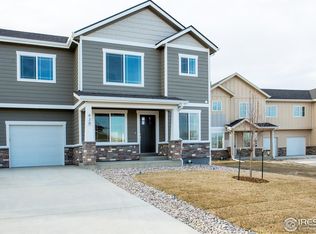
- $470,0004 bd2 ba1.6k sqft436 Primrose Ct, Loveland, CO 80537Sold
- $470,0004 bd3 ba1.7k sqft436 Primrose Ct, Loveland, CO 80537Sold
- $356,1002 bd1 ba1.1k sqft497 Primrose Ct, Loveland, CO 80537Off Market
- $49,600-- bd-- ba-- sqft495 Primrose Ct, Loveland, CO 80537Off Market
- $358,8002 bd1 ba1.1k sqft495 Primrose Ct, Loveland, CO 80537Off Market
Nearby schools
GreatSchools rating
- 6/10Truscott Elementary SchoolGrades: K-5Distance: 1.5 mi
- 4/10Bill Reed Middle SchoolGrades: 6-8Distance: 1.2 mi
- 6/10Thompson Valley High SchoolGrades: 9-12Distance: 1.3 mi
Schools provided by the listing agent
- Elementary: Truscott
- Middle: Bill Reed
- High: Thompson Valley
Source: IRES as distributed by MLS GRID. This data may not be complete. We recommend contacting the local school district to confirm school assignments for this home.
Get a cash offer in 3 minutes
Find out how much your home could sell for in as little as 3 minutes with a no-obligation cash offer.
Estimated market value
$469,900
Get a cash offer in 3 minutes
Find out how much your home could sell for in as little as 3 minutes with a no-obligation cash offer.
Estimated market value
$469,900
- Colorado
- Larimer County
- Loveland
- 80537
- 474 Primrose Ct
Nearby cities
Nearby zip codes
Other Loveland Topics
