474 Rainbow Falls Ln, in the desirable Yosemite Greens development of Manteca, is calling you home! This nearly new, turn-key home features a bright, open floorplan with 4 bedrooms and 2.5 bathrooms, blending modern style with comfort. Thoughtful upgrades include PAID solar, whole-house water filtration, a reverse osmosis system, epoxy garage floors, and a Tesla charger. The ground floor offers a spacious family/dining room combo perfect for entertaining, plus a well-appointed kitchen with modern appliances, solid stone countertops, a large island, and ample cabinet space. Enjoy easy access to the private, low-maintenance backyard and attached two-car garage. Upstairs, you'll find a guest half-bath mid-level, while the upper floor boasts three generously sized bedrooms, a full bath, and a laundry room. The owner's suite features a private en-suite bath and walk-in closet. Located in a family-friendly neighborhood near parks, schools, shopping, and major highways, with easy access to the ACE train for commuting. Don't miss outschedule a showing today!
Closed
$622,000
474 Rainbow Falls Ln, Manteca, CA 95337
4beds
1,796sqft
Single Family Residence
Built in 2022
2,918 Square Feet Lot
$613,900 Zestimate®
$346/sqft
$3,458 Estimated rent
Home value
$613,900
$553,000 - $681,000
$3,458/mo
Zestimate® history
Owner options
List your home for rent
$3,458/mo
Rent Zestimate®
Find your next renter with Zillow Rental Manager. Plus, with online applications, you can quickly screen prospective tenants – for free.
$3,458/mo
Rent Zestimate®
Refinance and save
$4,203/mo
Est. payment
Refinancing to a lower rate could help reduce your monthly payments and save thousands over the life of the loan.
$4,203/mo
Est. payment
Explore your selling options
Work with a Zillow partner agent
Leverage their expertise and Zillow's premium Showcase listings to get your home seen by more buyers.
Get startedList with your own agent
Get your home in front of millions of buyers by listing it on Zillow.
Learn how to do itSell it yourself
Take full control of how buyers see your home on Zillow by listing For Sale by Owner (FSBO).
List your homeWhat's special
Attached two-car garagePrivate low-maintenance backyardModern styleLarge islandPrivate en-suite bathBright open floorplanAmple cabinet space
Zillow last checked:
Listing updated:
Listed by:
Cody Love DRE #02039489 925-337-9598,
Fathom Realty Group, Inc.,
Jennifer Love DRE #02039490 408-202-6269,
Fathom Realty Group, Inc.
Bought with:
Michael Blanco, DRE #02002905
HomeSmart PV and Associates
Source: MetroList Services of CA,MLS#: 225019560Originating MLS: MetroList Services, Inc.
Facts & features
Interior
Bedrooms & bathrooms
- Bedrooms: 4
- Bathrooms: 3
- Full bathrooms: 2
- Partial bathrooms: 1
Dining room
- Features: Bar, Dining/Living Combo
Kitchen
- Features: Pantry Closet, Slab Counter, Kitchen Island, Stone Counters
Heating
- Central
Cooling
- Ceiling Fan(s), Central Air
Appliances
- Included: Dishwasher, Disposal, Microwave, Tankless Water Heater, Free-Standing Electric Range
- Laundry: Inside Room
Features
- Flooring: Carpet, Vinyl
- Has fireplace: No
Interior area
- Total structure area: 0
- Total interior livable area: 1,796 sqft
Property
Parking
- Total spaces: 2
- Parking features: Attached, Electric Vehicle Charging Station(s), Garage Faces Front
- Attached garage spaces: 2
Features
- Levels: Two
- Stories: 2
Lot
- Size: 2,918 Square Feet
- Features: Sprinklers In Front, Curb(s)/Gutter(s), Shape Regular, Landscape Front, Low Maintenance
Details
- Parcel number: 200320200000
- Zoning: RES
- Special conditions: Standard
Construction
Type & style
- Home type: SingleFamily
- Property subtype: Single Family Residence
Materials
- Stucco, Wood
- Foundation: Concrete, Slab
- Roof: Tile
Condition
- Year built: 2022
Utilities & green energy
- Electric: 220 Volts, Solar Plumbed
- Sewer: Public Sewer
- Water: Meter on Site, Public
- Utilities for property: Public, Electric, Internet Available, Natural Gas Connected, Sewer In & Connected
Community & HOA
Community
- Subdivision: Yosemite Greens
Location
- Region: Manteca
Financial & listing details
- Price per square foot: $346/sqft
- Tax assessed value: $585,000
- Date on market: 9/20/2026
Price history
| Date | Event | Price |
|---|---|---|
| 4/25/2025 | Sold | $622,000+0.5%$346/sqft |
Source: MetroList Services of CA #225019560 Report a problem | ||
| 3/27/2025 | Pending sale | $619,000$345/sqft |
Source: MetroList Services of CA #225019560 Report a problem | ||
| 3/20/2025 | Price change | $619,000-1.6%$345/sqft |
Source: MetroList Services of CA #225019560 Report a problem | ||
| 2/19/2025 | Listed for sale | $629,000$350/sqft |
Source: MetroList Services of CA #225019560 Report a problem | ||
Public tax history
| Year | Property taxes | Tax assessment |
|---|---|---|
| 2026 | -- | $585,000 +4.1% |
| 2025 | $7,103 -13.2% | $561,816 +2% |
| 2024 | $8,188 +0.9% | $550,800 +2% |
| 2023 | $8,111 | $540,000 |
Find assessor info on the county website
Neighborhood: 95337
Nearby homes
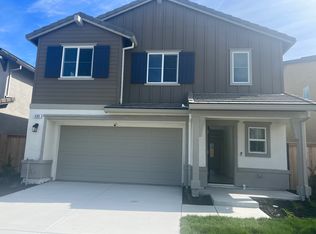
- $520,6003 bd3 ba1.5k sqft480 Rainbow Falls Ln, Manteca, CA 95337Off Market
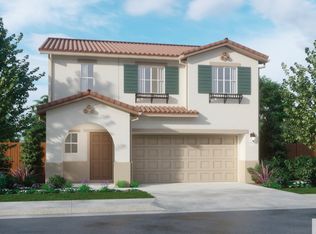
- $526,5003 bd3 ba1.5k sqft468 Rainbow Falls Ln, Manteca, CA 95337Off Market
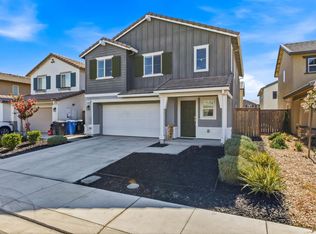
- $560,0003 bd3 ba1.5k sqft475 Half Dome Dr, Manteca, CA 95337Sold
- $490,0003 bd3 ba1.3k sqft462 Rainbow Falls Ln, Manteca, CA 95337Off Market

- $493,6003 bd2 ba1.3k sqft469 Half Dome Dr, Manteca, CA 95337Off Market
- $650,9003 bd3 ba5k sqft481 Half Dome Dr, Manteca, CA 95337Off Market
- $573,0003 bd3 ba1.3k sqft486 Rainbow Falls Ln, Manteca, CA 95337Sold
- $545,0003 bd3 ba1.5k sqft463 Half Dome Dr, Manteca, CA 95337Sold
Nearby schools
GreatSchools rating
- 3/10Stella Brockman Elementary SchoolGrades: K-8Distance: 0.4 mi
- 6/10Sierra High SchoolGrades: 9-12Distance: 0.9 mi
Get a cash offer in 3 minutes
Find out how much your home could sell for in as little as 3 minutes with a no-obligation cash offer.
Estimated market value
$613,900
Get a cash offer in 3 minutes
Find out how much your home could sell for in as little as 3 minutes with a no-obligation cash offer.
Estimated market value
$613,900
- California
- San Joaquin County
- Manteca
- 95337
- 474 Rainbow Falls Ln
