Welcome to this inviting and thoughtfully updated home in the sought-after Parkview High School district! Offering flexible living spaces, hardwood floors, and a backyard made for enjoying Georgia summers, this home has plenty to love. Upstairs, you'll find three bedrooms with hardwood floors and a full bath. The main level features a bright kitchen with a breakfast area, along with comfortable living and dining spaces that open to a wonderful screened-in porch, perfect for morning coffee, outdoor dining, or relaxing while overlooking the backyard. The lower level adds even more versatility with an additional bedroom and full bath, a den with a fireplace, and a laundry area. Whether you're looking for guest space, a home office, recreation room, or additional living space, this level offers plenty of possibilities. Step outside and discover one of the home's standout features: a fully fenced backyard with a newly surfaced swimming pool and plenty of room to entertain, relax, and play. Newly installed windows throughout the home, a newer driveway, and a two-car garage with additional storage add even more convenience and value. Located just one street over from Smoke Rise and minutes from Tucker, shopping, dining, Stone Mountain Park, and recreation, this home offers a wonderful combination of space, location, and lifestyle. Sellers are open to reasonable concessions with an acceptable offer, creating additional flexibility for buyers. Buyers may also receive a 1% flex credit at closing when using preferred lender, Lower Mortgage. Ask for details. Bring your offer and let's start the conversation. Schedule your private showing today!
Active
$407,500
474 Royal Oaks Ter, Stone Mountain, GA 30087
4beds
1,806sqft
Single Family Residence
Built in 1971
0.42 Acres Lot
$404,800 Zestimate®
$226/sqft
$-- HOA
What's special
- 1 day
- 91
- 7
Zillow last checked:
Listing updated:
Listed by:
Jonesy Realty Group 770-882-3164,
HomeSmart,
Carlton Perry 910-461-6614,
HomeSmart
Source: GAMLS,MLS#: 10838678
Facts & features
Interior
Bedrooms & bathrooms
- Bedrooms: 4
- Bathrooms: 2
- Full bathrooms: 2
Rooms
- Room types: Bonus Room, Family Room, Foyer, Laundry, Other
Kitchen
- Features: Breakfast Area, Breakfast Room
Heating
- Natural Gas
Cooling
- Ceiling Fan(s), Central Air
Appliances
- Included: Cooktop, Dishwasher, Oven
- Laundry: Other
Features
- Split Bedroom Plan
- Flooring: Carpet, Hardwood
- Basement: Bath Finished,Finished
- Number of fireplaces: 1
- Fireplace features: Family Room
- Common walls with other units/homes: No Common Walls
Interior area
- Total structure area: 1,806
- Total interior livable area: 1,806 sqft
- Finished area above ground: 1,806
- Finished area below ground: 0
Property
Parking
- Total spaces: 2
- Parking features: Attached, Garage
- Has attached garage: Yes
Features
- Levels: Multi/Split
- Patio & porch: Screened
- Has private pool: Yes
- Pool features: In Ground
- Fencing: Back Yard
- Body of water: None
Lot
- Size: 0.42 Acres
- Features: Level, Private
Details
- Parcel number: R6116 043
Construction
Type & style
- Home type: SingleFamily
- Architectural style: Brick 4 Side,Traditional
- Property subtype: Single Family Residence
Materials
- Brick
- Roof: Composition
Condition
- Resale
- New construction: No
- Year built: 1971
Utilities & green energy
- Sewer: Public Sewer
- Water: Public
- Utilities for property: Electricity Available, Natural Gas Available, Phone Available, Sewer Available
Community & HOA
Community
- Features: None
- Security: Smoke Detector(s)
- Subdivision: Royal Oaks
HOA
- Has HOA: No
- Services included: None
Location
- Region: Stone Mountain
Financial & listing details
- Price per square foot: $226/sqft
- Tax assessed value: $381,200
- Annual tax amount: $4,802
- Date on market: 9/2/2026
- Cumulative days on market: 1 day
- Listing agreement: Exclusive Right To Sell
- Electric utility on property: Yes
Estimated market value
$404,800
$385,000 - $425,000
$2,237/mo
Price history
| Date | Event | Price |
|---|---|---|
| 9/2/2026 | Listed for sale | $407,500$226/sqft |
Source:  GAMLS #10838678 Report a problem GAMLS #10838678 Report a problem | ||
| 9/2/2026 | Listing removed | $407,500$226/sqft |
Source: GAMLS #10789646 Report a problem | ||
| 8/19/2026 | Price change | $407,500-1.8%$226/sqft |
Source:  FMLS GA #7790365 Report a problem FMLS GA #7790365 Report a problem | ||
| 7/22/2026 | Price change | $415,000-1.2%$230/sqft |
Source: GAMLS #10789646 Report a problem | ||
| 7/2/2026 | Listed for sale | $420,000+11.7%$233/sqft |
Source: FMLS GA #7790365 Report a problem | ||
| 2/23/2022 | Sold | $376,000+3%$208/sqft |
Source: FMLS GA #6994534 Report a problem | ||
| 1/30/2022 | Pending sale | $365,000$202/sqft |
Source: GAMLS #20014664 Report a problem | ||
| 1/30/2022 | Contingent | $365,000$202/sqft |
Source: FMLS GA #6994534 Report a problem | ||
| 1/27/2022 | Listed for sale | $365,000+78.5%$202/sqft |
Source: FMLS GA #6994534 Report a problem | ||
| 10/27/2020 | Sold | $204,500-0.5%$113/sqft |
Source:  GAMLS #8844974 Report a problem GAMLS #8844974 Report a problem | ||
| 8/26/2020 | Pending sale | $205,500$114/sqft |
Source: Berkshire Hathaway HomeServices Georgia Properties - Northeast Metro Atlanta #6771537 Report a problem | ||
| 8/24/2020 | Listed for sale | $205,500$114/sqft |
Source: Berkshire Hathaway HomeServices Georgia Properties #6771537 Report a problem | ||
Public tax history
| Year | Property taxes | Tax assessment |
|---|---|---|
| 2025 | $4,802 -0.9% | $152,480 +2.8% |
| 2024 | $4,844 +11.8% | $148,320 +0.2% |
| 2023 | $4,334 +26.4% | $148,000 +40.6% |
| 2022 | $3,427 +16.4% | $105,240 +31.2% |
| 2021 | $2,943 +290.1% | $80,240 +7.9% |
| 2020 | $755 +6.9% | $74,360 +9.5% |
| 2019 | $706 | $67,880 +5.5% |
| 2018 | $706 -3.3% | $64,320 +10.2% |
| 2016 | $730 -1.3% | $58,360 +6.4% |
| 2015 | $740 | $54,840 +12.6% |
| 2014 | $740 0% | $48,720 |
| 2013 | $740 | $48,720 |
| 2012 | -- | $48,720 |
| 2011 | -- | $48,720 -23.7% |
| 2010 | -- | $63,840 |
| 2009 | -- | $63,840 +11.4% |
| 2007 | -- | $57,320 |
| 2006 | -- | $57,320 |
| 2005 | -- | $57,320 |
| 2004 | $642 -0.1% | $57,320 |
| 2003 | $642 -31.1% | $57,320 +42% |
| 2002 | $931 -6.6% | $40,360 |
| 2001 | $997 | $40,360 |
Find assessor info on the county website
Monthly payment
Est. payment
Payment breakdown
Explore the cost of this home by adjusting the details. Changes won't be saved.Climate risks
Neighborhood: 30087
Nearby schools
Schools provided by the listing agent
- Elementary: Camp Creek
- Middle: Trickum
- High: Parkview
Source: GAMLS. This data may not be complete. We recommend contacting the local school district to confirm school assignments for this home.
- $350,4003 bd2 ba1.8k sqft464 Royal Oaks Ter, Stone Mountain, GA 30087Off Market
- $391,6003 bd4 ba2.1k sqft484 Royal Oaks Ter, Stone Mountain, GA 30087Off Market
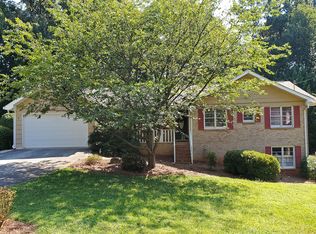
- $408,3004 bd3 ba1.9k sqft454 Royal Oaks Ter, Stone Mountain, GA 30087Off Market

- $331,0004 bd2 ba1.7k sqft477 Castleaire Dr, Stone Mountain, GA 30087Off Market
Similar homes
- $399,9004 bd4 ba2.1k sqft784 Southland Way, Stone Mountain, GA 30087Active Under Contract

 MLS ID #10825966, Garry Cotto, Best Life Realty. GAMLS
 - $420,0004 bd4 ba2.3k sqft661 Sunfield Dr NW, Lilburn, GA 30047Active
 MLS ID #10833709, Sandra Rivera, Virtual Properties Realty.com. GAMLS
 - $433,0005 bd4 ba2.6k sqft628 Vista Ter, Stone Mountain, GA 30087Active
 MLS ID #10785825, Husain Masani, Keller Williams Realty Atl. Partners. GAMLS
 - $430,0004 bd4 ba2.6k sqft742 Mountain View Dr, Stone Mountain, GA 30083Active
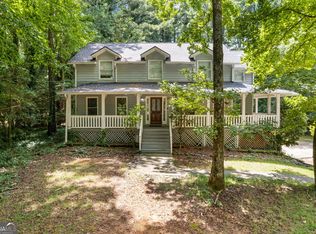 MLS ID #10570315, Denise J Williams, The Atlanta Home Experts. GAMLS
 - $355,0004 bd3 ba2k sqft1741 Beauregard Dr SW, Lilburn, GA 30047ActiveMLS ID #10833199, Tony Benson, Keller Williams Realty PeachtreeRoad. GAMLS
- $385,0003 bd3 ba1.9k sqft5750 Center Hill Church Rd, Loganville, GA 30052ActiveMLS ID #10837982, Jennifer Hernandez, Self Property Advisors. GAMLS
- $282,9994 bd3 ba1.8k sqft5809 Oakleaf Way, Stone Mountain, GA 30087For Sale
 MLS ID #7805595, VICKI SAIN, HomeSmart. FMLS GA
 - $370,0003 bd2 ba1.8k sqft900 Pawnee Pl, Lilburn, GA 30047ActiveMLS ID #10818070, Bonds Realty Group, Keller Williams Realty Atl. Partners. GAMLS
- $405,0004 bd3 ba2k sqft355 Brand Rd SW, Loganville, GA 30052ActiveMLS ID #10796148, Stephanie Moya-Shirley, Keller Williams Realty Atl. Partners. GAMLS
- $399,0004 bd3 ba2k sqft3485 Bethesda Park Ct, Lawrenceville, GA 30044ActiveMLS ID #10764574, Mark Spain, Mark Spain Real Estate. GAMLS
- $474,9004 bd3 ba2.2k sqft3646 Winview Ct, Tucker, GA 30084ActiveMLS ID #10778996, Joyce Ray, Chapman Hall Premier, Realtors. GAMLS
- $400,0004 bd3 ba2.1k sqft91 Bentridge Ct, Lawrenceville, GA 30043ActiveMLS ID #10825868, Kevin Carlson, Knapp Realty. GAMLS
- $295,0004 bd2 ba1.8k sqft365 Cook Dr, Ellenwood, GA 30294ActiveMLS ID #10837075, Tona ByrdHoward, Kolt Christopher Homes Inc.. GAMLS
- $369,9904 bd3 ba2k sqft4461 Creek Ford Trce, Duluth, GA 30096ActiveMLS ID #10770015, Hubert Tate, Keller Williams Realty Buckhead. GAMLS
- $335,0003 bd3 ba1.4k sqft184 Timothy Ln NW, Lilburn, GA 30047ActiveMLS ID #10815833, Cindy Bunch, Keller Williams Realty Atl. Partners. GAMLS
- $364,9993 bd3 ba2k sqft2250 Ridge Forest Dr, Grayson, GA 30017ActiveMLS ID #10831098, Elmer Gomez, Real Broker, LLC. GAMLS
- $340,0004 bd3 ba1.6k sqft3124 Stanford Cir, Lawrenceville, GA 30044ActiveMLS ID #10804021, Shawn Robinson, HomeSmart. GAMLS
- $409,9004 bd4 ba2.6k sqft720 Baskins Cir, Winder, GA 30680ActiveMLS ID #10830713, Donald Exler, Southern Classic Realtors. GAMLS
- $414,9004 bd2 ba2.1k sqft3999 Tall Pine Dr, Marietta, GA 30062ActiveMLS ID #10782193, Shontay Rose, Trelora Realty, Inc.. GAMLS
- $389,9003 bd2 ba1.2k sqft3448 Alison Dr, Atlanta, GA 30340For SaleMLS ID #7812774, Ryan Daly, Virtual Properties Realty. Biz. FMLS GA
