Welcome to this beautifully renovated 3-bedroom, 2-bathroom pool home with a spacious den/office and 2-car garage offering 2,329 sq ft of thoughtfully designed living space. Situated on a canal lot and built for both relaxation and entertaining, this home blends Florida living with stylish upgrades throughout. Enjoy a heated saltwater screened pool and expansive lanai perfect for indoor-outdoor living. The open floor plan features 24x24 porcelain tile flooring, custom built-ins with Venetian plaster accents, and interior Bahama shutters. The gourmet kitchen offers a large workstation island, upgraded countertops, double ovens, and upgraded appliances. Additional updates include a NEW ROOF, new bedroom flooring, new water heater, HVAC UV technology, and re-screened pool enclosure.
Accepting backups
$499,999
474 SW Carter Avenue, Port St Lucie, FL 34983
3beds
2,329sqft
:
Get pre-qualified$3,458/mo
Single Family Residence
Built in 2003
10,000 Square Feet Lot
$494,800 Zestimate®
$215/sqft
$-- HOA
What's special
- 64 days |
- 81 |
- 2 |
Zillow last checked:
Listing updated:
Listed by:
Melissa Naman 732-754-9323,
EXP Realty LLC
Source: BeachesMLS,MLS#: B26030775 Originating MLS: BeachesMLS
Originating MLS: BeachesMLSFacts & features
Interior
Bedrooms & bathrooms
- Bedrooms: 3
- Bathrooms: 2
- Full bathrooms: 2
- Main level bathrooms: 3
- Main level bedrooms: 2
Primary bedroom
- Area: 1
- Dimensions: 1 X 1
Kitchen
- Area: 1
- Dimensions: 1 X 1
Living room
- Area: 1
- Dimensions: 1 X 1
Heating
- Central
Cooling
- Central Air, Ceiling Fan(s)
Appliances
- Included: Cooktop, Dryer, Dishwasher, Electric Cooktop, Electric Range, Electric Water Heater, Freezer, Disposal, Ice Maker, Microwave, Oven, Range, Refrigerator, Water Heater, Washer
- Laundry: Washer Hookup, Inside, Main Level, Laundry Room, Laundry Tub, Sink
Features
- Bedroom on Main Level, Breakfast Area, Cathedral Ceiling(s), Eat-in Kitchen, Family/Dining Room, High Ceilings, Kitchen Island, Kitchen/Dining Combo, Living/Dining Room, Pantry, Tub Shower, Vaulted Ceiling(s), Walk-In Closet(s)
- Flooring: Ceramic Tile, Marble, Tile, Wood
- Doors: French Doors
- Windows: Shutters
- Has fireplace: No
Interior area
- Total structure area: 3,082
- Total interior livable area: 2,329 sqft
Video & virtual tour
Property
Parking
- Total spaces: 6
- Parking features: Attached, Driveway, Garage, Garage Door Opener
- Attached garage spaces: 2
- Has uncovered spaces: Yes
Accessibility
- Accessibility features: None
Features
- Levels: One
- Stories: 1
- Patio & porch: Glass Enclosed, Patio, Screened
- Exterior features: Outdoor Living Area
- Has private pool: Yes
- Pool features: Fenced, Gunite, Heated, In Ground, Private, Screen Enclosure, Salt Water
- Has view: Yes
- View description: Canal, Pond, Water
- Has water view: Yes
- Water view: Canal,Pond,Water
- Waterfront features: Canal Access, Canal Front, None, Pond
Lot
- Size: 10,000 Square Feet
Details
- Parcel number: 342056000280002
- Zoning: RS-2 PSL
- Special conditions: Standard,Listed As-Is
Construction
Type & style
- Home type: SingleFamily
- Architectural style: Ranch
- Property subtype: Single Family Residence
Materials
- Block, Concrete, Stucco
- Roof: Shingle
Condition
- Resale
- New construction: No
- Year built: 2003
Utilities & green energy
- Sewer: Public Sewer
- Water: Public
- Utilities for property: Cable Available, Electricity Available, Propane, Sewer Connected, Water Connected
Community & HOA
Community
- Security: Smoke Detector(s)
- Subdivision: PORT ST LUCIE SECTION 13
HOA
- Has HOA: No
Location
- Region: Port Saint Lucie
Financial & listing details
- Price per square foot: $215/sqft
- Tax assessed value: $407,900
- Annual tax amount: $8,786
- Date on market: 5/22/2026
- Cumulative days on market: 19 days
- Listing terms: Cash,Conventional,1031 Exchange,FHA,VA Loan
- Electric utility on property: Yes
Estimated market value
$494,800
$470,000 - $520,000
$3,428/mo
Price history
| Date | Event | Price |
|---|---|---|
| 6/10/2026 | Contingent | $499,999$215/sqft |
Source: eXp Realty #B26030775 Report a problem | ||
| 5/22/2026 | Listed for sale | $499,999-0.3%$215/sqft |
Source:  BeachesMLS #B26030775 Report a problem BeachesMLS #B26030775 Report a problem | ||
| 4/7/2024 | Listing removed | -- |
Source: Zillow Rentals Report a problem | ||
| 2/25/2024 | Listed for rent | $3,500$2/sqft |
Source: Zillow Rentals Report a problem | ||
| 2/25/2022 | Sold | $501,600-1.5%$215/sqft |
Source:  MIAMI #A11136776 Report a problem MIAMI #A11136776 Report a problem | ||
| 1/28/2022 | Contingent | $509,000$219/sqft |
Source: BeachesMLS #RX-10765542 Report a problem | ||
| 1/19/2022 | Listed for sale | $509,000+1.9%$219/sqft |
Source: MIAMI #A11136776 Report a problem | ||
| 1/16/2022 | Contingent | $499,500$214/sqft |
Source: MIAMI #A11136776 Report a problem | ||
| 1/7/2022 | Price change | $499,500+0.1%$214/sqft |
Source: MIAMI #A11136776 Report a problem | ||
| 12/22/2021 | Price change | $499,000-5%$214/sqft |
Source: MIAMI #A11136776 Report a problem | ||
| 12/15/2021 | Listed for sale | $525,000+75.6%$225/sqft |
Source: MIAMI #A11136776 Report a problem | ||
| 10/9/2017 | Listing removed | $299,000$128/sqft |
Source: Better Homes & Gardens RE Flor #RX-10347312 Report a problem | ||
| 7/2/2017 | Listed for sale | $299,000+17.3%$128/sqft |
Source: Distinct Estates LLC #RX-10347312 Report a problem | ||
| 4/15/2016 | Sold | $254,900-1.9%$109/sqft |
Source: Public Record Report a problem | ||
| 3/17/2016 | Pending sale | $259,900$112/sqft |
Source: Canada Realty Inc #F10000242 Report a problem | ||
| 3/8/2016 | Listed for sale | $259,900+6.1%$112/sqft |
Source: Canada Realty Inc #F10000242 Report a problem | ||
| 4/1/2014 | Listing removed | $244,900$105/sqft |
Source: CENTURY 21 All Professional #RX-9980242 Report a problem | ||
| 1/31/2014 | Price change | $244,900-2%$105/sqft |
Source: CENTURY 21 All Professional #RX-9980242 Report a problem | ||
| 12/5/2013 | Price change | $249,900-2%$107/sqft |
Source: CENTURY 21 All Professional #RX-9980242 Report a problem | ||
| 9/26/2013 | Listed for sale | $254,900+2640.9%$109/sqft |
Source: CENTURY 21 All Professional #RX-9980242 Report a problem | ||
| 4/1/2002 | Sold | $9,300$4/sqft |
Source: Public Record Report a problem | ||
Public tax history
| Year | Property taxes | Tax assessment |
|---|---|---|
| 2025 | $8,787 -3.4% | $407,900 -3.2% |
| 2024 | $9,094 -4.2% | $421,500 -2.8% |
| 2023 | $9,491 +16.7% | $433,500 +31.4% |
| 2022 | $8,135 +56.7% | $329,900 +37.5% |
| 2021 | $5,191 -0.8% | $239,945 +1.4% |
| 2020 | $5,235 | $236,633 +2.3% |
| 2019 | $5,235 +0.8% | $231,313 +1.9% |
| 2018 | $5,194 +4.8% | $227,000 +17% |
| 2017 | $4,956 -13.1% | $194,100 +7.2% |
| 2016 | $5,701 +18.7% | $181,100 +17.4% |
| 2015 | $4,801 +3.8% | $154,200 +9.1% |
| 2014 | $4,628 | $141,400 +5.2% |
| 2013 | -- | $134,453 +3.6% |
| 2012 | -- | $129,800 -8.8% |
| 2011 | -- | $142,300 -1.4% |
| 2010 | -- | $144,300 -10.6% |
| 2009 | -- | $161,400 -21.7% |
| 2008 | -- | $206,201 +3% |
| 2007 | -- | $200,195 +2.5% |
| 2006 | -- | $195,312 +3% |
| 2005 | -- | $189,623 +3% |
| 2004 | -- | $184,100 |
| 2003 | -- | -- |
| 2002 | -- | -- |
| 2001 | -- | -- |
| 2000 | -- | -- |
Find assessor info on the county website
Monthly payment
Est. payment
Payment breakdown
Explore the cost of this home by adjusting the details. Changes won't be saved.Climate risks
Neighborhood: Bayshore Heights
Nearby schools
GreatSchools rating
- 5/10Northport K-8 SchoolGrades: PK-8Distance: 2.2 mi
- 3/10St. Lucie West Centennial High SchoolGrades: PK,9-12Distance: 1.2 mi
- 4/10Floresta Elementary SchoolGrades: PK-5Distance: 2.2 mi
- $399,0003 bd2 ba2.2k sqft462 SW Carter Ave, Port Saint Lucie, FL 34983Off Market
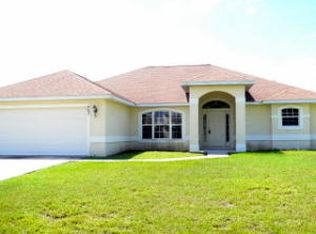
- $374,4003 bd3 ba1.8k sqft462 SW Carter Ave, Pt Saint Lucie, FL 34953Off Market

- $439,8003 bd2 ba1.8k sqft486 SW Carter Ave, Port Saint Lucie, FL 34983Off Market
- $446,3004 bd3 ba2 sqft450 SW Carter Ave, Port Saint Lucie, FL 34983Off Market

- $401,8003 bd2 ba1.9k sqft502 SW Carter Ave, Port Saint Lucie, FL 34983Off Market
- $455,5003 bd2 ba2.1k sqft1597 SW Hibiscus St, Port Saint Lucie, FL 34983Off Market
- $398,6003 bd2 ba1.5k sqft502 SW Fairview Ave, Port Saint Lucie, FL 34983Off Market
- $389,1003 bd2 ba2k sqft499 SW Hurtig Ct, Port Saint Lucie, FL 34983Off Market
A local agent can set up tours, give advice and negotiate with sellers.
A local lender can help you make sure your offer is ready when you are.
Similar homes
- $499,9003 bd2 ba1.9k sqft1991 SE Manth Lane, Port St Lucie, FL 34983For Sale
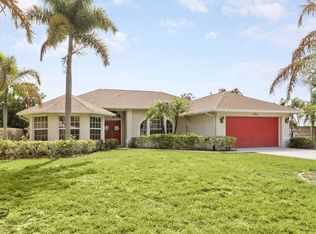
 MLS ID #B26013277, Craig A Reeves, Keller Williams Realty Jupiter. BeachesMLS
 - $499,5003 bd2 ba2k sqft3398 SE East Snow Road, Port St Lucie, FL 34984For Sale
 MLS ID #B26037765, Cyd Leann Diaz, RE Florida Homes. BeachesMLS
 - $485,0003 bd2 ba2.2k sqft524 SE Nome Drive, Port St Lucie, FL 34984For Sale
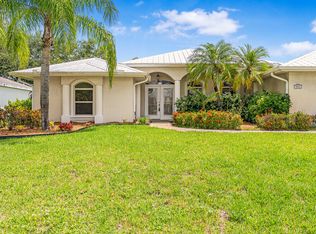 MLS ID #B26044446, Phillip A. Parisi, Sea Flag Homes. BeachesMLS
 - $500,0003 bd2 ba2.3k sqft5825 NW Zenith Drive, Port St Lucie, FL 34986For Sale
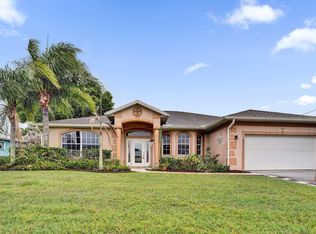 MLS ID #B26022197, Moris Rafailov, The Rausch Real Estate Top Gun Team Inc. BeachesMLS
 - $434,9003 bd2 ba1.7k sqft1373 SW Granville Avenue, Port St Lucie, FL 34953For SaleMLS ID #B26055484, Monica K Jimenez Varea, PA, Partnership Realty Inc.. BeachesMLS
- $495,0003 bd3 ba2.1k sqft6122 NW Daroco Terrace, Port St Lucie, FL 34986For SaleMLS ID #B26038479, Alexander Haigh, EXP Realty LLC. BeachesMLS
- $450,0003 bd2 ba2.2k sqft505 SW Lake Manatee Way, Port St Lucie, FL 34986For SaleMLS ID #B26040490, Adena Williams, Coldwell Banker Paradise. BeachesMLS
- $424,9003 bd2 ba1.5k sqft102 NW Peach Street, Port St Lucie, FL 34983For SaleMLS ID #B26041442, Alexandra Abilene Sanchez, Atlantic Shores ERA Powered. BeachesMLS
- $399,0003 bd2 ba1.8k sqft731 SE Majestic Terrace, Port St Lucie, FL 34983For SaleMLS ID #B26030266, Nathan D Berlin, RE/MAX Masterpiece Realty. BeachesMLS
- $485,0004 bd2 ba2.3k sqft1114 SW Kalevala Drive, Port St Lucie, FL 34953For SaleMLS ID #B26012593, Amber Allen, Compass Florida LLC. BeachesMLS
- $499,9994 bd3 ba2k sqft611 SW Saragossa Avenue, Port St Lucie, FL 34953For SaleMLS ID #B26046256, Loussi Pierre, Our Promise Realty LLC. BeachesMLS
- $425,0004 bd3 ba2.1k sqft442 NE Leaping Frog Way, Port St Lucie, FL 34983For SaleMLS ID #B26045592, Kathy L Gagnon, Real Estate Expo Inc. BeachesMLS
- $460,0004 bd2 ba1.9k sqft502 NW Kingston Street, Port St Lucie, FL 34983For SaleMLS ID #B26021069, Joselyn Gutierrez, Prime One Realty. BeachesMLS
- $540,0004 bd2 ba2.1k sqft2526 SW Abney Street, Port St Lucie, FL 34953For SaleMLS ID #R11169458, Melissa Stallings, RE/MAX of Stuart. BeachesMLS
- $535,0004 bd3 ba2k sqft719 SW Andrew Road, Port St Lucie, FL 34953For SaleMLS ID #B26015399, Joseph Rosen, EXP Realty LLC. BeachesMLS
- $469,9004 bd2 ba2.2k sqft214 SW Fernleaf Trail, Port St Lucie, FL 34953For SaleMLS ID #B26045308, Richard L. McKinney, RE/MAX Gold. BeachesMLS
- $499,9994 bd4 ba2.7k sqft11561 SW Rowena Street, Port St Lucie, FL 34987For SaleMLS ID #B26031304, Jamaal Gill, LoKation. BeachesMLS
- $479,9003 bd2 ba1.5k sqft2374 SW Chateau Terrace, Port St Lucie, FL 34953For SaleMLS ID #R11152852, Christine M Berger, Keller Williams Realty Jupiter. BeachesMLS
- $472,0004 bd3 ba2.3k sqft3744 SW Jamros Street, Port St Lucie, FL 34953For SaleMLS ID #B26029981, Betty Bollinger, Coldwell Banker Realty. BeachesMLS
- $513,0003 bd3 ba2.2k sqft2081 SW Tropical Terrace, Port St Lucie, FL 34953For SaleMLS ID #B26043186, Priscilla I Dwarika, LPT Realty, LLC. BeachesMLS
