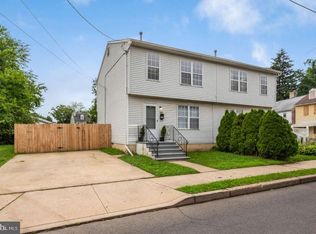
Welcome home to this fully renovated semi-detached townhome offering 3 bedrooms and 1 full bath. Completely move-in ready and maintenance-free—there’s nothing to do but hang your toothbrush. Why rent when your monthly mortgage could be less than rent? The home features luxury vinyl plank flooring throughout, a bright living room with recessed lighting, a separate dining room, and a spacious eat-in kitchen with washer and dryer included. Upstairs are three generously sized bedrooms, including a large primary bedroom that fits a king-size bed, plus ample closet space. Enjoy central air and an updated HVAC system for year-round comfort. Outside offers a private fenced-in yard with rear porch and a rare private driveway, a true bonus for the area. Located on a quiet street with a private view and convenient access to Philadelphia, the NJ Turnpike, and Route 130. The professional renovator spared no expense—this is a turn-key opportunity perfect for buyers seeking modern finishes and easy ownership. Be sure to schedule your private tour today.
Sold for $262,000
$262,000
474 Saint Mary St, Burlington, NJ 08016
3beds
1,400sqft
Single Family Residence
Built in 1991
-- sqft lot
$264,100 Zestimate®
$187/sqft
$2,515 Estimated rent
Home value
$264,100
$240,000 - $291,000
$2,515/mo
Zestimate® history
Owner options
List your home for rent
$2,515/mo
Rent Zestimate®
Find your next renter with Zillow Rental Manager. Plus, with online applications, you can quickly screen prospective tenants – for free.
$2,515/mo
Rent Zestimate®
Refinance and save
$1,863/mo
Est. payment
Refinancing to a lower rate could help reduce your monthly payments and save thousands over the life of the loan.
$1,863/mo
Est. payment
Explore your selling options
Work with a Zillow partner agent
Leverage their expertise and Zillow's premium Showcase listings to get your home seen by more buyers.
Get startedList with your own agent
Get your home in front of millions of buyers by listing it on Zillow.
Learn how to do itSell it yourself
Take full control of how buyers see your home on Zillow by listing For Sale by Owner (FSBO).
List your homeWhat's special
Spacious eat-in kitchenRear porchCentral airWasher and dryer includedPrivate fenced-in yardUpdated hvac systemAmple closet space
Zillow last checked:
Listing updated:
Listed by:
Michelle Greco 856-535-7115,
Real Broker, LLC
Bought with:
NON MEMBER, 0225194075
Non Subscribing Office
Source: Bright MLS,MLS#: NJBL2102972
Facts & features
Interior
Bedrooms & bathrooms
- Bedrooms: 3
- Bathrooms: 1
- Full bathrooms: 1
Basement
- Area: 0
Heating
- Forced Air, Natural Gas
Cooling
- Central Air, Natural Gas
Appliances
- Included: Dishwasher, Dryer, Washer, Refrigerator, Oven/Range - Gas, Microwave, Gas Water Heater
Features
- Combination Dining/Living, Dining Area, Floor Plan - Traditional, Eat-in Kitchen, Recessed Lighting, Upgraded Countertops, Bathroom - Tub Shower
- Has basement: No
- Has fireplace: No
Interior area
- Total structure area: 1,400
- Total interior livable area: 1,400 sqft
- Finished area above ground: 1,400
- Finished area below ground: 0
Property
Parking
- Total spaces: 2
- Parking features: Off Street
Accessibility
- Accessibility features: None
Features
- Levels: Two
- Stories: 2
- Exterior features: Street Lights
- Pool features: None
Lot
- Dimensions: 41.00 x 0.00
Details
- Additional structures: Above Grade, Below Grade
- Parcel number: 050014800013
- Zoning: TRN
- Special conditions: Standard
Construction
Type & style
- Home type: SingleFamily
- Architectural style: Colonial
- Property subtype: Single Family Residence
- Attached to another structure: Yes
Materials
- Shingle Siding, Wood Siding
- Foundation: Concrete Perimeter
- Roof: Asphalt
Condition
- New construction: No
- Year built: 1991
Utilities & green energy
- Electric: Circuit Breakers
- Sewer: Public Sewer
- Water: Public
Community & HOA
Community
- Subdivision: None Ava Ilable
HOA
- Has HOA: No
Location
- Region: Burlington
- Municipality: BURLINGTON CITY
Financial & listing details
- Price per square foot: $187/sqft
- Tax assessed value: $79,500
- Annual tax amount: $3,530
- Date on market: 12/30/2025
- Listing agreement: Exclusive Right To Sell
- Listing terms: Cash,FHA,Conventional,Other
- Ownership: Fee Simple
Price history
| Date | Event | Price |
|---|---|---|
| 3/13/2026 | Sold | $262,000+1.2%$187/sqft |
Source:  Bright MLS #NJBL2102972 Report a problem Bright MLS #NJBL2102972 Report a problem | ||
| 3/9/2026 | Pending sale | $259,000$185/sqft |
Source: Bright MLS #NJBL2102972 Report a problem | ||
| 2/11/2026 | Contingent | $259,000$185/sqft |
Source: Bright MLS #NJBL2102972 Report a problem | ||
| 12/30/2025 | Listed for sale | $259,000+204.7%$185/sqft |
Source: Bright MLS #NJBL2102972 Report a problem | ||
| 11/14/2025 | Sold | $85,000$61/sqft |
Source: Public Record Report a problem | ||
Public tax history
| Year | Property taxes | Tax assessment |
|---|---|---|
| 2025 | $3,442 +1.8% | $79,500 |
| 2024 | $3,382 | $79,500 |
| 2023 | -- | $79,500 |
| 2022 | $3,345 +1.5% | $79,500 |
| 2021 | $3,296 +8.7% | $79,500 |
| 2020 | $3,031 +1.7% | $79,500 |
| 2019 | $2,980 +3.2% | $79,500 |
| 2018 | $2,888 +3.9% | $79,500 |
| 2017 | $2,779 +3.7% | $79,500 |
| 2016 | $2,680 +3.4% | $79,500 |
| 2015 | $2,592 +2.7% | $79,500 |
| 2014 | $2,523 +2.8% | $79,500 |
| 2013 | $2,456 -13% | $79,500 |
| 2012 | $2,824 +5.8% | $79,500 +27.6% |
| 2011 | $2,670 +6.4% | $62,300 |
| 2010 | $2,509 +4.8% | $62,300 |
| 2009 | $2,394 +5.6% | $62,300 |
| 2008 | $2,268 +6.6% | $62,300 |
| 2007 | $2,128 +4.9% | $62,300 |
| 2006 | $2,029 +3.1% | $62,300 |
| 2005 | $1,968 +3.9% | $62,300 |
| 2004 | $1,894 | $62,300 |
| 2003 | -- | $62,300 |
| 2002 | -- | $62,300 |
| 2001 | -- | $62,300 |
Find assessor info on the county website
Neighborhood: 08016
Nearby homes
- $223,200-- bd-- ba1.7k sqft478 Saint Mary St, Burlington, NJ 08016Off Market
- $254,1003 bd1 ba1.6k sqft470 Saint Mary St, Burlington, NJ 08016Off Market
- $207,800-- bd-- ba1.1k sqft466 Saint Mary St, Burlington, NJ 08016Off Market
- $235,0004 bd2 ba1.3k sqft209 Green St, Burlington, NJ 08016Sold

- $207,200-- bd-- ba1.1k sqft205 Green St, Burlington, NJ 08016Off Market
- $207,7004 bd2 ba1.1k sqft572 York St, Burlington, NJ 08016Off Market
- $220,100-- bd-- ba1.6k sqft306 Green St, Burlington, NJ 08016Off Market
- $137,0003 bd1 ba1.3k sqft203 Green St, Burlington, NJ 08016Off Market
Nearby schools
GreatSchools rating
- 5/10Wilbur Watts Intermediate SchoolGrades: 3-6Distance: 0.3 mi
- 4/10Burlington City High SchoolGrades: 7-12Distance: 0.3 mi
- NACaptain James Lawrence Elementary SchoolGrades: K-2Distance: 0.3 mi
Schools provided by the listing agent
- Elementary: Captain James Lawrence E.s.
- Middle: Wilbur Watts Intermediate School
- High: Burlington City H.s.
- District: Burlington City Schools
Source: Bright MLS. This data may not be complete. We recommend contacting the local school district to confirm school assignments for this home.
Get a cash offer in 3 minutes
Find out how much your home could sell for in as little as 3 minutes with a no-obligation cash offer.
Estimated market value
$264,100
Get a cash offer in 3 minutes
Find out how much your home could sell for in as little as 3 minutes with a no-obligation cash offer.
Estimated market value
$264,100
- New Jersey
- Burlington County
- Burlington Township
- 08016
- 474 Saint Mary St
Nearby cities
Nearby zip codes
Other Burlington Township Topics
- Apartments for Rent in 08016
- Houses for Sale in 08016
- Houses for Rent in 08016
- 08016 Real Estate
- Burlington Township Condos
- Houses for Sale in Burlington Township
- Newest Listings in Burlington Township
- Burlington Township Home Values
- Burlington Township Real Estate Agents
- Burlington Township Refinance
- Burlington Township Mortgage Rates
