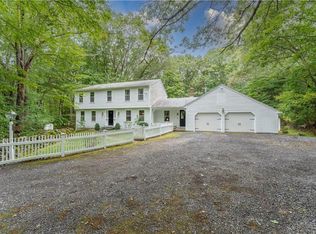
Nestled on 8 private acres, this beautifully renovated 3-bedroom, 2-bathroom home offers approximately 1800 square feet of inviting living space with a peaceful wooded setting and room to enjoy the outdoors. Renovated from top to bottom, the interior combines modern updates with comfortable everyday living, featuring quartz countertops, fully remodeled bathrooms, custom lighting throughout, and beautiful hardwood flooring. First floor primary bedroom includes two closets, ceiling fan and is ample sized for upsizing and living well! Recess lighting throughout the property, modern, clean tones in this better than new custom cape. The walkout lower level provides an impressive media/movie room with a surround-sound system, creating an ideal space for movie nights, entertaining, or relaxing with family and friends. Plus, you have a great workshop or craft space with full sized windows, creating a truly functional third level or even "in-law potential"! Outside, a private path winds through the woods, connecting you to your 8 acres and offering a wonderful connection to nature with opportunities for hiking, hunting, fishing, and exploring the property. The expansive acreage provides privacy and flexibility while the thoughtfully updated interior makes this home move-in ready and well suited for both everyday living and entertaining. Seize the day!
For sale
$599,900
474 Saw Mill Rd, Glocester, RI 02857
3beds
1,743sqft
Single Family Residence
Built in 2008
7.98 Acres Lot
$-- Zestimate®
$344/sqft
$-- HOA
What's special
Walkout lower levelBeautiful hardwood flooringFully remodeled bathroomsInviting living spaceQuartz countertopsPeaceful wooded settingThoughtfully updated interior
- 1 day
- 663
- 72
Zillow last checked:
Listing updated:
Listed by:
Matt Patty Team,
Real Broker, LLC
Source: StateWide MLS RI,MLS#: 1423121
Facts & features
Interior
Bedrooms & bathrooms
- Bedrooms: 3
- Bathrooms: 2
- Full bathrooms: 2
Bedroom 1
- Features: Ceiling Height 7 to 9 ft
- Level: First
Bedroom 2
- Features: Ceiling Height 7 to 9 ft
- Level: Second
Bedroom 3
- Features: Ceiling Height 7 to 9 ft
- Level: Second
Bathroom
- Features: Ceiling Height 7 to 9 ft
- Level: First
Bathroom
- Features: Ceiling Height 7 to 9 ft
- Level: Second
Family room
- Features: Ceiling Height 7 to 9 ft
- Level: First
Kitchen
- Level: First
Kitchen
- Features: Ceiling Height 7 to 9 ft
- Level: First
Media room
- Features: Ceiling Height 7 to 9 ft
- Level: Lower
Heating
- Oil, Central Air
Cooling
- None
Appliances
- Included: Electric Water Heater, Dishwasher, Exhaust Fan, Disposal, Range Hood, Oven/Range, Refrigerator
Features
- Wall (Dry Wall), Stairs, Plumbing (PEX), Plumbing (PVC), Insulation (Cap), Insulation (Ceiling), Ceiling Fan(s)
- Flooring: Hardwood
- Basement: Full,Walk-Out Access,Partially Finished,Family Room,Media Room,Storage Space,Utility
- Has fireplace: No
- Fireplace features: None
Interior area
- Total structure area: 1,443
- Total interior livable area: 1,743 sqft
- Finished area above ground: 1,443
- Finished area below ground: 300
Video & virtual tour
Property
Parking
- Total spaces: 8
- Parking features: No Garage
Features
- Waterfront features: Walk to Fresh Water
Lot
- Size: 7.98 Acres
- Features: Horse Permitted, Wooded
Details
- Parcel number: GLOCM018B124
- Zoning: 0010
- Horses can be raised: Yes
Construction
Type & style
- Home type: SingleFamily
- Architectural style: Cape Cod
- Property subtype: Single Family Residence
- Attached to another structure: Yes
Materials
- Dry Wall, Vinyl Siding
- Foundation: Concrete Perimeter
Condition
- New construction: No
- Year built: 2008
Utilities & green energy
- Electric: 200+ Amp Service
- Sewer: Septic Tank
- Water: Private
Community & HOA
Community
- Features: Golf, Highway Access, Interstate, Restaurants, Schools, Near Swimming
- Subdivision: Chepachet/Western Glocester
HOA
- Has HOA: No
Location
- Region: Glocester
Financial & listing details
- Price per square foot: $344/sqft
- Tax assessed value: $423,600
- Annual tax amount: $6,041
- Date on market: 9/23/2026
Estimated market value
Not available
Estimated sales range
Not available
Not available
Price history
| Date | Event | Price |
|---|---|---|
| 9/23/2026 | Listed for sale | $599,900+399.9%$344/sqft |
Source:  StateWide MLS RI #1423121 Report a problem StateWide MLS RI #1423121 Report a problem | ||
| 4/21/2004 | Sold | $120,000$69/sqft |
Source: Agent Provided Report a problem | ||
Public tax history
| Year | Property taxes | Tax assessment |
|---|---|---|
| 2025 | $6,041 +2.9% | $423,600 |
| 2024 | $5,871 -2.7% | $423,600 |
| 2023 | $6,036 +8.9% | $423,600 +42.8% |
| 2022 | $5,543 +1.4% | $296,600 |
| 2021 | $5,469 +1.2% | $296,600 |
| 2020 | $5,404 -0.3% | $296,600 +9.5% |
| 2018 | $5,418 +1.4% | $270,900 |
| 2017 | $5,345 -5% | $270,900 +8.1% |
| 2016 | $5,628 +1.5% | $250,700 |
| 2015 | $5,545 +1.6% | $250,700 |
| 2014 | $5,458 +2.9% | $250,700 +0.4% |
| 2013 | $5,306 0% | $249,800 +900% |
| 2012 | $5,308 -1.9% | $24,980 -90% |
| 2011 | $5,411 +7.4% | $249,800 -11.4% |
| 2010 | $5,038 -0.6% | $281,900 |
| 2009 | $5,069 +128.4% | $281,900 +116.3% |
| 2008 | $2,219 +4.9% | $130,300 -3.6% |
| 2007 | $2,116 | $135,100 |
Find assessor info on the county website
Monthly payment
Est. payment
Payment breakdown
Explore the cost of this home by adjusting the details. Changes won't be saved.Climate risks
Neighborhood: 02857
Similar homes
- $649,9003 bd3 ba2.2k sqft165 Stone Dam Rd, Glocester, RI 02857For Sale
 MLS ID #1424306, Christopher Harrington, RE/MAX ONE. StateWide MLS RI
 - $599,9002 bd2 ba1.6k sqft167 Cranberry Ridge Rd, Glocester, RI 02857For Sale
 MLS ID #1417559, Karl Martone, RE/MAX Properties. StateWide MLS RI
 - $499,9003 bd1 ba1.5k sqft16 Sunnybrook Rd, Scituate, RI 02857For Sale
 MLS ID #1423898, Karl Martone, RE/MAX Properties. StateWide MLS RI
 - $565,0003 bd2 ba1.4k sqft677 Central Pike, Scituate, RI 02857For Sale
 MLS ID #1423431, Nichole Lavender, Re/Max Real Estate Center. StateWide MLS RI
 - $599,9003 bd2 ba2.2k sqft20 Moswansicut Dr, Johnston, RI 02919For SaleMLS ID #1423637, John Manocchio, REMAX Revolution. StateWide MLS RI
- $539,0003 bd3 ba2.2k sqft90 Battey Meetinghouse Rd, Scituate, RI 02857For SaleMLS ID #1423343, Christy Querceto, The Q Group Realty. StateWide MLS RI
- $569,9003 bd2 ba2k sqft1264 Chopmist Hill Rd, Scituate, RI 02857For SaleMLS ID #1414112, Amanda Gruslin, Kazantzis Real Estate, LLC. StateWide MLS RI
- $524,9003 bd2 ba2.4k sqft861 Greenville Ave, Johnston, RI 02919For SaleMLS ID #1423999, Richard Zompa, RE/MAX Preferred. StateWide MLS RI
- $575,0004 bd2 ba2.2k sqft6 Raymond Dr, Johnston, RI 02919For SaleMLS ID #1423918, Home & Harbor Team, JPAR Prime Real Estate. StateWide MLS RI
- $749,9003 bd2 ba1.9k sqft112 Cranberry Ridge Rd, Glocester, RI 02857For SaleMLS ID #1420845, Melissa Perrille, eXp Realty LLC. StateWide MLS RI
- $695,0003 bd2 ba2.4k sqft282 Byron Randall Rd, Scituate, RI 02857For SaleMLS ID #1420527, Greg Coupe, Long Realty, Inc.. StateWide MLS RI
- $657,8994 bd2 ba2k sqft724 Greenville Ave, Johnston, RI 02919For SaleMLS ID #1420421, Armando Ugarte Castelar, William Raveis Inspire. StateWide MLS RI
- $475,0002 bd1 ba1.9k sqft505 Snake Hill Rd, Glocester, RI 02857For SaleMLS ID #1422536, Bory Sok, REMAX Revolution. StateWide MLS RI
- $549,9003 bd2 ba2.4k sqft6 Balsam Ct, Johnston, RI 02919For SaleMLS ID #1423906, Donna Powers, CENTURY 21 Gonsalves - Pastore. StateWide MLS RI
- $664,9004 bd4 ba2.2k sqft20 Gleaner Chapel Rd, North Scituate, RI 02857For SaleMLS ID #1418788, Carolyn Bassett, RE/MAX Host of Homes. StateWide MLS RI
- $599,9003 bd2 ba2.2k sqft3 Hilltop Ct, Smithfield, RI 02828For SaleMLS ID #1423024, Ronald Giorgio, RE/MAX Preferred. StateWide MLS RI
- $578,0003 bd3 ba1.9k sqft21 Primrose Ln, Johnston, RI 02919For SaleMLS ID #1423474, Yamileth Sosa Ruiz, D'Empire Real Estate LLC. StateWide MLS RI
- $689,9004 bd2 ba2.1k sqft34 Angell Rd, Chepachet, RI 02814For SaleMLS ID #1423740, Melissa Perrille, eXp Realty LLC. StateWide MLS RI
