Gorgeous One Story Home on Oversized Lot in the Heart of Highland Village! This Location and community cannot be beat! Located just a half a mile down the street from Lake Lewisville. There is a park containing full covered pavilions with electricity and grills, a quarter mile walking trail, fishing platforms, park benches, running water and air-conditioned pavilions. The Highland Village concrete walking trail is just One Quarter a mile towards the lake. A wooded trail and park system is at the end of the street across from the lake and marina. The home itself boasts a beautiful open concept kitchen and living, dining area with optional sitting area. The reading nook is plumbed with water and can be converted to a full wet bar. The second large living area is a great den or guest area and can be converted to a fourth bedroom. The secondary bedrooms are huge and boasts large walk-in closets.
Sold
Price Unknown
474 Sellmeyer Ln, Highland Village, TX 75077
3beds
2,274sqft
Single Family Residence
Built in 1985
0.3 Acres Lot
$455,500 Zestimate®
$--/sqft
$2,905 Estimated rent
Home value
$455,500
$433,000 - $483,000
$2,905/mo
Zestimate® history
Owner options
List your home for rent
$2,905/mo
Rent Zestimate®
Find your next renter with Zillow Rental Manager. Plus, with online applications, you can quickly screen prospective tenants – for free.
$2,905/mo
Rent Zestimate®
Refinance and save
Refinancing to a lower rate could help reduce your monthly payments and save thousands over the life of the loan.
Explore your selling options
Work with a Zillow partner agent
Leverage their expertise and Zillow's premium Showcase listings to get your home seen by more buyers.
Get startedList with your own agent
Get your home in front of millions of buyers by listing it on Zillow.
Learn how to do itSell it yourself
Take full control of how buyers see your home on Zillow by listing For Sale by Owner (FSBO).
List your homeWhat's special
Gorgeous one story homeReading nookLarge walk-in closetsOversized lot
Zillow last checked:
Listing updated:
Listed by:
Braxton Tinsley 0624059 817-329-9005,
Coldwell Banker Realty 817-329-9005
Bought with:
Greyson Johns, 0559644
Compass RE Texas, LLC.
Source: NTREIS,MLS#: 21233208
Facts & features
Interior
Bedrooms & bathrooms
- Bedrooms: 3
- Bathrooms: 3
- Full bathrooms: 2
- 1/2 bathrooms: 1
Primary bedroom
- Features: Ceiling Fan(s)
- Level: First
- Dimensions: 15 x 13
Bedroom
- Features: Ceiling Fan(s), Split Bedrooms, Walk-In Closet(s)
- Level: First
- Dimensions: 12 x 11
Bedroom
- Features: Ceiling Fan(s), Split Bedrooms, Walk-In Closet(s)
- Level: First
- Dimensions: 12 x 11
Living room
- Features: Ceiling Fan(s), Fireplace
- Level: First
- Dimensions: 18 x 17
Living room
- Features: Built-in Features
- Level: First
- Dimensions: 14 x 11
Heating
- Central, Electric, Fireplace(s)
Cooling
- Attic Fan, Central Air, Ceiling Fan(s)
Appliances
- Included: Some Gas Appliances, Dryer, Dishwasher, Electric Cooktop, Electric Range, Disposal, Gas Water Heater, Microwave, Plumbed For Gas, Vented Exhaust Fan
Features
- Chandelier, Dry Bar, Decorative/Designer Lighting Fixtures, Eat-in Kitchen, High Speed Internet, Kitchen Island, Open Floorplan, Pantry, Cable TV, Walk-In Closet(s), Wired for Sound
- Has basement: No
- Number of fireplaces: 1
- Fireplace features: Gas, Living Room, Masonry, Wood Burning
Interior area
- Total interior livable area: 2,274 sqft
Property
Parking
- Total spaces: 4
- Parking features: Door-Single, Driveway, Enclosed, Garage, Garage Door Opener, Garage Faces Side
- Attached garage spaces: 2
- Carport spaces: 2
Features
- Levels: One
- Stories: 1
- Pool features: None
- Fencing: Back Yard,Fenced
Lot
- Size: 0.3 Acres
- Features: Back Yard, Lawn, Few Trees
- Residential vegetation: Grassed
Details
- Parcel number: R06171
Construction
Type & style
- Home type: SingleFamily
- Architectural style: Detached
- Property subtype: Single Family Residence
- Attached to another structure: Yes
Materials
- Brick
- Foundation: Slab
- Roof: Composition
Condition
- Year built: 1985
Utilities & green energy
- Sewer: Public Sewer
- Water: Public
- Utilities for property: Natural Gas Available, Phone Available, Sewer Available, Separate Meters, Water Available, Cable Available
Community & HOA
Community
- Features: Curbs
- Subdivision: Village Estates 3
HOA
- Has HOA: No
Location
- Region: Highland Village
Financial & listing details
- Tax assessed value: $385,187
- Annual tax amount: $6,952
- Date on market: 4/24/2026
- Cumulative days on market: 10 days
- Listing terms: Cash,Conventional,FHA,See Agent,VA Loan
- Exclusions: TV in guest bedroom
Price history
| Date | Event | Price |
|---|---|---|
| 5/22/2026 | Sold | -- |
Source: NTREIS #21233208 Report a problem | ||
| 5/13/2026 | Pending sale | $450,000$198/sqft |
Source: NTREIS #21233208 Report a problem | ||
| 5/4/2026 | Contingent | $450,000$198/sqft |
Source: NTREIS #21233208 Report a problem | ||
| 4/24/2026 | Listed for sale | $450,000$198/sqft |
Source: NTREIS #21233208 Report a problem | ||
Public tax history
| Year | Property taxes | Tax assessment |
|---|---|---|
| 2025 | $2,639 -28% | $385,187 -1.1% |
| 2024 | $3,664 +4.8% | $389,569 +10% |
| 2023 | $3,496 -33.5% | $354,154 +10% |
| 2022 | $5,259 +2.3% | $321,958 +10% |
| 2021 | $5,140 -1% | $292,689 -1.3% |
| 2020 | $5,193 -0.3% | $296,532 -0.2% |
| 2019 | $5,209 +3% | $297,049 +7% |
| 2018 | $5,056 +3.1% | $277,550 +7.4% |
| 2017 | $4,904 | $258,458 +10% |
| 2016 | $4,904 +14.5% | $234,962 +10% |
| 2015 | $4,281 | $213,602 +10% |
| 2014 | $4,281 | $194,184 +10% |
| 2013 | $4,281 | $176,531 -2.2% |
| 2012 | -- | $180,527 -3.5% |
| 2011 | -- | $187,078 +4.7% |
| 2010 | -- | $178,603 -2.2% |
| 2009 | -- | $182,693 +7.3% |
| 2007 | $3,911 -3.5% | $170,246 +2% |
| 2006 | $4,052 +3.7% | $166,943 +3.8% |
| 2005 | $3,906 | $160,773 -4.4% |
| 2004 | -- | $168,252 -2.7% |
| 2003 | -- | $173,005 +4.9% |
| 2002 | -- | $164,940 -2.2% |
| 2001 | -- | $168,635 |
Find assessor info on the county website
Neighborhood: Village Estates
Nearby homes
- $532,8003 bd3 ba2.4k sqft478 Sellmeyer Ln, Highland Village, TX 75077Off Market

- $434,4004 bd2 ba2.1k sqft470 Sellmeyer Ln, Highland Village, TX 75077Off Market

- $505,5004 bd3 ba2.3k sqft477 Mosswood Dr, Highland Village, TX 75077Off Market
- $503,6004 bd3 ba2.1k sqft471 Mosswood Dr, Highland Village, TX 75077Off Market
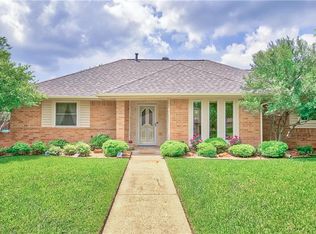
- $--3 bd3 ba2.3k sqft481 Mosswood Dr, Highland Village, TX 75077Sold
- $554,2003 bd2 ba2.8k sqft477 Sellmeyer Ln, Highland Village, TX 75077Off Market
- $538,3004 bd3 ba2.2k sqft482 Sellmeyer Ln, Highland Village, TX 75077Off Market
- $301,9794 bd3 ba2.2k sqft482 Sellmeyer Ln, Lewisville, TX 75077Off Market
Nearby schools
GreatSchools rating
- 10/10McAuliffe Elementary SchoolGrades: PK-5Distance: 1.3 mi
- 8/10Briarhill Middle SchoolGrades: 6-8Distance: 1.4 mi
- 8/10Marcus High SchoolGrades: 9-12Distance: 2 mi
Schools provided by the listing agent
- Elementary: Highland Village
- Middle: Briarhill
- High: Marcus
- District: Lewisville ISD
Source: NTREIS. This data may not be complete. We recommend contacting the local school district to confirm school assignments for this home.
Get a cash offer in 3 minutes
Find out how much your home could sell for in as little as 3 minutes with a no-obligation cash offer.
Estimated market value
$455,500
Get a cash offer in 3 minutes
Find out how much your home could sell for in as little as 3 minutes with a no-obligation cash offer.
Estimated market value
$455,500
- Texas
- Denton County
- Highland Village
- 75077
- Village Estates
- 474 Sellmeyer Ln
Nearby cities
Nearby neighborhoods
Nearby zip codes
Other Highland Village Topics
- Apartments for Rent in 75077
- Houses for Sale in 75077
- Houses for Rent in 75077
- 75077 Real Estate
- Highland Village Condos
- Houses for Sale in Highland Village
- Newest Listings in Highland Village
- Highland Village Home Values
- Highland Village Real Estate Agents
- Highland Village Refinance
- Highland Village Mortgage Rates
