July completion for this beautiful new MAYBELL II floor plan! All brick home combines modern finishes with practical outdoor living, front & rear porches. Interior features include quartz countertops, white shaker cabinets, vinyl plank flooring in common areas, carpet in bedrooms. Open kitchen/dining/living area creates a functional layout ideal for entertaining or everyday comfort. Seller will contribute up to $15,000 towards buyers closing costs/prepaids/rate buydown (call for details). Photos of similar sold home elevation, interior/exterior colors and finishes will vary.
Sold for $289,300
Zestimate®
$289,300
474 Sidney Ave, Defuniak Springs, FL 32433
3beds
1,533sqft
Single Family Residence
Built in 2026
9,147 Square Feet Lot
$289,300 Zestimate®
$189/sqft
$2,052 Estimated rent
Home value
$289,300
$275,000 - $304,000
$2,052/mo
Zestimate® history
Owner options
List your home for rent
$2,052/mo
Rent Zestimate®
Find your next renter with Zillow Rental Manager. Plus, with online applications, you can quickly screen prospective tenants – for free.
$2,052/mo
Rent Zestimate®
Refinance and save
$1,856/mo
Est. payment
Refinancing to a lower rate could help reduce your monthly payments and save thousands over the life of the loan.
$1,856/mo
Est. payment
Explore your selling options
Work with a Zillow partner agent
Leverage their expertise and Zillow's premium Showcase listings to get your home seen by more buyers.
Get startedList with your own agent
Get your home in front of millions of buyers by listing it on Zillow.
Learn how to do itSell it yourself
Take full control of how buyers see your home on Zillow by listing For Sale by Owner (FSBO).
List your homeWhat's special
Zillow last checked:
Listing updated:
Listed by:
Jenny R Teel,
Teel & Waters Real Estate Company Inc,
Patricia M Griffin,
Teel & Waters Real Estate Company Inc
Bought with:
Meagan N Clark, 3624013
Teel & Waters Real Estate Company Inc
Source: ECAOR,MLS#: 1004222
Facts & features
Interior
Bedrooms & bathrooms
- Bedrooms: 3
- Bathrooms: 2
- Full bathrooms: 2
Primary bedroom
- Level: First
- Area: 171.6 Square Feet
- Dimensions: 13 x 13.2
Bedroom
- Level: First
- Area: 101.9 Square Feet
- Dimensions: 10 x 10.2
Bedroom
- Level: First
- Area: 104.03 Square Feet
- Dimensions: 10.1 x 10.3
Primary bathroom
- Level: First
- Area: 72.9 Square Feet
- Dimensions: 9 x 8.1
Other
- Description: Front
- Level: First
- Area: 96.5 Square Feet
- Dimensions: 19.3 x 5
Other
- Description: Rear
- Level: First
- Area: 70 Square Feet
- Dimensions: 14 x 5
Dining area
- Level: First
- Area: 114.13 Square Feet
- Dimensions: 10.1 x 11.3
Family room
- Level: First
- Area: 231.1 Square Feet
- Dimensions: 16.4 x 14.1
Kitchen
- Level: First
- Area: 129.36 Square Feet
- Dimensions: 9.8 x 13.2
Laundry
- Level: First
- Area: 39.06 Square Feet
- Dimensions: 6.2 x 6.3
Heating
- Central
Cooling
- Central Air, Ceiling Fan(s)
Appliances
- Included: Dishwasher, Microwave, Electric Water Heater
- Laundry: Washer/Dryer Hookup
Features
- Vaulted Ceiling(s), Kitchen Island, Recessed Lighting, Newly Painted, Pantry, Shelving, Split Bedroom
- Flooring: Vinyl, Carpet
- Windows: Double Pane Windows
- Attic: Pull Down Stairs
- Common walls with other units/homes: No Common Walls
Interior area
- Total structure area: 1,533
- Total interior livable area: 1,533 sqft
Property
Parking
- Total spaces: 2
- Parking features: Garage Door Opener
- Attached garage spaces: 2
Features
- Stories: 1
- Patio & porch: Porch
- Exterior features: Private Yard, Sprinkler System, Rain Gutters
Lot
- Size: 9,147 Square Feet
- Dimensions: 56 x 165.4 x 56 x 164.91
- Features: Covenants, Interior Lot, Level, Restrictions
Details
- Parcel number: 223N19192000000280
- Zoning description: City, Resid Single Family
Construction
Type & style
- Home type: SingleFamily
- Architectural style: Craftsman
- Property subtype: Single Family Residence
Materials
- Brick, Trim Aluminum, Trim Vinyl
- Roof: Shingle
Condition
- Under Construction
- New construction: No
- Year built: 2026
Utilities & green energy
- Water: Public
Green energy
- Energy efficient items: Doors
Community & HOA
Community
- Security: Smoke Detector(s)
- Subdivision: MCCARTHY ESTATES
Location
- Region: Defuniak Springs
Financial & listing details
- Price per square foot: $189/sqft
- Date on market: 5/29/2026
- Road surface type: Paved
Price history
| Date | Event | Price |
|---|---|---|
| 7/10/2026 | Sold | $289,300$189/sqft |
Source:  ECAOR #1004222 Report a problem ECAOR #1004222 Report a problem | ||
| 5/29/2026 | Pending sale | $289,300$189/sqft |
Source: ECAOR #1004222 Report a problem | ||
Public tax history
Tax history is unavailable.
Neighborhood: 32433
Nearby homes
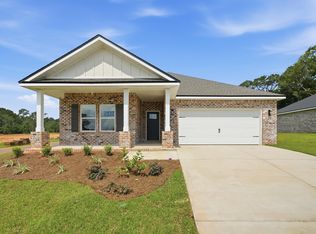
- $299,0004 bd2 ba1.8k sqft460 Sidney Ave, Defuniak Springs, FL 32433Pending
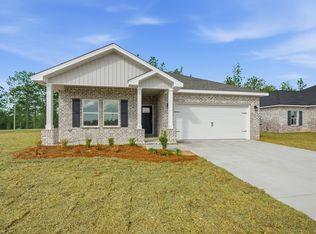
- $289,3003 bd2 ba1.5k sqft482 Sidney Ave, Defuniak Springs, FL 32433Sold
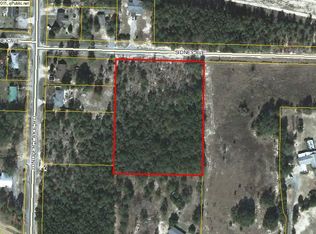
- $--3.82 acresSidney Ave, Defuniak Springs, FL 32433Off Market
- $276,5004 bd2 ba1.6k sqft187 Cora Rd, Defuniak Springs, FL 32433Off Market
- $284,5004 bd2 ba1.7k sqft171 Cora Lee Ln, Defuniak Springs, FL 32433Off Market
- $262,9004 bd2 ba1.7k sqft171 Cora Rd, Defuniak Springs, FL 32433Off Market
- $281,5004 bd2 ba1.6k sqft123 Cora Rd, Defuniak Springs, FL 32433Off Market
- $342,0004 bd2 ba1.9k sqft41 S Hidden Lakes Trl, Defuniak Springs, FL 32433Sold
Nearby schools
GreatSchools rating
- 4/10Maude Saunders Elementary SchoolGrades: K-5Distance: 0.4 mi
- 7/10Walton Middle SchoolGrades: 6-8Distance: 2.6 mi
- 7/10Walton High SchoolGrades: 9-12Distance: 0.6 mi
Schools provided by the listing agent
- Elementary: Maude Saunders
- Middle: Walton
- High: Walton
Source: ECAOR. This data may not be complete. We recommend contacting the local school district to confirm school assignments for this home.
Sell for more on Zillow
Get a Zillow Showcase℠ listing at no additional cost and you could sell for .
$289,300
2% more
+$5,786
With Zillow Showcase(estimated)
$295,086
Sell for more on Zillow
Get a Zillow Showcase℠ listing at no additional cost and you could sell for .
$289,300
2% more
+$5,786
With Zillow Showcase(estimated)
$295,086
- Florida
- Walton County
- Defuniak Springs
- 32433
- 474 Sidney Ave
Nearby cities
Nearby zip codes
Other Defuniak Springs Topics
- Apartments for Rent in 32433
- Houses for Sale in 32433
- Houses for Rent in 32433
- 32433 Real Estate
- Defuniak Springs Condos
- Houses for Sale in Defuniak Springs
- Newest Listings in Defuniak Springs
- Defuniak Springs Home Values
- Defuniak Springs Real Estate Agents
- Defuniak Springs Refinance
- Defuniak Springs Mortgage Rates
