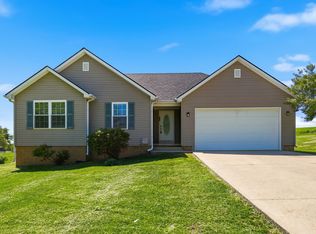
Welcome home to this beautifully custom-built single-story residence offering comfort, style, and countryside views — all just north of Harrodsburg! Step inside to find a spacious family room with a vaulted ceiling and a cozy gas log fireplace, perfect for relaxing or entertaining. The eat-in kitchen features solid maple cabinetry, comes fully applianced, and opens seamlessly for everyday convenience. A formal dining room overlooks open farmland, providing a peaceful backdrop for family meals and gatherings. The private primary suite is your personal retreat, boasting a walk-in shower, garden tub, and an expansive walk-in closet. A dedicated office with custom built-in bookcases offers the ideal space for working from home or enjoying a quiet reading nook. Enjoy outdoor living on the new composite deck, perfect for morning coffee or evening sunsets. The 2-car attached garage adds convenience, while the single-level floor plan ensures easy living for all ages. This home truly has it all — quality craftsmanship, thoughtful design, and a serene setting. Prime location just minutes from Harrodsburg. Move-in ready — schedule your private showing today!
Sold for $299,000
$299,000
474 Sleepy Hollow Rd, Harrodsburg, KY 40330
2beds
1,850sqft
Single Family Residence
Built in 2004
0.38 Acres Lot
$305,700 Zestimate®
$162/sqft
$1,338 Estimated rent
Home value
$305,700
Estimated sales range
Not available
$1,338/mo
Zestimate® history
Owner options
List your home for rent
$1,338/mo
Rent Zestimate®
Find your next renter with Zillow Rental Manager. Plus, with online applications, you can quickly screen prospective tenants – for free.
$1,338/mo
Rent Zestimate®
Refinance and save
$1,902/mo
Est. payment
Refinancing to a lower rate could help reduce your monthly payments and save thousands over the life of the loan.
$1,902/mo
Est. payment
Explore your selling options
Work with a Zillow partner agent
Leverage their expertise and Zillow's premium Showcase listings to get your home seen by more buyers.
Get startedList with your own agent
Get your home in front of millions of buyers by listing it on Zillow.
Learn how to do itSell it yourself
Take full control of how buyers see your home on Zillow by listing For Sale by Owner (FSBO).
List your homeWhat's special
Gas log fireplacePrivate primary suiteGarden tubSolid maple cabinetryNew composite deckSingle-level floor planDedicated office
Zillow last checked:
Listing updated:
Listed by:
Ritchie McGinnis 859-613-4864,
RM McGinnis, LLC Real Est & Auction Professionals
Bought with:
Ritchie McGinnis, 176317
RM McGinnis, LLC Real Est & Auction Professionals
Source: Imagine MLS,MLS#: 25504963
Facts & features
Interior
Bedrooms & bathrooms
- Bedrooms: 2
- Bathrooms: 2
- Full bathrooms: 2
Primary bedroom
- Level: First
Bedroom 2
- Level: First
Bathroom 1
- Level: First
Bathroom 2
- Level: First
Dining room
- Level: First
Family room
- Level: First
Kitchen
- Level: First
Office
- Level: First
Utility room
- Level: First
Heating
- Heat Pump
Cooling
- Heat Pump
Appliances
- Included: Disposal, Dishwasher, Microwave, Refrigerator, Cooktop, Oven
- Laundry: Main Level
Features
- Eat-in Kitchen, Walk-In Closet(s), Ceiling Fan(s)
- Flooring: Carpet, Ceramic Tile, Laminate
- Windows: Insulated Windows
- Basement: Crawl Space
- Number of fireplaces: 1
- Fireplace features: Family Room, Propane, Ventless
Interior area
- Total structure area: 1,850
- Total interior livable area: 1,850 sqft
- Finished area above ground: 1,850
- Finished area below ground: 0
Property
Parking
- Total spaces: 2
- Parking features: Attached Garage, Garage Door Opener
- Garage spaces: 2
- Has uncovered spaces: Yes
Features
- Levels: One
Lot
- Size: 0.38 Acres
Details
- Parcel number: 045.9002045.00
Construction
Type & style
- Home type: SingleFamily
- Architectural style: Ranch
- Property subtype: Single Family Residence
Materials
- Vinyl Siding
- Foundation: Block
- Roof: Dimensional Style
Condition
- New construction: No
- Year built: 2004
Utilities & green energy
- Sewer: Wetlands System
- Water: Public
Community & HOA
Community
- Subdivision: Alexander Heights
HOA
- Has HOA: No
Location
- Region: Harrodsburg
Financial & listing details
- Price per square foot: $162/sqft
- Tax assessed value: $179,760
- Annual tax amount: $1,594
- Date on market: 10/29/2025
Price history
| Date | Event | Price |
|---|---|---|
| 10/29/2025 | Sold | $299,000$162/sqft |
Source:  Imagine MLS #25504963 Report a problem Imagine MLS #25504963 Report a problem | ||
Public tax history
| Year | Property taxes | Tax assessment |
|---|---|---|
| 2025 | $1,594 | $179,760 |
| 2024 | $1,594 +3.8% | $179,760 +3.5% |
| 2023 | $1,536 -2.4% | $173,694 |
| 2022 | $1,573 -0.6% | $173,694 |
| 2021 | $1,584 -0.5% | $173,694 +24.7% |
| 2020 | $1,591 +32.4% | $139,320 |
| 2019 | $1,202 +0.6% | $139,320 |
| 2018 | $1,195 +3.5% | $139,320 |
| 2017 | $1,155 +1.2% | $139,320 |
| 2016 | $1,141 +4.3% | $139,320 |
| 2015 | $1,094 -2.2% | $139,320 |
| 2014 | $1,119 +2.2% | $139,320 |
| 2010 | $1,094 | $139,320 |
Find assessor info on the county website
Neighborhood: 40330
Nearby homes
- $249,1002 bd2 ba1.4k sqft481 Inman St, Harrodsburg, KY 40330Off Market
- $237,0003 bd2 ba1.2k sqft480 Haddix St, Harrodsburg, KY 40330Sold
- $349,2003 bd2 ba1.7k sqft462 Sleepy Hollow Rd, Harrodsburg, KY 40330Off Market
- $268,7003 bd2 ba1.2k sqft472 Haddix St, Harrodsburg, KY 40330Off Market
- $253,2003 bd2 ba1.4k sqft465 Inman St, Harrodsburg, KY 40330Off Market
- $371,9003 bd2 ba2.1k sqft456 Sleepy Hollow Rd, Harrodsburg, KY 40330Off Market
- $312,6003 bd2 ba1.6k sqft473 Haddix St, Harrodsburg, KY 40330Off Market
- $10,000-- bd-- ba-- sqft473 Haddix St, Harrodsburg, KY 40330Off Market
Nearby schools
GreatSchools rating
- 7/10Mercer County Intermediate SchoolGrades: 3-5Distance: 1.2 mi
- 6/10Kenneth D. King Middle SchoolGrades: 6-8Distance: 1.6 mi
- 8/10Mercer County Senior High SchoolGrades: 9-12Distance: 1.3 mi
Schools provided by the listing agent
- Elementary: Mercer Co
- Middle: King
- High: Mercer Co
Source: Imagine MLS. This data may not be complete. We recommend contacting the local school district to confirm school assignments for this home.
Sell for more on Zillow
Get a Zillow Showcase℠ listing at no additional cost and you could sell for .
$305,700
2% more
+$6,114
With Zillow Showcase(estimated)
$311,814
Sell for more on Zillow
Get a Zillow Showcase℠ listing at no additional cost and you could sell for .
$305,700
2% more
+$6,114
With Zillow Showcase(estimated)
$311,814
- Kentucky
- Mercer County
- Harrodsburg
- 40330
- 474 Sleepy Hollow Rd
