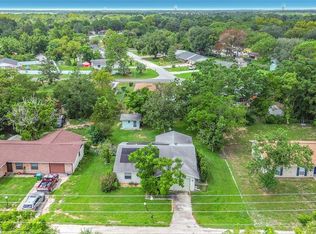
Under contract-accepting backup offers. Affordable opportunity in Ocala! This 2-bedroom, 2-bath single-family home offers 891 square feet of functional living space on a spacious 0.23-acre lot, providing a comfortable setting with room to enjoy both indoor and outdoor living. The home features a practical layout that can appeal to a wide range of buyers, whether you’re looking for a property to update and personalize, or a solid addition to an investment portfolio. With its manageable size, generous lot, and versatile potential, this property presents an excellent opportunity for those seeking value and long-term upside. The home is well suited for first-time buyers hoping to enter the market with a property they can make their own, as well as investors searching for a rental or renovation opportunity in a desirable Ocala location. Bring your vision and unlock the possibilities this property has to provide.
Accepting backups
$179,985
474 SPRING LANE, OCALA, FL 34472
2beds
891sqft
Single Family Residence
Built in 1974
10,019 Square Feet Lot
$175,900 Zestimate®
$202/sqft
$-- HOA
What's special
Generous lotPractical layoutManageable size
- 69 days
- 37
- 1
Zillow last checked:
Listing updated:
Listed by:
Cameron Corbett 813-438-2699,
HONORABLE REALTY 813-438-2699
Source: Stellar MLS,MLS#: R4911501 Originating MLS: Other
Originating MLS: Other
Facts & features
Interior
Bedrooms & bathrooms
- Bedrooms: 2
- Bathrooms: 2
- Full bathrooms: 2
Primary bedroom
- Features: Ceiling Fan(s), Dual Closets
- Level: First
- Area: 225 Square Feet
- Dimensions: 15x15
Other
- Features: Ceiling Fan(s), Built-in Closet
- Level: First
- Area: 225 Square Feet
- Dimensions: 15x15
Family room
- Features: Ceiling Fan(s), No Closet
- Level: First
- Area: 200 Square Feet
- Dimensions: 20x10
Kitchen
- Features: Granite Counters, Kitchen Island, Stone Counters, No Closet
- Level: First
- Area: 200 Square Feet
- Dimensions: 20x10
Heating
- Central, Electric, Natural Gas
Cooling
- Central Air
Appliances
- Included: Dishwasher, Electric Water Heater, Freezer, Microwave, Range, Refrigerator
- Laundry: Electric Dryer Hookup, In Garage, Washer Hookup
Features
- Ceiling Fan(s), Kitchen/Family Room Combo, Open Floorplan, Primary Bedroom Main Floor, Solid Wood Cabinets, Stone Counters
- Flooring: Ceramic Tile
- Doors: Sliding Doors
- Has fireplace: No
Interior area
- Total structure area: 1,208
- Total interior livable area: 891 sqft
Video & virtual tour
Property
Parking
- Total spaces: 2
- Parking features: Covered, Off Street
- Carport spaces: 2
Features
- Levels: One
- Stories: 1
- Patio & porch: Covered, Front Porch, Screened
- Exterior features: Private Yard, Storage
- Fencing: Chain Link
- Has view: Yes
- View description: City, Garden, Trees/Woods
Lot
- Size: 10,019 Square Feet
- Dimensions: 80 x 125
- Features: Cleared, In County, Landscaped, Sidewalk
- Residential vegetation: Oak Trees, Trees/Landscaped, Wooded
Details
- Additional structures: Storage
- Parcel number: 9047153317
- Zoning: R1
- Special conditions: None
Construction
Type & style
- Home type: SingleFamily
- Architectural style: Bungalow
- Property subtype: Single Family Residence
Materials
- Block, Stucco, Wood Frame
- Foundation: Slab
- Roof: Shingle
Condition
- Completed
- New construction: No
- Year built: 1974
Utilities & green energy
- Sewer: Public Sewer
- Water: Public
- Utilities for property: BB/HS Internet Available, Cable Available, Electricity Connected, Public, Sewer Connected, Water Connected
Community & HOA
Community
- Pet fee: $0 monthly
- Subdivision: SILVER SPGS SHORES
HOA
- Has HOA: No
Location
- Region: Ocala
Financial & listing details
- Price per square foot: $202/sqft
- Tax assessed value: $121,804
- Annual tax amount: $2,276
- Date on market: 7/9/2026
- Cumulative days on market: 46 days
- Listing terms: Cash,Conventional,FHA,VA Loan
- Ownership: Fee Simple
- Total actual rent: 0
- Electric utility on property: Yes
- Road surface type: Paved, Asphalt
Estimated market value
$175,900
$167,000 - $185,000
$1,344/mo
Price history
| Date | Event | Price |
|---|---|---|
| 8/11/2026 | Listed for sale | $179,985$202/sqft |
Source:  Stellar MLS #R4911501 Report a problem Stellar MLS #R4911501 Report a problem | ||
| 8/11/2026 | Contingent | $179,985$202/sqft |
Source: Stellar MLS #R4911501 Report a problem | ||
| 7/24/2026 | Listed for sale | $179,985$202/sqft |
Source: Stellar MLS #R4911501 Report a problem | ||
| 7/23/2026 | Contingent | $179,985$202/sqft |
Source: Stellar MLS #R4911501 Report a problem | ||
| 7/9/2026 | Listed for sale | $179,985+498%$202/sqft |
Source: Stellar MLS #R4911501 Report a problem | ||
| 7/6/2017 | Sold | $30,100$34/sqft |
Source: Public Record Report a problem | ||
| 5/31/2017 | Listed for sale | -- |
Source: Auction.com Report a problem | ||
Public tax history
| Year | Property taxes | Tax assessment |
|---|---|---|
| 2025 | $2,276 +12.4% | $78,352 +10% |
| 2024 | $2,026 +7.7% | $71,229 +10% |
| 2023 | $1,881 +12.5% | $64,754 +10% |
| 2022 | $1,673 +9.4% | $58,867 +10% |
| 2021 | $1,528 +12.7% | $53,515 +10% |
| 2020 | $1,356 +10.9% | $48,650 +10% |
| 2019 | $1,222 | $44,227 +6.2% |
| 2018 | $1,222 +14.7% | $41,649 +4.4% |
| 2017 | $1,065 +17.8% | $39,907 +21.3% |
| 2016 | $905 | $32,900 +10% |
| 2015 | $905 +0% | $29,909 -2.4% |
| 2014 | $904 +8.3% | $30,653 +10% |
| 2013 | $835 -3.3% | $27,866 -5.7% |
| 2012 | $864 -10% | $29,541 -14.8% |
| 2011 | $960 -16.1% | $34,662 -22.6% |
| 2010 | $1,143 -19.3% | $44,780 -26.8% |
| 2009 | $1,416 -13% | $61,168 -17.5% |
| 2008 | $1,627 -15.4% | $74,124 -19.2% |
| 2007 | $1,925 +14% | $91,789 +28.5% |
| 2006 | $1,689 +49.4% | $71,427 +44.1% |
| 2005 | $1,130 | $49,581 +16.2% |
| 2004 | $1,130 +4% | $42,653 +1% |
| 2002 | $1,087 +4.3% | $42,240 +6.2% |
| 2001 | $1,042 | $39,773 |
| 2000 | $1,042 | $39,773 |
Find assessor info on the county website
Monthly payment
Est. payment
Payment breakdown
Explore the cost of this home by adjusting the details. Changes won't be saved.Climate risks
Neighborhood: 34472
Nearby schools
Schools provided by the listing agent
- Elementary: Emerald Shores Elem. School
- Middle: Lake Weir Middle School
- High: Lake Weir High School
Source: Stellar MLS. This data may not be complete. We recommend contacting the local school district to confirm school assignments for this home.
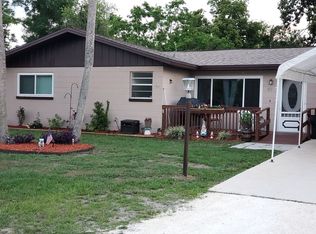
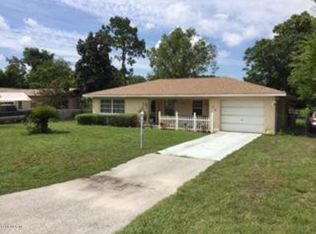
Similar homes
- $179,8752 bd1 ba953 sqft21 SPRING LOOP CIRCLE, OCALA, FL 34472For Sale
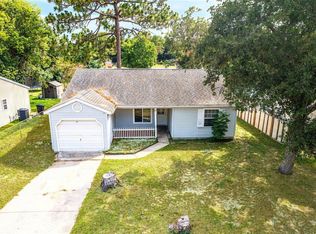
 MLS ID #OM727160, Dan Colofranson, PA, NEXT GENERATION REALTY OF MARION COUNTY. Stellar MLS
 - $179,0002 bd2 ba960 sqft35 HICKORY TRACK WAY, OCALA, FL 34472For Sale
 MLS ID #OM730478, Madison Caputo, CENTRAL CITY REALTY. Stellar MLS
 - $199,9003 bd2 ba1.2k sqft483 WATER RUN, OCALA, FL 34472For Sale
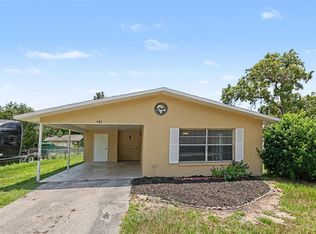 MLS ID #O6429051, Robert Salmons, ENTERA REALTY LLC. Stellar MLS
 - $210,0003 bd2 ba1.2k sqft9320 SE MARICAMP ROAD, OCALA, FL 34472For Sale
 MLS ID #N6145396, Taylor Mountain, EXP REALTY LLC. Stellar MLS
 - $214,9003 bd2 ba1.1k sqft10 PECAN RADIAL TRACE, OCALA, FL 34472For SaleMLS ID #G5111984, Jenna Werner, OLYMPUS EXECUTIVE REALTY INC. Stellar MLS
- $220,0003 bd2 ba1.1k sqft6108 PECAN COURSE, OCALA, FL 34472For SaleMLS ID #OM726031, Danny Singh, RE/MAX PREMIER REALTY LADY LK. Stellar MLS
- $224,9003 bd2 ba1k sqft3 PINE TRACK PLACE, OCALA, FL 34472For SaleMLS ID #OM724791, Brenda Lepper, WATSON REALTY CORP. Stellar MLS
- $169,9002 bd2 ba960 sqft8491 SW 109TH STREET, OCALA, FL 34481For SaleMLS ID #OM732245, Peggy Pittas, RE/MAX ALLSTARS REALTY. Stellar MLS
- $194,9902 bd2 ba1k sqft3781 SW 150TH LOOP, OCALA, FL 34473For SaleMLS ID #TB8547585, Nina Roman, HOMETRUST REALTY GROUP. Stellar MLS
- $145,0002 bd2 ba1k sqft519 MIDWAY DRIVE #A, OCALA, FL 34472For SaleMLS ID #OM725522, Marie Evans, RE/MAX PREMIER REALTY. Stellar MLS
- $234,9003 bd2 ba1.2k sqft25 DOGWOOD DRIVE TRAIL, OCALA, FL 34472For SaleMLS ID #OM726328, Melissa Gary, HOMERUN REALTY. Stellar MLS
- $199,9003 bd2 ba1.2k sqft5245 SE 107TH PLACE, BELLEVIEW, FL 34420For SaleMLS ID #G5115406, Robert Slutsky, RE/MAX PREMIER REALTY LADY LK. Stellar MLS
- $192,9002 bd1 ba1.2k sqft201 SE 31ST AVENUE, OCALA, FL 34471For SaleMLS ID #OM730579, Scott Coldwell, COLDWELL REALTY SOLD GUARANTEE. Stellar MLS
- $240,0003 bd2 ba1.2k sqft10 ALMOND TRACE, OCALA, FL 34472For SaleMLS ID #OM722093, Drew Massey, GAILEY ENTERPRISES REAL ESTATE. Stellar MLS
- $205,0003 bd2 ba1k sqft10640 SE 54TH AVENUE, BELLEVIEW, FL 34420For SaleMLS ID #O6433540, Karen Albright, OPENDOOR BROKERAGE LLC. Stellar MLS
- $184,9002 bd2 ba1.1k sqft2437 SW 20TH COURT, OCALA, FL 34471For SaleMLS ID #OM726720, Lysa Rodgers, BOSSHARDT REALTY SERVICES, LLC. Stellar MLS
- $179,0002 bd1 ba712 sqft2067 SE 175TH TERRACE, SILVER SPRINGS, FL 34488For SaleMLS ID #G5117405, Jo Leen Howe, MORRIS REALTY AND INVESTMENTS. Stellar MLS
- $169,0002 bd2 ba1k sqft8571 SW 105TH PLACE, OCALA, FL 34481For SaleMLS ID #OM730984, Cynthia Desmarais, CB/ELLISON RLTY WEST. Stellar MLS
- $193,0002 bd2 ba982 sqft15083 SW 43RD TERRACE ROAD, OCALA, FL 34473For SaleMLS ID #OM726903, Anthony Alfarone, REAL BROKER LLC - OCALA. Stellar MLS
- $195,0003 bd2 ba1.2k sqft13581 SE 48TH COURT, SUMMERFIELD, FL 34491For SaleMLS ID #G5109837, Donna Mills-Martens, RE/MAX FOXFIRE - SUMMERFIELD. Stellar MLS
