This home qualifies for a $0 down payment program through United Community Bank, and also has an assumable loan with a rate of 3.5%. Two great purchase options to explore for this property! If you are looking for privacy, then this property is a must see. This 3 bed / 2 bath split foyer plan is set on a private 1.12 acre cul-de-sac lot. This floor plan provides a nice open feel with its fresh neutral paint colors and vaulted ceiling in the family room, which segues nicely into the kitchen. The kitchen offers nice counter space, large dining area, and a built in pantry. Recent upgrades include, new luxury vinyl plank throughout the main floor and bathrooms. The secondary bathroom had a new shower/tub combo installed within the past month. The unfinished basement offers a clean canvas to add more square footage for an additional bedroom, man cave, office or game room. The rear deck, with built in seating, offers an excellent space for entertaining guests on those beautiful Georgia days and evenings. The fenced backyard provides a nice space to play, enjoy the fire pit, or toss a game of cornhole. Roof was replaced in 2021. Make your appointment to view this home today!
Active
Price cut: $19.9K (8/30)
$325,000
474 Spring Meadows Ave, Dallas, GA 30157
3beds
1,668sqft
Single Family Residence
Built in 2003
1.12 Acres Lot
$324,100 Zestimate®
$195/sqft
$-- HOA
What's special
Fenced backyardLarge dining areaFresh neutral paint colors
- 48 days
- 475
- 54
Zillow last checked:
Listing updated:
Listed by:
Matthew Iles 404-867-2377,
Atlanta Communities,
Adam Glass 678-472-3208,
Atlanta Communities
Source: GAMLS,MLS#: 10817759
Facts & features
Interior
Bedrooms & bathrooms
- Bedrooms: 3
- Bathrooms: 2
- Full bathrooms: 2
- Main level bathrooms: 2
- Main level bedrooms: 3
Rooms
- Room types: Foyer, Laundry
Kitchen
- Features: Breakfast Area, Pantry
Heating
- Central
Cooling
- Central Air
Appliances
- Included: Dishwasher, Gas Water Heater, Microwave
- Laundry: Laundry Closet
Features
- Master On Main Level, Tray Ceiling(s)
- Flooring: Vinyl
- Windows: Double Pane Windows
- Basement: Partial,Unfinished
- Number of fireplaces: 1
- Fireplace features: Family Room, Gas Starter
- Common walls with other units/homes: No Common Walls
Interior area
- Total structure area: 1,668
- Total interior livable area: 1,668 sqft
- Finished area above ground: 1,668
- Finished area below ground: 0
Property
Parking
- Total spaces: 2
- Parking features: Attached, Basement, Garage
- Has attached garage: Yes
Features
- Levels: One
- Stories: 1
- Patio & porch: Deck
- Fencing: Back Yard,Chain Link
- Waterfront features: No Dock Or Boathouse
- Body of water: None
Lot
- Size: 1.12 Acres
- Features: Cul-De-Sac, Private
- Residential vegetation: Wooded
Details
- Parcel number: 50999
Construction
Type & style
- Home type: SingleFamily
- Architectural style: Traditional
- Property subtype: Single Family Residence
Materials
- Stone, Vinyl Siding
- Roof: Composition
Condition
- Resale
- New construction: No
- Year built: 2003
Details
- Warranty included: Yes
Utilities & green energy
- Sewer: Septic Tank
- Water: Public
- Utilities for property: Cable Available, Electricity Available, Natural Gas Available, Phone Available, Water Available
Community & HOA
Community
- Features: Street Lights
- Security: Smoke Detector(s)
- Subdivision: Sunset Peak
HOA
- Has HOA: No
- Services included: None
Location
- Region: Dallas
Financial & listing details
- Price per square foot: $195/sqft
- Tax assessed value: $363,420
- Annual tax amount: $3,616
- Date on market: 8/1/2026
- Cumulative days on market: 48 days
- Listing agreement: Exclusive Agency
- Listing terms: Assumable,Cash,Conventional,FHA,VA Loan
- Electric utility on property: Yes
Estimated market value
$324,100
$308,000 - $340,000
$1,930/mo
Price history
| Date | Event | Price |
|---|---|---|
| 8/30/2026 | Price change | $325,000-5.8%$195/sqft |
Source:  FMLS GA #7814290 Report a problem FMLS GA #7814290 Report a problem | ||
| 8/7/2026 | Price change | $344,900-1.4%$207/sqft |
Source:  GAMLS #10817759 Report a problem GAMLS #10817759 Report a problem | ||
| 8/2/2026 | Listed for sale | $349,900+78.6%$210/sqft |
Source: FMLS GA #7814290 Report a problem | ||
| 7/22/2020 | Listing removed | $195,900$117/sqft |
Source: Atlanta Communities #6680174 Report a problem | ||
| 5/12/2020 | Pending sale | $195,900$117/sqft |
Source: Atlanta Communities #6680174 Report a problem | ||
| 5/12/2020 | Listed for sale | $195,900$117/sqft |
Source: Atlanta Communities #6680174 Report a problem | ||
| 3/27/2020 | Sold | $195,900$117/sqft |
Source:  GAMLS #8735680 Report a problem GAMLS #8735680 Report a problem | ||
| 2/28/2020 | Pending sale | $195,900$117/sqft |
Source: Atlanta Communities #8735680 Report a problem | ||
| 2/20/2020 | Price change | $195,900-2%$117/sqft |
Source: Atlanta Communities #8735680 Report a problem | ||
| 2/13/2020 | Listed for sale | $199,999+22.3%$120/sqft |
Source: Atlanta Communities #8735680 Report a problem | ||
| 3/31/2004 | Sold | $163,500+554%$98/sqft |
Source: Public Record Report a problem | ||
| 7/7/2003 | Sold | $25,000$15/sqft |
Source: Public Record Report a problem | ||
Public tax history
| Year | Property taxes | Tax assessment |
|---|---|---|
| 2025 | $3,616 -10.4% | $145,368 -8.5% |
| 2024 | $4,034 -1.8% | $158,844 +0.8% |
| 2023 | $4,106 +19.1% | $157,516 +32.7% |
| 2022 | $3,449 +48.2% | $118,668 +42.8% |
| 2021 | $2,327 +136.9% | $83,080 -8% |
| 2020 | $982 +13.3% | $90,320 +15.3% |
| 2018 | $867 +34.1% | $78,320 +28.5% |
| 2017 | $647 -49.3% | $60,960 -3.5% |
| 2016 | $1,277 | $63,200 -8.9% |
| 2015 | $1,277 | $69,360 +8.4% |
| 2014 | -- | $63,960 +55.5% |
| 2013 | $1,369 | $41,120 |
| 2012 | -- | -- |
| 2011 | -- | -- |
| 2010 | -- | -- |
| 2009 | -- | $67,440 -8.9% |
| 2008 | -- | $74,056 +1.3% |
| 2007 | -- | $73,104 +3.9% |
| 2006 | -- | $70,336 +8.3% |
| 2005 | -- | $64,940 -1.4% |
| 2004 | -- | $65,876 |
Find assessor info on the county website
Monthly payment
Est. payment
Payment breakdown
Explore the cost of this home by adjusting the details. Changes won't be saved.Climate risks
Neighborhood: 30157
Nearby schools
Schools provided by the listing agent
- Elementary: C A Roberts
- Middle: East Paulding
- High: East Paulding
Source: GAMLS. This data may not be complete. We recommend contacting the local school district to confirm school assignments for this home.

Similar homes
- $349,9003 bd3 ba1.6k sqft6262 Wiscasset Pkwy NW, Dallas, GA 30157Active
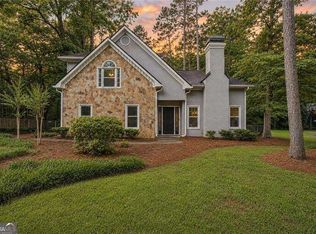
 MLS ID #10821303, Louise T Scoggins, Atlanta Communities. GAMLS
 - $299,0003 bd2 ba1.3k sqft51 Chantilly Way, Dallas, GA 30157Active Under Contract
 MLS ID #10839860, Steve Payment, Keller Williams Realty. GAMLS
 - $307,5003 bd2 ba1.1k sqft72 Victorian Cir, Dallas, GA 30157Active
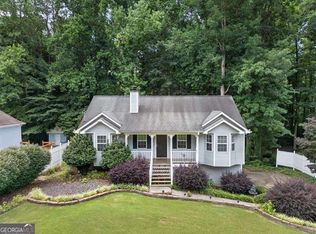 MLS ID #10824484, Gina DiResta, PEND Realty, LLC. GAMLS
 - $294,0005 bd2 ba2.2k sqft553 Mount Tabor Church Rd, Dallas, GA 30157Active
 MLS ID #10808845, Timothy Minick, Atlanta Communities. GAMLS
 - $399,9003 bd2 ba2.1k sqft148 Stanbrough Dr, Dallas, GA 30157ActiveMLS ID #10804293, Kim Pritchard, BHGRE Metro Brokers. GAMLS
- $318,0003 bd2 ba2.1k sqft67 Mossy Oak Ln, Dallas, GA 30157ActiveMLS ID #10807356, Chris Johnson, Atlanta Communities. GAMLS
- $315,0004 bd2 ba1.5k sqft205 Emily Dr, Dallas, GA 30157ActiveMLS ID #10797985, Kevin Pickles, Keller Williams Realty. GAMLS
- $245,0003 bd2 ba1.1k sqft63 Fairview Gln, Dallas, GA 30157ActiveMLS ID #10845196, Jessica M Cash, Georgia Real Estate Leaders. GAMLS
- $315,0004 bd2 ba1.8k sqft103 S 40th Pass W, Hiram, GA 30141ActiveMLS ID #10820612, Ana Hodge, Atlanta Communities. GAMLS
- $347,9003 bd2 ba1.8k sqft596 Morningside Dr, Hiram, GA 30141ActiveMLS ID #10796674, Deanne Cochran, Flagstone Realty Group LLC. GAMLS
- $355,0003 bd2 ba1.7k sqft6166 Picketts Rdg NW, Acworth, GA 30101ActiveMLS ID #10844756, Kelley McVicker, Coldwell Banker Realty. GAMLS
- $310,0003 bd3 ba2.4k sqft251 Adair Ct, Dallas, GA 30157ActiveMLS ID #10839611, Vernon Bryant, Fresh Vision Realty. GAMLS
- $350,0003 bd3 ba1.7k sqft115 Temperence Way, Hiram, GA 30141Active Under ContractMLS ID #10831926, EmpowerHome Team Atlanta, Keller Williams Realty First Atlanta. GAMLS
- $375,0003 bd2 ba2k sqft5792 Stonehaven Dr NW, Kennesaw, GA 30152For Sale
 MLS ID #7835350, Mike Cash, Anderson Cash Realty. FMLS GA
 - $349,0004 bd3 ba1.4k sqft321 Four Oaks Dr, Powder Springs, GA 30127ActiveMLS ID #10832296, Kaiya Dowtin, Dowtin Realty & Co.. GAMLS
- $300,0003 bd3 ba1.9k sqft419 Crescent Woode Dr, Dallas, GA 30157Active Under ContractMLS ID #10793685, Regina Crafton, Atlanta Communities. GAMLS
- $285,0003 bd2 ba1.5k sqft58 Knox Rd, Powder Springs, GA 30127ActiveMLS ID #10798614, Valeska Echavarria, eXp Realty. GAMLS
- $249,9003 bd2 ba1.4k sqft539 Morningside Dr, Hiram, GA 30141ActiveMLS ID #10845017, Karen Davenport, LOCAL Realty. GAMLS
- $279,0003 bd2 ba1.2k sqft173 S 40th Pass W, Hiram, GA 30141ActiveMLS ID #10789428, Shay Brunson, BHGRE Metro Brokers. GAMLS
- $282,0003 bd2 ba1.3k sqft89 Kristie Cir, Powder Springs, GA 30127ActiveMLS ID #10834051, Tiffany Cooper, Atlanta Communities. GAMLS
