474 Sterling Place is a unique Brooklyn townhouse that exquisitely blends contemporary loft chic with timeless European farmhouse charm.
Enter this generously proportioned 22 ½ foot-wide brick home through an inviting foyer featuring a large casement window with northern exposure. Natural light streams down from a stunning skylight thirteen feet above the polished floor. The expansive lower level is a soaring great room including an office area with full-height built-in shelving, fully vented open kitchen with antique country-style fixtures and stainless-steel appliances and generous space for entertaining and intimate dining. This level also includes a well-appointed half bath and generous storage/utility room with washer/dryer.
The upper floor is anchored by a cozy living room graced by light from three exposures. From this central space you can explore the primary bedroom and a smaller adjacent room suitable for a generous nursery, private office or sumptuous walk-in closet. The second bedroom offers access to an expansive outdoor space with the opportunity to create your dream deck or sunny rooftop garden. An elegantly designed European-style split bathroom completes this floor, epitomizing this home’s fusion of modern minimalism with understated sophistication.
Thoughtful design throughout has resulted in a home where form meets function and is visually captivating. Intricate details abound: antique gates, repurposed French mirrored doors, reclaimed sinks, a vintage tub with modern fixtures, tin ceilings and exquisite oak flooring.
Another key feature of this home is a large accessory space accessed from the street. Studio space? Expand the interior footprint? Possibilities and potential await. An additional approximate 1,700SF FAR is available for future expansion.
At the nexus of Prospect Heights and Crown Heights neighborhoods, this property offers easy access to the area’s exceptional dining, shopping and transportation. It is ideally located near Prospect Park, Brooklyn Museum and Brooklyn Botanic Garden. Come and experience the dynamic culture and amenities of this thriving community.
Sold
$2,850,000
474 Sterling Pl, Brooklyn, NY 11238
3beds
--sqft
Single Family Residence
Built in 1915
-- sqft lot
$2,953,000 Zestimate®
$--/sqft
$7,015 Estimated rent
Home value
$2,953,000
$2.66M - $3.28M
$7,015/mo
Zestimate® history
Owner options
List your home for rent
$7,015/mo
Rent Zestimate®
Find your next renter with Zillow Rental Manager. Plus, with online applications, you can quickly screen prospective tenants – for free.
$7,015/mo
Rent Zestimate®
Refinance and save
$18,747/mo
Est. payment
Refinancing to a lower rate could help reduce your monthly payments and save thousands over the life of the loan.
$18,747/mo
Est. payment
Explore your selling options
Work with a Zillow partner agent
Leverage their expertise and Zillow's premium Showcase listings to get your home seen by more buyers.
Get startedList with your own agent
Get your home in front of millions of buyers by listing it on Zillow.
Learn how to do itSell it yourself
Take full control of how buyers see your home on Zillow by listing For Sale by Owner (FSBO).
List your homeWhat's special
Zillow last checked:
Listing updated:
Listed by:
Doug Bowen,
Douglas Elliman,
Zia Ohara
Source: StreetEasy,MLS#: S1688863
Facts & features
Interior
Bedrooms & bathrooms
- Bedrooms: 3
- Bathrooms: 2
- Full bathrooms: 1
- 1/2 bathrooms: 1
Cooling
- Central Air
Appliances
- Included: Dishwasher, Washer/Dryer
- Laundry: Inside
Features
- Flooring: Hardwood
Interior area
- Total structure area: 0
Property
Parking
- Parking features: Garage
- Has garage: Yes
Features
- Patio & porch: Deck, Terrace
- Exterior features: Private Roof Deck, Terrace
- Has view: Yes
- View description: City, Garden
Details
- Special conditions: Resale
Construction
Type & style
- Home type: SingleFamily
- Property subtype: Single Family Residence
Condition
- Year built: 1915
Community & HOA
Community
- Subdivision: Crown Heights
HOA
- Has HOA: Yes
- Amenities included: Laundry
Location
- Region: Brooklyn
Financial & listing details
- Annual tax amount: $8,988
- Date on market: 11/7/2023
Price history
| Date | Event | Price |
|---|---|---|
| 5/23/2024 | Sold | $2,850,000-4.2% |
Source: StreetEasy #S1688863 Report a problem | ||
| 3/25/2024 | Pending sale | $2,975,000 |
Source: StreetEasy #22772126 Report a problem | ||
| 11/8/2023 | Listed for sale | $2,975,000+24% |
Source: StreetEasy #22772126 Report a problem | ||
| 5/28/2015 | Sold | $2,400,000 |
Source: StreetEasy #S1138999 Report a problem | ||
Public tax history
Tax history is unavailable.
Neighborhood: Crown Heights
Nearby homes
- $650,000-- bd-- ba1.3k sqft476 Sterling Pl APT 402, Brooklyn, NY 11238Sold
- $3,171,300-- bd-- ba8.9k sqft476 Sterling Pl, Brooklyn, NY 11238Off Market
- $886,7001 bd1 ba844 sqft476 Sterling Pl APT 201, Brooklyn, NY 11238Off Market
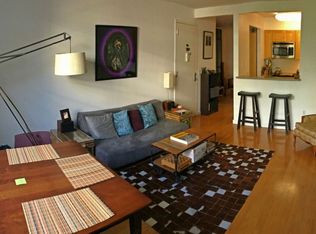
- $817,3001 bd1 ba844 sqft476 Sterling Pl APT 301, Brooklyn, NY 11238Off Market
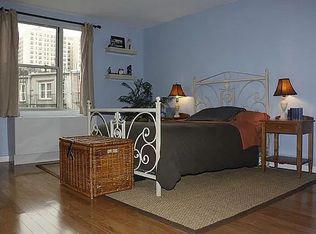
- $953,1001 bd1 ba844 sqft476 Sterling Pl APT 101, Brooklyn, NY 11238Off Market
- $1,185,0002 bd1 ba993 sqft476 Sterling Pl APT 202, Brooklyn, NY 11238Sold
- $1,146,600-- bd-- ba1.1k sqft476 Sterling Pl APT 302, Brooklyn, NY 11238Off Market
- $1,014,3002 bd1 ba993 sqft476 Sterling Pl APT 102, Brooklyn, NY 11238Off Market
Nearby schools
GreatSchools rating
- 10/10Ps 316 Elijah StroudGrades: PK-5Distance: 0.1 mi
- 7/10Elijah Stroud Middle SchoolGrades: 6-8Distance: 0.2 mi
- NAInternational High School at Prospect HeightsGrades: 9-12Distance: 0.3 mi
- New York
- Kings County
- New York
- 11238
- Brooklyn
- Crown Heights
- 474 Sterling Pl
