Skip main navigation
Sold for $772,025
  • $772,025

    474 Summerhouse Drive, Holly Ridge, NC 28445

    4beds
    3,375sqft
    Single Family Residence
    Built in 2023
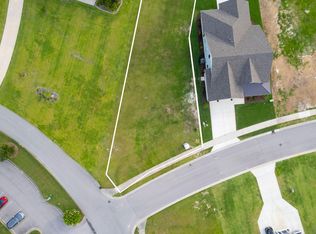
    0.36 Acres Lot
    $820,600 Zestimate®
    $229/sqft
    $3,157 Estimated rent

    Home value

    $820,600

    $780,000 - $862,000

    $3,157/mo

    Zestimate® history
    Loading
    Loading...

    Owner options

    List your home for rent

    $3,157/mo

    Rent Zestimate®

    Find your next renter with Zillow Rental Manager. Plus, with online applications, you can quickly screen prospective tenants – for free.

    Learn more

    $3,157/mo

    Rent Zestimate®

    Refinance and save

    $4,504/mo

    Est. payment

    Refinancing to a lower rate could help reduce your monthly payments and save thousands over the life of the loan.

    See today's rates

    $4,504/mo

    Est. payment

    Explore your selling options

    Work with a Zillow partner agent

    Leverage their expertise and Zillow's premium Showcase listings to get your home seen by more buyers.

    Get started

    List with your own agent

    Get your home in front of millions of buyers by listing it on Zillow.

    Learn how to do it

    Sell it yourself

    Take full control of how buyers see your home on Zillow by listing For Sale by Owner (FSBO).

    List your home

    What's special

    Pool areaGarage entryPrivate officeBoat launchHalf bathBackyard oasisDay docks
    Yes, it's a CHANNEL MARKER HOME! Welcome home to The Arbor Hills. This G-O-R-G-E-O-U-S 4 Bedroom, 4 Bath residence is located in the Premier Gated Waterfront Community of Summerhouse on Everett Bay! This sprawling open concept residence is located on a tranquil lot with private rear yard and conveniently located close to the clubhouse and features 10 foot ceilings throughout, sleek laminate flooring, gourmet kitchen, private office, main level master suite, mud room, laundry room, and enclosed rear patio and pool area. Enter through the grand glass front door into a spacious foyer with office and half bath to the right, and to the left a closet, garage entry, and stairway to the second floor. Enjoy the expansive kitchen open to the dining and living room with custom tile backsplash, large island, oversized pantry, and upgraded ZLINE stainless appliances to include a 36 inch commercial-style range. The living room features built-ins, shiplap, and a floating fireplace mantle. The living room provides access to the large screened-in back porch and is adjacent to the spectacular owner suite with a huge walk-in closet accessible to the laundry room. The luxurious owner bath includes a custom tiled walk-in shower with frameless glass enclosure and free-standing tub. Upstairs you will find 3 more spacious bedrooms, 2 full bathrooms, to include a custom tile walk-in shower with frameless glass enclosure and slide-in tub with tiled walls, and a sprawling bonus room/flex. Outdoor living offers a backyard oasis with pre-wired rear porch speakers, outdoor kitchen, and Capri fiberglass inground swimming pool. Additional luxuries include Navien tankless water heather, tiled floors in wet areas and Moen fixtures in each bathroom and kitchen. Channel Marker specializes in building custom designed homes from sought-after coastal communities. Come home to extraordinary living at its finest.

    Zillow last checked:

    Listing updated:

    Listed by:

    Kristen M Downing 910-741-0505,

    RE/MAX Now

    Bought with:

    Holly Hobbs, 310628

    Coldwell Banker Sea Coast Advantage

    Source: Hive MLS,MLS#: 100379152MLS LogoOriginating MLS: Jacksonville Board of Realtors

    Facts & features

    Interior

    Bedrooms & bathrooms
    • Bedrooms: 4
    • Bathrooms: 4
    • Full bathrooms: 3
    • 1/2 bathrooms: 1
    Primary bedroom
    • Level: Primary Living Area
    Dining room
    • Features: Combination
    Heating
    • Forced Air, Heat Pump, Electric
    Cooling
    • Zoned
    Appliances
    • Included: Vented Exhaust Fan, Gas Oven, Built-In Microwave, Range, Disposal, Dishwasher
    • Laundry: Laundry Room
    Features
    • Master Downstairs, Walk-in Closet(s), High Ceilings, Entrance Foyer, Kitchen Island, Ceiling Fan(s), Pantry, Walk-in Shower, Gas Log, Walk-In Closet(s)
    • Flooring: Carpet, Laminate, Tile
    • Basement: None
    • Has fireplace: Yes
    • Fireplace features: Gas Log
    Interior area
    • Total structure area: 3,375
    • Total interior livable area: 3,375 sqft

    Property

    Parking
    • Total spaces: 2
    • Parking features: Garage Door Opener, Paved
    Features
    • Levels: Two
    • Stories: 2
    • Patio & porch: Covered, Porch, Screened
    • Exterior features: Irrigation System, Outdoor Kitchen
    • Pool features: None
    • Fencing: None
    Lot
    • Size: 0.36 Acres
    • Dimensions: 63.90 x 291.85 x 44.06 x 326.77
    Details
    • Parcel number: 762c471
    • Zoning: R-20
    • Special conditions: Standard

    Construction

    Type & style
    • Home type: SingleFamily
    • Property subtype: Single Family Residence
    Materials
    • Fiber Cement
    • Foundation: Slab
    • Roof: Architectural Shingle,Metal
    Condition
    • New construction: Yes
    • Year built: 2023

    Utilities & green energy

    • Sewer: Public Sewer
    • Water: Public
    • Utilities for property: Sewer Available, Water Available

    Community & neighborhood

    Security
    • Security features: Security Lights, Security System, Smoke Detector(s)
    Location
    • Region: Holly Ridge
    • Subdivision: Summerhouse On Everett Bay

    HOA & financial

    HOA
    • Has HOA: Yes
    • HOA fee: $1,480 monthly
    • Amenities included: Waterfront Community, Basketball Court, Boat Dock, Clubhouse, Pool, Fitness Center, Gated, Maintenance Common Areas, Maintenance Grounds, Management, Playground, Ramp, RV/Boat Storage, Sidewalks, Street Lights, Tennis Court(s), Trail(s)
    • Association name: CAMS
    • Association phone: 910-256-2021

    Other

    Other facts
    • Listing agreement: Exclusive Right To Sell
    • Listing terms: Cash,Conventional,FHA,USDA Loan,VA Loan
    • Road surface type: Paved

    Price history

    DateEventPrice
    7/28/2023Sold$772,025-6.9%$229/sqft
    Source: Hive MLS #100379152 Report a problem
    4/19/2023Pending sale$829,500$246/sqft
    Source: Hive MLS #100379152 Report a problem
    4/14/2023Listed for sale$829,500+1085%$246/sqft
    Source: Hive MLS #100379152 Report a problem
    5/23/2022Sold$70,000$21/sqft
    Source: Public Record Report a problem

    Public tax history

    YearProperty taxesTax assessment
    2025$12,217 +102.9%$605,290
    2024$6,022 +1111.7%$605,290 +1110.6%
    2023$497 -1.1%$50,000
    2022$503 +129.5%$50,000 +150%
    2021$219 $20,000
    2020$219 -0.5%$20,000
    2019$220 -0.9%$20,000
    2018$222 +1.8%$20,000
    2017$218 $20,000
    2016$218 $20,000
    2015$218 $20,000

    Find assessor info on the county website

    Neighborhood: 28445

    Nearby schools

    GreatSchools rating
    Get a cash offer in 3 minutes
    Find out how much your home could sell for in as little as 3 minutes with a no-obligation cash offer.
    Estimated market value
    $820,600
    Get a cash offer in 3 minutes
    Find out how much your home could sell for in as little as 3 minutes with a no-obligation cash offer.
    Estimated market value
    $820,600