Skip main navigation
Sold for $902,000
Street View
  • $902,000

    474 Swanson Drive, Thornwood, NY 10594

    3beds
    2,396sqft
    Single Family Residence, Residential
    Built in 1986
    0.28 Acres Lot
    $976,700 Zestimate®
    $376/sqft
    $5,555 Estimated rent

    Home value

    $976,700

    $879,000 - $1.09M

    $5,555/mo

    Zestimate® history
    Loading
    Loading...

    Owner options

    List your home for rent

    $5,555/mo

    Rent Zestimate®

    Find your next renter with Zillow Rental Manager. Plus, with online applications, you can quickly screen prospective tenants – for free.

    Learn more

    $5,555/mo

    Rent Zestimate®

    Refinance and save

    $5,980/mo

    Est. payment

    Refinancing to a lower rate could help reduce your monthly payments and save thousands over the life of the loan.

    See today's rates

    $5,980/mo

    Est. payment

    Explore your selling options

    Work with a Zillow partner agent

    Leverage their expertise and Zillow's premium Showcase listings to get your home seen by more buyers.

    Get started

    List with your own agent

    Get your home in front of millions of buyers by listing it on Zillow.

    Learn how to do it

    Sell it yourself

    Take full control of how buyers see your home on Zillow by listing For Sale by Owner (FSBO).

    List your home

    What's special

    Bright and airy loftGenerously sized bonus roomLow-maintenance lotGenerous workspacePrivate deckSoaring wood-beamed ceilingsMassive walk-in closet
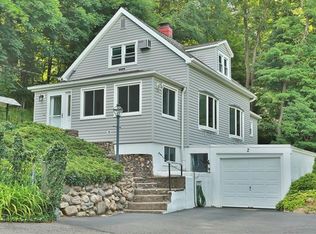
    Welcome to One of Thornwood’s Most Breathtaking Homes—A True Architectural Gem! Prepare to be transported. This rare, soul-stirring sanctuary feels like your very own secret chalet tucked into the heart of Westchester. With a design as bold as it is beautiful, this one-of-a-kind residence offers an enchanting blend of character, sophistication, and serenity—all just minutes from the train and an easy commute to NYC. While homes nearby are selling in the millions, this dream escape is remarkably within reach. With parking for 4–5 vehicles, on a beautiful low-maintenance lot, ease and comfort greet you from the moment you arrive. Inside, the home unfolds like a storybook across three captivating chapters; Chapter One-Grounded Grace: Step through the welcoming foyer into a warm and versatile lower level that lives with intention and flexibility. Here, a spacious family room invites cozy gatherings, while a full bathroom and a generously sized bonus room offers the perfect setup for an au pair, in-law suite, home office, or guest retreat. With its own private feel, this level adds both comfort and function to the home's unique layout; Chapter Two-Restful Retreats: Ascend to the mid-level, where serenity takes center stage. The stunning primary suite is a sanctuary all its own, complete with a private deck overlooking the treetops, a gorgeous fireplace for cozy evenings, and a massive walk-in closet. Imagine waking up to sunrise skies, a gentle breeze, and birdsong as your daily soundtrack. Another sizable bedroom and beautifully renovated full bath complete this restful and refined level; Chapter Three-The Heart of the Home: Step up from the entry foyer into a spectacular great room where soaring wood-beamed ceilings and dramatic windows elevate the space to pure magic. A grand stone fireplace centers the room, infusing it with timeless warmth and charm. The open kitchen—outfitted with granite countertops, ample cabinetry, and generous workspace—flows seamlessly into a dining area fit for hosting every celebration and holiday to come. French doors open onto yet another private deck, where nature becomes your daily backdrop. Above it all, a bright and airy loft overlooks the great room—a perfect home office, artist's studio, music nook, or guest space that adds yet another layer of creativity and comfort. Outside, the possibilities continue with multiple dimensions of yard space to relax, entertain, or simply enjoy the peace of your surroundings. Located in a prime Thornwood neighborhood near top-rated Mt. Pleasant schools, vibrant restaurants, local shops, the glistening town pool, and the Hawthorne Metro-North station, this extraordinary home is a rare fusion of style, space, and soul. If you’ve been searching for something truly beautiful, unique, and move-in ready, your journey ends here. This is Westchester living—reimagined.

    Zillow last checked:

    Listing updated:

    Listed by:

    Christine Rowley 646-302-1146,

    RE/MAX Classic Realty 914-243-5200

    Bought with:

    Jamie Fosgate, 10401303977

    Nestedge Realty

    Source: OneKey® MLS as distributed by MLS GRID,MLS#: 881483MLS Logo

    Facts & features

    Interior

    Bedrooms & bathrooms
    • Bedrooms: 3
    • Bathrooms: 3
    • Full bathrooms: 2
    • 1/2 bathrooms: 1
    Primary bedroom
    • Level: First
    Bedroom 2
    • Level: First
    Bedroom 3
    • Level: First
    Bathroom 1
    • Level: Lower
    Bathroom 2
    • Level: First
    Bathroom 3
    • Level: Second
    Other
    • Level: Lower
    Bonus room
    • Level: Lower
    Dining room
    • Level: Second
    Family room
    • Level: Lower
    Kitchen
    • Level: Second
    Laundry
    • Level: Lower
    Living room
    • Level: Second
    Loft
    • Level: Third
    Heating
    • Baseboard, Oil
    Cooling
    • Central Air, Ductless
    Appliances
    • Included: Dishwasher, Dryer, Microwave, Refrigerator, Washer, Oil Water Heater
    • Laundry: Washer/Dryer Hookup, Laundry Room
    Features
    • First Floor Bedroom, First Floor Full Bath, Beamed Ceilings, Cathedral Ceiling(s), Ceiling Fan(s), Chefs Kitchen, Double Vanity, Eat-in Kitchen, Entrance Foyer, Formal Dining, Granite Counters, His and Hers Closets, In-Law Floorplan, Kitchen Island, Master Downstairs, Natural Woodwork, Open Floorplan, Open Kitchen, Original Details, Recessed Lighting, Storage
    • Flooring: Hardwood
    • Windows: Oversized Windows
    • Basement: Finished
    • Attic: Partial
    • Number of fireplaces: 2
    • Fireplace features: Bedroom, Living Room
    Interior area
    • Total structure area: 2,396
    • Total interior livable area: 2,396 sqft

    Property

    Parking
    • Total spaces: 5
    • Parking features: Driveway, Off Street, Oversized, Private
    • Has uncovered spaces: Yes
    Features
    • Patio & porch: Deck, Patio
    • Exterior features: Juliet Balcony, Mailbox
    • Pool features: Community
    • Fencing: Back Yard
    Lot
    • Size: 0.28 Acres
    • Features: Back Yard, Cul-De-Sac, Front Yard, Garden, Landscaped, Near Public Transit, Near School, Near Shops, Private, Views
    • Residential vegetation: Partially Wooded
    Details
    • Parcel number: 3489106020000010650000
    • Special conditions: None

    Construction

    Type & style
    • Home type: SingleFamily
    • Architectural style: Colonial,Contemporary
    • Property subtype: Single Family Residence, Residential
    Condition
    • Year built: 1986

    Utilities & green energy

    • Sewer: Public Sewer
    • Water: Public
    • Utilities for property: Cable Connected, Electricity Connected, Phone Connected, Sewer Connected, Water Connected

    Community & HOA

    Community
    • Security: Other
    HOA
    • Has HOA: No
    Location
    • Region: Thornwood

    Financial & listing details

    • Price per square foot: $376/sqft
    • Tax assessed value: $7,500
    • Annual tax amount: $16,219
    • Date on market: 6/26/2025
    • Cumulative days on market: 11 days
    • Listing agreement: Exclusive Right To Sell
    • Inclusions: Dishwasher, Microwave, Range/Oven, Refrigerator
    • Exclusions: washer and dryer but will be replaced with others
    • Electric utility on property: Yes

    Price history

    DateEventPrice
    8/29/2025Sold$902,000+3.7%$376/sqft
    Source: OneKey® MLS as distributed by MLS GRID #881483 Report a problem
    7/7/2025Pending sale$869,900$363/sqft
    Source: OneKey® MLS as distributed by MLS GRID #881483 Report a problem
    6/26/2025Listed for sale$869,900+48.7%$363/sqft
    Source: OneKey® MLS as distributed by MLS GRID #881483 Report a problem
    6/17/2019Sold$585,000-2.3%$244/sqft
    Source: OneKey® MLS as distributed by MLS GRID #H4910035 Report a problem
    4/15/2019Pending sale$599,000$250/sqft
    Source: Keller Williams NY Realty #4910035 Report a problem
    3/25/2019Listed for sale$599,000+13%$250/sqft
    Source: Keller Williams NY Realty #4910035 Report a problem
    6/28/2013Sold$530,000-7.8%$221/sqft
    Source: OneKey® MLS as distributed by MLS GRID #H3304134 Report a problem
    4/5/2013Price change$575,000-4%$240/sqft
    Source: Keller Williams NY Realty #3304134 Report a problem
    3/14/2013Price change$599,000-1.8%$250/sqft
    Source: Keller Williams NY Realty #3304134 Report a problem
    2/16/2013Listed for sale$610,000+121.8%$255/sqft
    Source: Keller Williams NY Realty #3304134 Report a problem
    7/27/1998Sold$275,000+8.9%$115/sqft
    Source: Public Record Report a problem
    4/6/1995Sold$252,500$105/sqft
    Source: Public Record Report a problem

    Public tax history

    YearProperty taxesTax assessment
    2025-- $7,500
    2024-- $7,500
    2023-- $7,500
    2022-- $7,500
    2021-- $7,500
    2020-- $7,500
    2019-- $7,500 -9.1%
    2018-- $8,250
    2017-- $8,250
    2016-- $8,250
    2015-- $8,250
    2014-- $8,250 +5.1%
    2013-- $7,850
    2012-- $7,850
    2011-- $7,850
    2010-- $7,850
    2009-- $7,850
    2008-- $7,850
    2007-- $7,850
    2006-- $7,850
    2005-- $7,850
    2004-- $7,850
    2003-- $7,850
    2002-- $7,850
    2001-- $7,850
    2000-- $7,850
    1999-- $7,850
    Find assessor info on the county website

    Neighborhood: 10594

    Nearby schools

    GreatSchools rating
    Schools provided by the listing agent
    • Elementary: Hawthorne Elementary School
    • Middle: Westlake Middle School
    • High: Westlake High School

    Source: OneKey® MLS as distributed by MLS GRID. This data may not be complete. We recommend contacting the local school district to confirm school assignments for this home.