Skip main navigation
Sold for $389,835
  • $389,835

    474 Sweetbay Dr, Seneca, SC 29678

    4beds
    2,474sqft
    Single Family Residence
    Built in 2025
    -- sqft lot
    $391,600 Zestimate®
    $158/sqft
    $2,961 Estimated rent

    Home value

    $391,600

    $333,000 - $458,000

    $2,961/mo

    Zestimate® history
    Loading
    Loading...

    Owner options

    List your home for rent

    $2,961/mo

    Rent Zestimate®

    Find your next renter with Zillow Rental Manager. Plus, with online applications, you can quickly screen prospective tenants – for free.

    Learn more

    $2,961/mo

    Rent Zestimate®

    Refinance and save

    $2,219/mo

    Est. payment

    Refinancing to a lower rate could help reduce your monthly payments and save thousands over the life of the loan.

    See today's rates

    $2,219/mo

    Est. payment

    Explore your selling options

    Work with a Zillow partner agent

    Leverage their expertise and Zillow's premium Showcase listings to get your home seen by more buyers.

    Get started

    List with your own agent

    Get your home in front of millions of buyers by listing it on Zillow.

    Learn how to do it

    Sell it yourself

    Take full control of how buyers see your home on Zillow by listing For Sale by Owner (FSBO).

    List your home

    What's special

    Boat slipsWater viewsModern appliancesVersatile loft spaceThoughtful layoutAmple counter spaceRefined two-story design
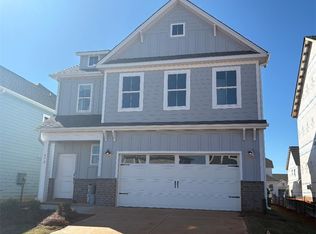
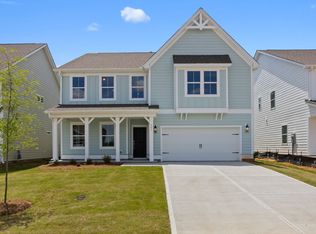
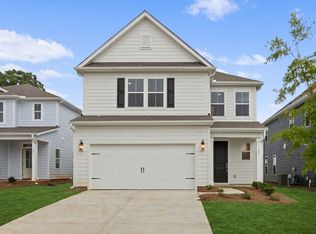
    Welcome to The Pier South- Seneca's newest lakeside community, nestled up against beautiful Lake Hartwell! Located Just 8 minutes from the Clemson football stadium and 7 minutes from Hartwell Village shopping center The Pier South at Lake Hartwell is not only located in a prime and convenient location with water views but will also feature state of the art amenities which will include 50 boat boat slips, pool, cabana, clubhouse and a designated kayak storage facility. The Windermere floorplan offers a refined two-story design tailored for both comfort and style. With three spacious bedrooms and three and a half bathrooms, this home is an ideal fit for families or those seeking extra room for guests. The primary suite, located on the second floor, features an expansive walk-in closet and a spa-like en suite bathroom, creating a serene retreat. The first floor is designed for seamless living and entertaining. The open-concept layout connects the kitchen, dining area, and living space, providing a warm and inviting atmosphere. The kitchen boasts ample counter space, modern appliances, and plenty of storage, ensuring practicality and style. A convenient half bathroom on the main level is perfect for guests. Upstairs, the additional bedrooms each feature their own private bathrooms, offering a blend of privacy and convenience for all residents. A versatile loft space provides flexibility, perfect for a media room, home office, or additional living area. The Windermere floorplan’s thoughtful layout and attention to detail ensure it meets the needs of today’s homeowners while maintaining a sophisticated aesthetic.

    Zillow last checked:

    Listing updated:

    Listed by:

    Emily Smith 864-247-2605,

    DFH Realty Georgia, LLC,

    Norbert Feth 404-702-8764,

    DFH Realty Georgia, LLC

    Bought with:

    Emily Smith, 118696

    DFH Realty Georgia, LLC

    Source: WUMLS,MLS#: 20288489MLS LogoOriginating MLS: Western Upstate Association of Realtors

    Facts & features

    Interior

    Bedrooms & bathrooms
    • Bedrooms: 4
    • Bathrooms: 4
    • Full bathrooms: 3
    • 1/2 bathrooms: 1
    Primary bedroom
    • Level: Upper
    • Dimensions: 14x17’-6”
    Bedroom 2
    • Level: Upper
    • Dimensions: 12’-2”x11’-5”
    Bedroom 3
    • Level: Upper
    • Dimensions: 11’-8”x11’-4”
    Bedroom 4
    • Level: Upper
    • Dimensions: 11’-8”x12’
    Dining room
    • Level: Main
    • Dimensions: 13’-2”x16’-8”
    Kitchen
    • Level: Main
    • Dimensions: 10x16’-8”
    Living room
    • Level: Main
    • Dimensions: 19’x15’-6”
    Heating
    • Forced Air
    Cooling
    • Zoned
    Appliances
    • Included: Built-In Oven, Dishwasher, Gas Cooktop, Microwave
    Features
    • Bathtub, Dual Sinks, Fireplace, Granite Counters, Jack and Jill Bath, Bath in Primary Bedroom, Other, See Remarks, Separate Shower, Upper Level Primary, Walk-In Closet(s)
    • Windows: Tilt-In Windows
    • Basement: None
    • Has fireplace: Yes
    Interior area
    • Total structure area: 2,474
    • Total interior livable area: 2,474 sqft
    • Finished area above ground: 2,474
    • Finished area below ground: 0

    Property

    Parking
    • Total spaces: 2
    • Parking features: Attached, Garage, Driveway
    • Attached garage spaces: 2
    Features
    • Levels: Two
    • Stories: 2
    • Patio & porch: Front Porch, Patio
    • Exterior features: Porch, Patio
    • Waterfront features: Boat Dock/Slip, Other, See Remarks
    • Body of water: Hartwell
    Lot
    • Features: Outside City Limits, Subdivision, Interior Lot
    Details
    • Additional parcels included: 474
    • Parcel number: 2710201113

    Construction

    Type & style
    • Home type: SingleFamily
    • Architectural style: Traditional
    • Property subtype: Single Family Residence
    Materials
    • Cement Siding
    • Foundation: Slab
    Condition
    • Under Construction
    • Year built: 2025
    Details
    • Builder name: Dream Finders Homes

    Utilities & green energy

    • Sewer: Public Sewer

    Community & neighborhood

    Community
    • Community features: Short Term Rental Allowed, Lake
    Location
    • Region: Seneca
    • Subdivision: The Pier South

    Other

    Other facts
    • Listing agreement: Exclusive Right To Sell

    Price history

    DateEventPrice
    12/23/2025Sold$389,835+0.6%$158/sqft
    Source: WUMLS #20288489 Report a problem
    11/24/2025Pending sale$387,634$157/sqft
    Source: Greater Greenville AOR #1559799 Report a problem
    11/13/2025Price change$387,634-3.7%$157/sqft
    Source: Greater Greenville AOR #1559799 Report a problem
    10/17/2025Price change$402,634-2.7%$163/sqft
    Source: WUMLS #20288489 Report a problem
    9/29/2025Price change$413,634-2.6%$167/sqft
    Source: WUMLS #20288489 Report a problem
    8/17/2025Price change$424,634+7.2%$172/sqft
    Source: Greater Greenville AOR #1559799 Report a problem
    8/12/2025Price change$396,159+0.2%$160/sqft
    Source: WUMLS #20288489 Report a problem
    7/30/2025Price change$395,500-0.2%$160/sqft
    Source: Greater Greenville AOR #1559799 Report a problem
    6/4/2025Listed for sale$396,159$160/sqft
    Source: WUMLS #20288489 Report a problem

    Public tax history

    Tax history is unavailable.

    Neighborhood: 29678

    Nearby schools

    GreatSchools rating
    Schools provided by the listing agent
    • Elementary: Ravenel Elm
    • Middle: Seneca Middle
    • High: Seneca High

    Source: WUMLS. This data may not be complete. We recommend contacting the local school district to confirm school assignments for this home.

    Get a cash offer in 3 minutes
    Find out how much your home could sell for in as little as 3 minutes with a no-obligation cash offer.
    Estimated market value
    $391,600
    Get a cash offer in 3 minutes
    Find out how much your home could sell for in as little as 3 minutes with a no-obligation cash offer.
    Estimated market value
    $391,600