This custom-built, exceptionally designed, architecturally striking home is a one-of-a-kind raised redwood painted ranch in Wyoga Lake Estates. This beautiful home comes with a bright open floor plan with over 2000 sq ft. of living space. This impeccably maintained gem has a unique feel reminiscent of the famous “Prairie style” architect Frank Lloyd Wright. The interior design and architecture is a sight just as beautiful as the home’s exterior. It contains a living room with a fireplace, as well as four bedrooms. Three of the four bedrooms can draw in sunlight through floor-to-ceiling windows that offer unobstructed views of landscaped gardens, flowering trees, and the home’s brick patio. All bedrooms, including the master bedroom with a newly remodeled bathroom, are set off from the living space through a quiet alcove. The well-designed kitchen has been remodeled and offers wooden flooring, painted cabinets, Corian countertops, updated appliances, and a wood-paneled refrigerator. When you step outside, the wrap-around redwood deck offers outstanding views of the surrounding landscape. In addition, the home’s lower level is finished and offers additional square footage. The nearby Wyoga Lake Recreation also offers a special opportunity for enjoyment and social activity. The privileges of Wyoga Lake Park are the homeowner’s choice, with a yearly cost of $185 for new members and $260 for previously established members. These privileges include access to a clubhouse, a baseball field, a basketball court, an open lake, and a park for the kids. Wyoga Lake Recreation also offers numerous activities for its members, such as canoeing in the park’s open lake, pickleball, and sand volleyball. With its artistic California style, this home is perfect for both enjoyable relaxation and entertaining friends and family alike.
Closed
$387,000
474 Treeside Dr, Stow, OH 44224
4beds
--sqft
Single Family Residence
Built in 1966
0.28 Acres Lot
$400,900 Zestimate®
$--/sqft
$2,717 Estimated rent
Home value
$400,900
$361,000 - $445,000
$2,717/mo
Zestimate® history
Owner options
List your home for rent
$2,717/mo
Rent Zestimate®
Find your next renter with Zillow Rental Manager. Plus, with online applications, you can quickly screen prospective tenants – for free.
$2,717/mo
Rent Zestimate®
Refinance and save
$2,754/mo
Est. payment
Refinancing to a lower rate could help reduce your monthly payments and save thousands over the life of the loan.
$2,754/mo
Est. payment
Explore your selling options
Work with a Zillow partner agent
Leverage their expertise and Zillow's premium Showcase listings to get your home seen by more buyers.
Get startedList with your own agent
Get your home in front of millions of buyers by listing it on Zillow.
Learn how to do itSell it yourself
Take full control of how buyers see your home on Zillow by listing For Sale by Owner (FSBO).
List your homeWhat's special
Raised redwood painted ranchBright open floor planBrick patioWrap-around redwood deckWood-paneled refrigeratorCorian countertopsUpdated appliances
Zillow last checked:
Listing updated:
Listed by:
Elaine Beck 330-256-1003 elainebeck@howardhanna.com,
Howard Hanna
Bought with:
Michael Azzam, 2014004734
RE/MAX Haven Realty
Source: MLS Now,MLS#: 5137508Originating MLS: Akron Cleveland Association of REALTORS
Facts & features
Interior
Bedrooms & bathrooms
- Bedrooms: 4
- Bathrooms: 2
- Full bathrooms: 2
- Main level bathrooms: 2
- Main level bedrooms: 4
Primary bedroom
- Description: Oversized windows, carpeting,Flooring: Carpet
- Level: First
- Dimensions: 23 x 11
Bedroom
- Description: Flooring: Carpet
- Level: First
- Dimensions: 12 x 12
Bedroom
- Description: Flooring: Carpet
- Level: First
- Dimensions: 12 x 12
Bedroom
- Description: Flooring: Carpet
- Level: First
- Dimensions: 11 x 10
Eat in kitchen
- Description: Hardwood floors-White Oak,Flooring: Hardwood
- Level: First
- Dimensions: 8 x 8
Great room
- Description: Hardwood floors, fireplace, oversized enclosure,Flooring: Hardwood
- Level: First
- Dimensions: 24 x 15
Kitchen
- Description: Newer white oak hardwood,Flooring: Hardwood
- Level: First
- Dimensions: 8 x 9
Laundry
- Description: Laundry is in garage. Washer & dryer remain,Flooring: Ceramic Tile
- Level: First
- Dimensions: 9 x 15
Recreation
- Description: Fireplace, Newly Finished
- Level: Lower
- Dimensions: 25 x 11
Heating
- Fireplace(s), Gas, Wood
Cooling
- Central Air
Appliances
- Included: Built-In Oven, Cooktop, Dryer, Dishwasher, Disposal, Humidifier, Microwave, Range, Refrigerator, Water Softener, Washer
- Laundry: In Garage
Features
- Built-in Features, Tray Ceiling(s), High Ceilings, Open Floorplan, See Remarks, Storage
- Windows: Drapes, Screens
- Basement: Full,Finished
- Number of fireplaces: 2
- Fireplace features: Great Room, Recreation Room, Wood Burning
Property
Parking
- Parking features: Attached, Garage
- Attached garage spaces: 2
Features
- Levels: One
- Stories: 1
- Patio & porch: Deck, Patio
- Exterior features: Uncovered Courtyard
- Has view: Yes
- View description: Trees/Woods
Lot
- Size: 0.28 Acres
- Features: Garden, Many Trees, See Remarks, Views, Wooded
Details
- Parcel number: 5605279
Construction
Type & style
- Home type: SingleFamily
- Architectural style: Contemporary
- Property subtype: Single Family Residence
Materials
- Redwood Siding
- Roof: Asphalt,Flat,Rubber
Condition
- Updated/Remodeled
- Year built: 1966
Details
- Warranty included: Yes
Utilities & green energy
- Sewer: Public Sewer
- Water: Public
Community & HOA
Community
- Security: Security System
- Subdivision: Wyoga Lake Park
HOA
- Has HOA: No
Location
- Region: Stow
Financial & listing details
- Tax assessed value: $209,040
- Annual tax amount: $4,142
- Date on market: 7/8/2025
- Cumulative days on market: 50 days
- Listing agreement: Exclusive Right To Sell
Price history
| Date | Event | Price |
|---|---|---|
| 9/8/2025 | Sold | $387,000-7.6% |
Source: Public Record Report a problem | ||
| 9/5/2025 | Pending sale | $419,000 |
Source: MLS Now #5137508 Report a problem | ||
| 8/11/2025 | Contingent | $419,000 |
Source: MLS Now #5137508 Report a problem | ||
| 7/18/2025 | Listed for sale | $419,000 |
Source: MLS Now #5137508 Report a problem | ||
| 7/9/2025 | Listing removed | $419,000 |
Source: MLS Now #5137508 Report a problem | ||
| 7/8/2025 | Listed for sale | $419,000+95% |
Source: MLS Now #5137508 Report a problem | ||
| 11/11/2016 | Listing removed | $214,900 |
Source: Howard Hanna - Hudson #3853516 Report a problem | ||
| 10/18/2016 | Listed for sale | $214,900+19.1% |
Source: Howard Hanna - Hudson #3853516 Report a problem | ||
| 9/26/2011 | Sold | $180,400 |
Source: MLS Now #3235413 Report a problem | ||
Public tax history
| Year | Property taxes | Tax assessment |
|---|---|---|
| 2025 | $4,205 -1.6% | $73,160 |
| 2024 | $4,274 +3.3% | $73,160 |
| 2023 | $4,140 -8% | $73,160 +4% |
| 2022 | $4,499 +11.7% | $70,350 |
| 2021 | $4,028 | $70,350 |
| 2020 | -- | $70,350 +12.7% |
| 2019 | $3,762 +1.7% | $62,444 +0% |
| 2018 | $3,700 +6.8% | $62,440 |
| 2017 | $3,465 | $62,440 +10% |
| 2016 | $3,465 | $56,780 |
| 2015 | $3,465 -0.1% | $56,780 |
| 2014 | $3,469 +9.8% | $56,780 +9.3% |
| 2013 | $3,159 -0.1% | $51,950 |
| 2012 | $3,162 +23.4% | $51,950 0% |
| 2011 | $2,562 +9.4% | $51,951 -4.9% |
| 2010 | $2,341 | $54,635 |
| 2009 | -- | $54,635 |
| 2008 | $2,366 +4% | $54,635 +1.5% |
| 2007 | $2,275 -15% | $53,827 |
| 2006 | $2,677 +3.4% | $53,827 |
| 2005 | $2,590 | $53,827 |
| 2004 | -- | $53,827 |
| 2003 | $2,633 -0.7% | $53,827 |
| 2002 | $2,650 +9.1% | $53,827 +5.9% |
| 2001 | $2,430 -1.3% | $50,827 |
| 2000 | $2,462 | $50,827 |
Find assessor info on the county website
Neighborhood: 44224
Nearby homes
- $356,6004 bd3 ba2.1k sqft466 Treeside Dr, Stow, OH 44224Off Market
- $322,2003 bd2 ba1.2k sqft482 Treeside Dr, Stow, OH 44224Off Market
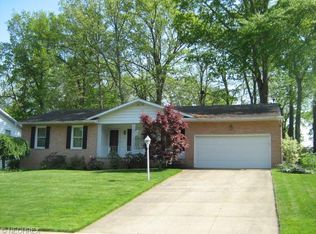
- $383,3003 bd3 ba2.2k sqft4518 Country Club Ln, Stow, OH 44224Off Market
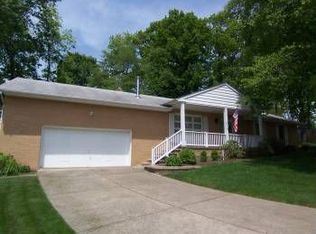
- $353,2004 bd2 ba2.2k sqft490 Treeside Dr, Stow, OH 44224Off Market
- $287,5003 bd2 ba1.5k sqft458 Treeside Dr, Stow, OH 44224Off Market
- $356,6004 bd3 ba1.7k sqft4521 Country Club Ln, Stow, OH 44224Off Market
- $332,6004 bd2 ba2.1k sqft473 Treeside Dr, Stow, OH 44224Off Market
- $377,2004 bd4 ba2k sqft481 Treeside Dr, Stow, OH 44224Off Market
Nearby schools
GreatSchools rating
- 5/10Lakeview Elementary SchoolGrades: 5-6Distance: 2.6 mi
- 8/10Kimpton Middle SchoolGrades: 7-8Distance: 4.6 mi
- 6/10Stow-Munroe Falls High SchoolGrades: 7,9-12Distance: 4.9 mi
Schools provided by the listing agent
- District: Stow-Munroe Falls CS - 7714
Source: MLS Now. This data may not be complete. We recommend contacting the local school district to confirm school assignments for this home.
Get a cash offer in 3 minutes
Find out how much your home could sell for in as little as 3 minutes with a no-obligation cash offer.
Estimated market value
$400,900
Get a cash offer in 3 minutes
Find out how much your home could sell for in as little as 3 minutes with a no-obligation cash offer.
Estimated market value
$400,900
- Ohio
- Summit County
- Stow
- 44224
- 474 Treeside Dr
