Skip main navigation
Sold for $450,000
  • $450,000

    474 W Daffodil Rd, Ruckersville, VA 22968

    4beds
    2,415sqft
    Single Family Residence
    Built in 2021
    1.08 Acres Lot
    $454,200 Zestimate®
    $186/sqft
    $2,817 Estimated rent

    Home value

    $454,200

    $431,000 - $477,000

    $2,817/mo

    Zestimate® history
    Loading
    Loading...

    Owner options

    List your home for rent

    $2,817/mo

    Rent Zestimate®

    Find your next renter with Zillow Rental Manager. Plus, with online applications, you can quickly screen prospective tenants – for free.

    Learn more

    $2,817/mo

    Rent Zestimate®

    Refinance and save

    $2,967/mo

    Est. payment

    Refinancing to a lower rate could help reduce your monthly payments and save thousands over the life of the loan.

    See today's rates

    $2,967/mo

    Est. payment

    Explore your selling options

    Work with a Zillow partner agent

    Leverage their expertise and Zillow's premium Showcase listings to get your home seen by more buyers.

    Get started

    List with your own agent

    Get your home in front of millions of buyers by listing it on Zillow.

    Learn how to do it

    Sell it yourself

    Take full control of how buyers see your home on Zillow by listing For Sale by Owner (FSBO).

    List your home

    What's special

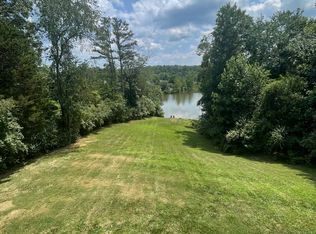
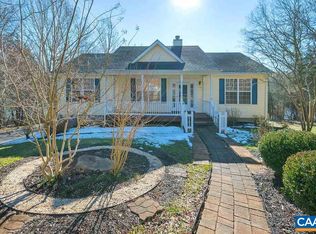
    Just Like Brand New Located in Twin Lakes Water front Lake Home Built 2021 Waiting for you to call Home! This Beauty offers 4 bedroom 3 full bath. Luxury vinyl plank flooring in the FULL BASEMENT w/4th bedroom. Oak floors upstairs , granite Counters and upper cabinets in kitchen are complimented by the 9' ceilings on the main level. Wood-burning fireplace with mantle in living room. Relax and entertain on the 10x32 rear deck spanning the entire rear of the home, accessed off Owner's Suite and the kitchen with water view. Front Covered porch accented with Chippendale rail. 2 Washer and dryer hook-ups: one is on the main level and one is in the basement. Let’s not forget the hi-speed internet! Ready set Go! Make your appointment today!

    Zillow last checked:

    Listing updated:

    Listed by:

    Missy Garrison 540-661-2353,

    Montague, Miller & Company

    Bought with:

    NON MEMBER, 0225194075

    Non Subscribing Office

    Source: Bright MLS,MLS#: VAGR2000506MLS Logo

    Facts & features

    Interior

    Bedrooms & bathrooms
    • Bedrooms: 4
    • Bathrooms: 3
    • Full bathrooms: 3
    • Main level bathrooms: 2
    • Main level bedrooms: 3
    Rooms
    • Room types: Living Room, Kitchen, Family Room, Laundry, Utility Room, Primary Bathroom, Full Bath, Additional Bedroom
    Basement
    • Area: 1320
    Heating
    • Heat Pump
    Cooling
    • Heat Pump, Electric
    Appliances
    • Included: Dishwasher, Disposal, Oven/Range - Electric, Microwave, Electric Water Heater
    • Laundry: In Basement, Lower Level, Washer/Dryer Hookups Only, Laundry Room
    Features
    • Entry Level Bedroom, Primary Bath(s), High Ceilings, 9'+ Ceilings
    • Flooring: Ceramic Tile, Hardwood
    • Windows: Insulated Windows, Double Hung
    • Basement: Finished,Heated,Interior Entry,Exterior Entry,Walk-Out Access,Windows
    • Number of fireplaces: 1
    • Fireplace features: Wood Burning
    Interior area
    • Total structure area: 2,640
    • Total interior livable area: 2,415 sqft
    • Finished area above ground: 1,320
    • Finished area below ground: 1,095

    Property

    Parking
    • Parking features: Gravel, Driveway
    • Has uncovered spaces: Yes
    Accessibility
    • Accessibility features: None
    Features
    • Levels: One
    • Stories: 1
    • Patio & porch: Deck, Porch
    • Pool features: None
    • Has view: Yes
    • View description: Water, Garden
    • Has water view: Yes
    • Water view: Water
    • Waterfront features: Lake, Private Access
    • Frontage length: Water Frontage Ft: 35
    Lot
    • Size: 1.08 Acres
    Details
    • Additional structures: Above Grade, Below Grade
    • Parcel number: 24161
    • Zoning: A-1
    • Special conditions: Standard

    Construction

    Type & style
    • Home type: SingleFamily
    • Architectural style: Craftsman
    • Property subtype: Single Family Residence
    Materials
    • Vinyl Siding
    • Foundation: Concrete Perimeter
    • Roof: Architectural Shingle
    Condition
    • Excellent
    • New construction: No
    • Year built: 2021
    Details
    • Builder name: TRADITIONAL HOMES OF ALBEMARLE

    Utilities & green energy

    • Electric: Underground
    • Sewer: Septic Exists
    • Water: Community

    Community & HOA

    Community
    • Subdivision: Twin Lakes
    HOA
    • Has HOA: Yes
    • Amenities included: Lake
    • Services included: Common Area Maintenance, Management, Reserve Funds, Road Maintenance
    • HOA fee: $150 quarterly
    Location
    • Region: Ruckersville

    Financial & listing details

    • Price per square foot: $186/sqft
    • Tax assessed value: $399,900
    • Annual tax amount: $3,280
    • Date on market: 5/21/2024
    • Listing agreement: Exclusive Right To Sell
    • Ownership: Fee Simple

    Price history

    DateEventPrice
    10/14/2026Listing removed$465,000$193/sqft
    Source: CAAR #676785 Report a problem
    8/7/2026Price change$465,000-2.1%$193/sqft
    Source: CAAR #676785 Report a problem
    5/6/2026Listed for sale$475,000+5.6%$197/sqft
    Source: CAAR #676785 Report a problem
    9/23/2024Sold$450,000-2%$186/sqft
    Source: Bright MLS #VAGR2000506 Report a problem
    8/31/2024Pending sale$459,000$190/sqft
    Source: Bright MLS #VAGR2000506 Report a problem
    8/23/2024Contingent$459,000$190/sqft
    Source: Bright MLS #VAGR2000506 Report a problem
    8/10/2024Price change$459,000-2.1%$190/sqft
    Source: Bright MLS #VAGR2000506 Report a problem
    7/28/2024Pending sale$469,000$194/sqft
    Source: Bright MLS #VAGR2000506 Report a problem
    7/22/2024Contingent$469,000$194/sqft
    Source: Bright MLS #VAGR2000506 Report a problem
    6/17/2024Price change$469,000-1.3%$194/sqft
    Source: Bright MLS #VAGR2000506 Report a problem
    5/21/2024Listed for sale$475,000+18.8%$197/sqft
    Source: Bright MLS #VAGR2000506 Report a problem
    7/23/2023Listing removed--
    Source: Bright MLS #616217 Report a problem
    7/19/2021Sold$399,900$166/sqft
    Source: Public Record Report a problem
    5/27/2021Pending sale$399,900$166/sqft
    Source: Bright MLS #616217 Report a problem
    4/18/2021Listed for sale$399,900+788.7%$166/sqft
    Source: Bright MLS #616217 Report a problem
    1/13/2021Sold$45,000$19/sqft
    Source: Public Record Report a problem

    Public tax history

    YearProperty taxesTax assessment
    2026$2,718 +1.4%$388,300
    2025$2,679 +8.2%$388,300 +11.3%
    2024$2,476 -2.7%$348,800
    2023$2,546 +630.6%$348,800 +720.7%
    2022$349 $42,500
    2021$349 $42,500
    2020$349 $42,500
    2019$349 +111.6%$42,500
    2018$165 -7.4%$42,500
    2017$178 $42,500 -7.4%
    2016$178 $45,900
    2015$178 +3.3%$45,900
    2014$172 +4.2%$45,900
    2013$165 $45,900 -16.5%
    2012-- $55,000
    2010-- $55,000
    Find assessor info on the county website

    Neighborhood: 22968

    Nearby schools

    GreatSchools rating
    Schools provided by the listing agent
    • High: William Monroe
    • District: Greene County Public Schools

    Source: Bright MLS. This data may not be complete. We recommend contacting the local school district to confirm school assignments for this home.

    Sell for more on Zillow
    Get a Zillow Showcase℠ listing at no additional cost and you could sell for .
    $454,200
    2% more
    +$9,084
    With Zillow Showcase(estimated)
    $463,284
    Sell for more on Zillow
    Get a Zillow Showcase℠ listing at no additional cost and you could sell for .
    $454,200
    2% more
    +$9,084
    With Zillow Showcase(estimated)
    $463,284