Welcome to this exceptional townhouse—truly a gem within its development—where comfort and luxury seamlessly come together. Step into the heart of the home, a brand-new custom kitchen that redefines elegance and function. Designed with the modern chef in mind, it boasts stunning granite countertops, complemented by thoughtful organizational upgrades that make cooking and entertaining a joy. The charm continues with the only four-season sunroom in the entire development, a bright and airy space where you can enjoy the beauty of the changing seasons from the comfort of your own home. This sunroom opens up to one of the larger units in the association, providing ample space to spread out and relax. The generously sized family room features a built-in bookshelf, perfect for your books & cherished keepsakes, creating an inviting space to unwind with loved ones. And as the cool seasons roll in, gather around the cozy gas fireplace in the living room, offering warmth and ambiance for those peaceful evenings at home. Step outside onto the huge main floor deck, an entertainer’s dream with a retractable awning & recently enhanced with a durable Tyvek finish—ideal for enjoying your morning coffee or hosting gatherings with friends and family. For those who appreciate convenience, the heated and insulated garage ensures comfort no matter the season, offering both practicality and extra storage space. This home comes with the added luxury of an association that includes an inground pool, tennis courts, pickleball courts, and direct access to Eagle Lake via the private dock. It’s the perfect balance of outdoor recreation and tranquil living. This townhouse is not just a home—it’s a lifestyle. Don’t miss the opportunity to own one of the most coveted properties in the neighborhood. Welcome to your new home!
Closed
Zillow last checked:
Listing updated:
Bought with:
Susan M Snyder
Lakes Sotheby's International
Source: NorthstarMLS as distributed by MLS GRID,MLS#: 6681797
Price history
| Date | Event | Price |
|---|---|---|
| 4/11/2025 | Sold | $405,000+4.1%$164/sqft |
Source:  NorthstarMLS as distributed by MLS GRID #6681797 Report a problem NorthstarMLS as distributed by MLS GRID #6681797 Report a problem | ||
| 3/29/2025 | Pending sale | $389,000$158/sqft |
Source: NorthstarMLS as distributed by MLS GRID #6681797 Report a problem | ||
| 3/14/2025 | Listed for sale | $389,000+13.7%$158/sqft |
Source: NorthstarMLS as distributed by MLS GRID #6681797 Report a problem | ||
| 9/27/2021 | Sold | $342,000+3.7%$139/sqft |
Source: NorthstarMLS as distributed by MLS GRID #6072444 Report a problem | ||
| 8/21/2021 | Pending sale | $329,900$134/sqft |
Source: NorthstarMLS as distributed by MLS GRID #6072444 Report a problem | ||
| 8/2/2021 | Listed for sale | $329,900$134/sqft |
Source: NorthstarMLS as distributed by MLS GRID #6072444 Report a problem | ||
Nearby homes
- $294,6004 bd2 ba2k sqft475 W Eagle Lake Dr, Maple Grove, MN 55369Off Market
- $233,7003 bd2 ba1.4k sqft477 W Eagle Lake Dr, Maple Grove, MN 55369Off Market
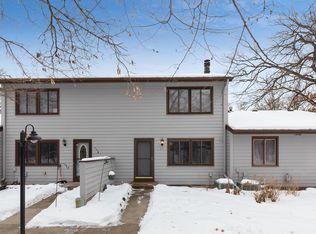
- $244,1003 bd2 ba1.2k sqft478 W Eagle Lake Dr, Maple Grove, MN 55369Off Market
- $234,1002 bd2 ba960 sqft476 W Eagle Lake Dr, Maple Grove, MN 55369Off Market
Get a cash offer in 3 minutes
Find out how much your home could sell for in as little as 3 minutes with a no-obligation cash offer.
Estimated market value
$405,400
