Nestled at the end of a private drive on nearly half an acre, 474 Spruce is a modern craftsman farmhouse that combines timeless design, rare seclusion, and walkable access to the heart of Louisville. Coming to market for the first time in 22 years, this legacy property offers a truly unique lifestyle-private, peaceful, and surrounded by nature, yet just blocks fromOld Town, parks, trails, the Rec Center, and Louisville Elementary. Drenched in natural light and wrapped in windows, thehome captures sweeping views of nearly an acre of protected city-owned open space that borders the backyard. The mainlevel flows effortlessly between bright, airy living spaces, anchored by a designer-updated chef's kitchen with Wolf andMiele appliances-perfect for entertaining or quiet evenings at home. Custom wood plantation shutters, wool carpeting,and wooden garage doors are those special touches not to go unnoticed. A luxurious 5-piece primary bath and spaciousbedrooms throughout offer comfort and elegance in equal measure. Upstairs, vaulted ceilings and a generous loft spaceadd volume, character, and flexibility-ideal for a second living area, library, or creative studio. Step outside to enjoy acovered back porch, custom patio, and built-in grilling station-framed by mature trees and lush landscaping that enhancethe feeling of total privacy. The oversized 750 sq ft garage includes a second floor with potential to become a guest suite,office, or fully separate ADU-perfect for multigenerational living, rental income, or a private work-from-homespace.Thoughtfully maintained by only its second owner, 474 Spruce is that rare combination of location, lot, andarchitectural quality that rarely comes along in Louisville. This private sanctuary offers the best of both worlds-tranquilliving with unmatched access.
Sold for $2,500,000
$2,500,000
474 W Spruce St, Louisville, CO 80027
5beds
4,262sqft
Mixed Use
Built in 2000
0.45 Acres Lot
$2,474,700 Zestimate®
$587/sqft
$5,441 Estimated rent
Home value
$2,474,700
$2.30M - $2.67M
$5,441/mo
Zestimate® history
Owner options
List your home for rent
$5,441/mo
Rent Zestimate®
Find your next renter with Zillow Rental Manager. Plus, with online applications, you can quickly screen prospective tenants – for free.
$5,441/mo
Rent Zestimate®
Refinance and save
$14,621/mo
Est. payment
Refinancing to a lower rate could help reduce your monthly payments and save thousands over the life of the loan.
$14,621/mo
Est. payment
Explore your selling options
Work with a Zillow partner agent
Leverage their expertise and Zillow's premium Showcase listings to get your home seen by more buyers.
Get startedList with your own agent
Get your home in front of millions of buyers by listing it on Zillow.
Learn how to do itSell it yourself
Take full control of how buyers see your home on Zillow by listing For Sale by Owner (FSBO).
List your homeWhat's special
Zillow last checked:
Listing updated:
Listed by:
Brian Conley 303-668-4146,
West and Main Homes
Bought with:
Heather Slump, 100065463
Rhae Group Realty
Source: IRES as distributed by MLS GRID,MLS#: 1033689
Facts & features
Interior
Bedrooms & bathrooms
- Bedrooms: 5
- Bathrooms: 4
- Full bathrooms: 1
- 3/4 bathrooms: 2
- 1/2 bathrooms: 1
- Main level bathrooms: 1
Rooms
- Room types: Loft
Primary bedroom
- Description: Carpet
- Features: 5 Piece Primary Bath
- Level: Upper
- Area: 238 Square Feet
- Dimensions: 14 x 17
Bedroom 2
- Description: Carpet
- Level: Upper
- Area: 221 Square Feet
- Dimensions: 13 x 17
Bedroom 3
- Description: Carpet
- Level: Upper
- Area: 221 Square Feet
- Dimensions: 13 x 17
Bedroom 4
- Description: Carpet
- Level: Basement
- Area: 208 Square Feet
- Dimensions: 13 x 16
Bedroom 5
- Description: Carpet
- Level: Main
- Area: 140 Square Feet
- Dimensions: 14 x 10
Dining room
- Description: Wood
- Level: Main
Kitchen
- Description: Wood
- Level: Main
- Area: 238 Square Feet
- Dimensions: 14 x 17
Laundry
- Description: Tile
- Level: Main
Living room
- Description: Wood
- Level: Main
Study
- Description: Carpet
Heating
- Forced Air, Zoned
Cooling
- Central Air
Appliances
- Included: Electric Range, Double Oven, Dishwasher, Refrigerator, Bar Fridge, Washer, Dryer, Microwave
Features
- Separate Dining Room, Walk-In Closet(s), Kitchen Island
- Windows: Window Coverings, Wood Frames
- Basement: Partially Finished
- Has fireplace: Yes
- Fireplace features: Gas
Interior area
- Total structure area: 3,020
- Total interior livable area: 4,262 sqft
- Finished area above ground: 3,020
Property
Parking
- Total spaces: 2
- Parking features: Oversized
- Garage spaces: 2
- Details: Detached
Features
- Levels: Two
- Stories: 2
- Patio & porch: Patio, Deck
- Exterior features: Sprinkler System, Balcony
Lot
- Size: 0.45 Acres
- Features: Evergreen Trees, Level, Abuts Public Open Space, Paved
Details
- Parcel number: R0120312
- Zoning: R-R
- Special conditions: Private Owner
Construction
Type & style
- Home type: SingleFamily
- Architectural style: Farmhouse
- Property subtype: Mixed Use
Materials
- Frame
- Roof: Composition
Condition
- New construction: No
- Year built: 2000
Utilities & green energy
- Sewer: Public Sewer
- Water: City
- Utilities for property: Natural Gas Available, Electricity Available, Cable Available, Satellite Avail, High Speed Avail
Community & HOA
Community
- Subdivision: Treehaven
HOA
- Has HOA: No
Location
- Region: Louisville
Financial & listing details
- Price per square foot: $587/sqft
- Tax assessed value: $2,034,700
- Annual tax amount: $11,697
- Date on market: 5/11/2025
- Listing terms: Cash,Conventional,FHA,VA Loan,1031 Exchange
- Exclusions: Sellers Personal Property and wine fridge in the basement
- Electric utility on property: Yes
- Road surface type: Asphalt
Price history
| Date | Event | Price |
|---|---|---|
| 11/20/2025 | Sold | $2,500,000-3.7%$587/sqft |
Source:  IRES as distributed by MLS GRID #1033689 Report a problem IRES as distributed by MLS GRID #1033689 Report a problem | ||
| 8/18/2025 | Pending sale | $2,595,000$609/sqft |
Source: IRES as distributed by MLS GRID #1033689 Report a problem | ||
| 5/14/2025 | Listed for sale | $2,595,000+270.7%$609/sqft |
Source:  REcolorado as distributed by MLS GRID #7208913 Report a problem REcolorado as distributed by MLS GRID #7208913 Report a problem | ||
| 2/28/2003 | Sold | $700,000+11.1%$164/sqft |
Source: Public Record Report a problem | ||
| 11/29/2000 | Sold | $630,020$148/sqft |
Source: Public Record Report a problem | ||
Public tax history
| Year | Property taxes | Tax assessment |
|---|---|---|
| 2025 | $11,697 +1.7% | $127,169 -5% |
| 2024 | $11,498 +15.2% | $133,819 -1% |
| 2023 | $9,984 -1% | $135,117 +30.2% |
| 2022 | $10,087 +23.4% | $103,749 -4.7% |
| 2021 | $8,176 | $108,916 +24.7% |
| 2020 | $8,176 +6.2% | $87,366 |
| 2019 | $7,700 | $87,366 +1.4% |
| 2018 | $7,700 | $86,191 -9.5% |
| 2017 | $7,700 +11.6% | $95,290 +21.5% |
| 2016 | $6,902 +5.5% | $78,446 +20.1% |
| 2015 | $6,541 +17.2% | $65,304 |
| 2014 | $5,583 +1.2% | $65,304 |
| 2013 | $5,520 +0.9% | $65,304 +0.8% |
| 2012 | $5,472 -4.7% | $64,794 |
| 2011 | $5,743 +6.2% | -- |
| 2010 | $5,410 +44.7% | $68,860 |
| 2009 | $3,738 +2.5% | $68,860 +23.6% |
| 2008 | $3,647 +2.5% | $55,730 |
| 2007 | $3,557 +8.4% | $55,730 +4.9% |
| 2006 | $3,280 -3.7% | $53,120 |
| 2005 | $3,405 +0.5% | $53,120 -4.8% |
| 2004 | $3,388 +4.9% | $55,820 |
| 2003 | $3,231 +9.7% | $55,820 +18.4% |
| 2002 | $2,944 | $47,160 -90.8% |
| 2001 | -- | $515,400 |
Find assessor info on the county website
Neighborhood: 80027
Nearby homes
- $2,460,0005 bd4 ba4k sqft482 W Spruce St, Louisville, CO 80027Sold
- $29,300-- bd-- ba-- sqft482 W Spruce St, Louisville, CO 80027Off Market
- $1,050,0004 bd3 ba2.7k sqft170 W Pine St, Louisville, CO 80027Sold
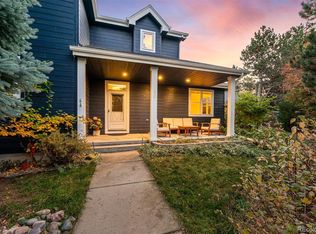
- $846,3003 bd2 ba1.5k sqft160 W Pine St, Louisville, CO 80027Off Market
- $1,004,0004 bd3 ba1.7k sqft150 W Pine St, Louisville, CO 80027Off Market
- $2,511,9006 bd4 ba5.7k sqft462 W Spruce St, Louisville, CO 80027Off Market
- $876,0004 bd2 ba2k sqft165 W Elm St, Louisville, CO 80027Off Market
- $2,890,0005 bd4 ba6k sqft494 W Spruce St, Louisville, CO 80027Off Market
Nearby schools
GreatSchools rating
- 9/10Louisville Elementary SchoolGrades: PK-5Distance: 0.3 mi
- 8/10Louisville Middle SchoolGrades: 6-8Distance: 0.7 mi
- 10/10Monarch High SchoolGrades: 9-12Distance: 1.7 mi
Schools provided by the listing agent
- Elementary: Louisville
- Middle: Louisville
- High: Monarch
Source: IRES as distributed by MLS GRID. This data may not be complete. We recommend contacting the local school district to confirm school assignments for this home.
Get a cash offer in 3 minutes
Find out how much your home could sell for in as little as 3 minutes with a no-obligation cash offer.
Estimated market value
$2,474,700
Get a cash offer in 3 minutes
Find out how much your home could sell for in as little as 3 minutes with a no-obligation cash offer.
Estimated market value
$2,474,700
- Colorado
- Boulder County
- Louisville
- 80027
- 474 W Spruce St
Nearby cities
Nearby neighborhoods
Nearby zip codes
Other Louisville Topics
