Skip main navigation
Sold for $4,450,000
  • $4,450,000

    474 W Tortolita Mountain Cir, Oro Valley, AZ 85755

    4beds
    5,938sqft
    Single Family Residence
    Built in 2007
    1.4 Acres Lot
    $4,364,000 Zestimate®
    $749/sqft
    $7,038 Estimated rent

    Home value

    $4,364,000

    $3.97M - $4.76M

    $7,038/mo

    Zestimate® history
    Loading
    Loading...

    Owner options

    List your home for rent

    $7,038/mo

    Rent Zestimate®

    Find your next renter with Zillow Rental Manager. Plus, with online applications, you can quickly screen prospective tenants – for free.

    Learn more

    $7,038/mo

    Rent Zestimate®

    Refinance and save

    $26,893/mo

    Est. payment

    Refinancing to a lower rate could help reduce your monthly payments and save thousands over the life of the loan.

    See today's rates

    $26,893/mo

    Est. payment

    Explore your selling options

    Work with a Zillow partner agent

    Leverage their expertise and Zillow's premium Showcase listings to get your home seen by more buyers.

    Get started

    List with your own agent

    Get your home in front of millions of buyers by listing it on Zillow.

    Learn how to do it

    Sell it yourself

    Take full control of how buyers see your home on Zillow by listing For Sale by Owner (FSBO).

    List your home

    What's special

    Glass bead fireplaceOutdoor fireplaceCozy seating areaOpen-concept designExquisite master suiteEn-suite bathroomRock gardens
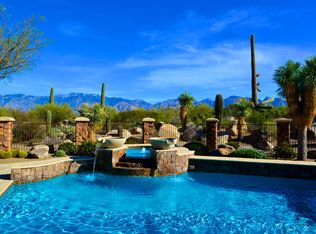
    NEW PRICE! Welcome to a masterpiece of architectural brilliance at 474 W Tortolita Mountain Circle, a custom-built home nestled in the prestigious community of Stone Canyon. Designed by acclaimed architect Kevin Howard, this magnificent home offers a seamless fusion of luxury and modern aesthetics. Spanning nearly 6,000 square feet, the home showcases breathtaking views of the surrounding Catalina Mountains and the exclusive Stone Canyon Club's Hole #2, an exquisite Jay Morrish design. As you enter this one of a kind treasure, you're greeted by expansive glass walls that blur the boundaries between indoor and outdoor living. These disappearing walls are intertwined with the use of exposed masonry walls and ceilings of wood, metal, block and brick. Sabbia Limestone flooring flows effortlessly throughout, complemented by sandstone finish walls, honed black granite and high-end Hansgrohe fixtures that exude sophistication and style. The open-concept design of numerous living areas that flow seamlessly together include a large living room which wraps into a family room and a kitchen designed for chef's featuring top-of-the-line Dacor and Wolf appliances, paired with a Subzero refrigerator, prep sink. warming drawer, commercial ice maker and oversized island. The exquisite master suite provides a sanctuary of luxury with a glass bead fireplace, an en-suite bathroom with a sumptuous soaking tub, a large shower, and convenient his and her sinks, toilets, and closets - complete with a stackable washer and dryer for added convenience, the suite's design emphasizes both comfort and privacy. Additional living spaces include a sophisticated office ideal for remote work or personal projects. 2 more bedrooms with en-suites complete this perfect split bedroom floor plan. The detached guest house is a haven of convenience and style containing a cozy seating area, TV, Murphy bed, refrigerator, microwave, and bath with walk-in shower - perfect for hosting guests in comfort and privacy. An architectural gem that harmonizes opulence with nature's beauty and an added touch of Zen - note the custom designed landscaping with numerous water features, rock gardens and stepping stones surrounding the breathtaking negative edge pool and spa crafted specifically in black tile & pebbles. Be prepared to be in awe of the 7,754-square-foot rooftop deck done in sandstone & metal that features an outdoor fireplace and TV. (Seller has prepared the home perfectly for the new owners - listed here is just a few of the numerous upgrades such as 3 new high efficiency hvac systems, pool equipment and pentair integrated app system, one year termite warranty, roof completely recoated 2025, sandstone tile installed on roof deck, flagstone patios, complete new irrigation system, custom barrier fencing, plus owner owned solar system just inspected by Solar Store.)

    Zillow last checked:

    Listing updated:

    Listed by:

    Patricia Kaye Brown 520-240-0629,

    Coldwell Banker Realty

    Bought with:

    Coldwell Banker Realty

    Coldwell Banker Realty

    Source: MLS of Southern Arizona,MLS#: 22501891MLS Logo

    Facts & features

    Interior

    Bedrooms & bathrooms
    • Bedrooms: 4
    • Bathrooms: 5
    • Full bathrooms: 4
    • 1/2 bathrooms: 1
    Heating
    • Natural Gas, Zoned
    Cooling
    • Zoned, Central Air, Ceiling Fan(s)
    Appliances
    • Included: Tankless Water Heater, Exhaust Fan, Disposal, Refrigerator, Prep Sink, Water Purifier, Warming Drawer, Electric Oven, Gas Cooktop, Microwave, Wine Cooler, ENERGY STAR Qualified Dishwasher, Water Softener
    • Laundry: Sink, Laundry Room, Washer, Dryer
    Features
    • Kitchen Island, Cathedral Ceiling(s), Entrance Foyer, Walk-In Closet(s), High Ceilings, Sound System
    • Flooring: Carpet, Stone
    • Windows: Skylight(s), Double Pane Windows
    • Number of fireplaces: 5
    • Fireplace features: Gas, Wood Burning Stove, Living Room, Master Bedroom, Patio
    Interior area
    • Total structure area: 5,938
    • Total interior livable area: 5,938 sqft

    Property

    Parking
    • Total spaces: 3
    • Parking features: Circular Driveway, Garage Door Opener, Attached Garage Cabinets, Storage
    • Attached garage spaces: 3
    • Has uncovered spaces: Yes
    Accessibility
    • Accessibility features: Accessible Entrance, Roll-In Shower, Wide Doorways, Wide Hallways, Smart Panel
    Features
    • Levels: One
    • Stories: 1
    • Patio & porch: Covered, Deck, Patio
    • Exterior features: Balcony, Native Plants, Fountain
    • Has spa: Yes
    • Spa features: Conventional
    • Fencing: Wrought Iron,View Fence
    • Has view: Yes
    • View description: Mountain(s), Sunset, Golf Course, Sunrise
    Lot
    • Size: 1.4 Acres
    • Features: Shrubs, Decorative Gravel, On Golf Course, Subdivided, Borders Common Area, East/West Exposure, Waterfall, Pond on Lot
    Details
    • Parcel number: 219380030
    • Zoning: Oro Valley - PAD
    • Special conditions: None

    Construction

    Type & style
    • Home type: SingleFamily
    • Architectural style: Contemporary
    • Property subtype: Single Family Residence
    Materials
    • Block, Frame - Stucco, Metal Siding
    • Roof: Metal,Built-Up - Reflect
    Condition
    • Year built: 2007

    Utilities & green energy

    • Electric: Solar PV System
    • Sewer: Sewer Connected
    • Water: Water Company
    Green energy
    • Energy generation: Solar

    Community & HOA

    Community
    • Features: Pool, Spa, Golf, Tennis Court(s), Putting Green, Fitness Center, Gated, Athletic Facilities, Paved Street
    • Security: Security System Owned, Smoke Detector(s), Security Lights, Security Gate, Fire Sprinkler System
    • Subdivision: Stone Canyon VI
    HOA
    • Has HOA: Yes
    • Amenities included: Clubhouse, Pool, Spa/Hot Tub, Tennis Court(s), Pickleball
    • Services included: Common Area Maint, Gated Community, Street Maint
    • HOA fee: $251 monthly
    • HOA name: Stone Canyon Assoc
    • HOA phone: 520-216-0676
    Location
    • Region: Oro Valley

    Financial & listing details

    • Price per square foot: $749/sqft
    • Tax assessed value: $2,142,741
    • Annual tax amount: $21,768
    • Date on market: 3/3/2025
    • Cumulative days on market: 73 days
    • Listing terms: Conventional,Cash
    • Road surface type: Paved

    Price history

    DateEventPrice
    5/9/2025Sold$4,450,000$749/sqft
    Source: MLS of Southern Arizona #22501891 Report a problem
    4/15/2025Pending sale$4,450,000$749/sqft
    Source: MLS of Southern Arizona #22501891 Report a problem
    4/4/2025Contingent$4,450,000$749/sqft
    Source: MLS of Southern Arizona #22501891 Report a problem
    2/28/2025Price change$4,450,000-6.3%$749/sqft
    Source: MLS of Southern Arizona #22501891 Report a problem
    1/21/2025Listed for sale$4,750,000+26.7%$800/sqft
    Source: MLS of Southern Arizona #22501891 Report a problem
    3/12/2021Sold$3,750,000$632/sqft
    Source: MLS of Southern Arizona #22102278 Report a problem
    2/25/2021Pending sale$3,750,000$632/sqft
    Source: MLS of Southern Arizona #22102278 Report a problem
    2/3/2021Contingent$3,750,000$632/sqft
    Source: MLS of Southern Arizona #22102278 Report a problem
    1/28/2021Listed for sale$3,750,000+47.1%$632/sqft
    Source: MLS of Southern Arizona #22102278 Report a problem
    3/26/2008Sold$2,550,000+308%$429/sqft
    Source: Public Record Report a problem
    7/8/2005Sold$625,000$105/sqft
    Source: MLS of Southern Arizona #2515113 Report a problem

    Public tax history

    YearProperty taxesTax assessment
    2026$22,718 +4.4%$214,274 -0.4%
    2025$21,768 +3.7%$215,086 +1.4%
    2024$20,989 +4.7%$212,208 +15.1%
    2023$20,038 +2%$184,364 +22.6%
    2022$19,637 -3.8%$150,337 +9.5%
    2021$20,406 +0.5%$137,314 -0.4%
    2020$20,297 $137,900 +2.4%
    2019$20,297 -1.4%$134,695 +0.8%
    2018$20,586 -0.7%$133,630
    2017$20,739 +0.8%$133,630 -1.2%
    2016$20,574 +1.5%$135,199 +2.8%
    2015$20,273 $131,533
    2014-- --
    2013-- $1,480,264
    2012-- --
    2011-- --
    2010-- --
    2009-- --
    2007-- --
    2006-- --
    Find assessor info on the county website

    Neighborhood: 85755

    Nearby schools

    GreatSchools rating
    Schools provided by the listing agent
    • Elementary: Painted Sky
    • Middle: Coronado K-8
    • High: Ironwood Ridge

    Source: MLS of Southern Arizona. This data may not be complete. We recommend contacting the local school district to confirm school assignments for this home.

    Get a cash offer in 3 minutes
    Find out how much your home could sell for in as little as 3 minutes with a no-obligation cash offer.
    Estimated market value
    $4,364,000
    Get a cash offer in 3 minutes
    Find out how much your home could sell for in as little as 3 minutes with a no-obligation cash offer.
    Estimated market value
    $4,364,000