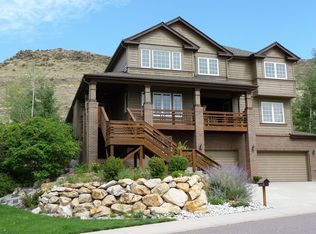
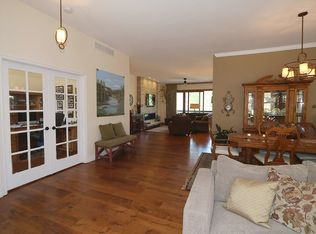
Located at the foot of Table Mountain, and backing up to North Table Mountain Park, you will enjoy unobstructed views, privacy and easy trail access. Raised ranch style home is immaculate and open. Filled with natural light, and featuring a floor plan with an easy flow, the vaulted living areas provide perfect spaces for entertaining, relaxing and enjoying everyday activities. The covered southwest facing front deck may become your favorite room with its warm orientation and mountain views! This home is in move-in condition with new flooring, new carpeting, new A/C unit, 2017 50 year composition roof, oversized 4 car 42' x 23'7" tandem finished garage with cabinet storage plus two 50 gallon hot water heaters and two furnaces (one which is new). Tiled foyer opens to living room with peninsular gas fireplace and a wall of windows. The office/den is just to the right with double glass door entry. Family room is open to the kitchen and features built-in shelving plus access to partially covered paver patio with water feature and side yard dog run. Large kitchen has center island with bar seating, pantry, exceptional cabinet space, granite tile tops and backsplash. Whirlpool appliances include double ovens, 4 burner electric range, dishwasher, microwave and refrigerator. Breakfast nook is next to built-in buffet and windows to take in the open space views. Light and large vaulted primary suite has 5-piece bath with jetted tub and sizeable walk-in closet. 2nd main level bedroom features private full bath and mountain views. Laundry with sink and a powder bath complete the main level. Lower level is comprised of an immense bonus/play room with plenty of space to finish a 4th bedroom. 3rd bedroom is next to full bath. Nice-sized storage room, game closet, roomy coat closet plus utility room and garage access are all well-thought out for organized living. Beautiful trees, sprinkler front and back and plantings of roses and lilacs delight in the summer.
Sold for $1,612,500
$1,612,500
474 Wyoming Circle, Golden, CO 80403
3beds
4,170sqft
Single Family Residence
Built in 2000
9,397 Square Feet Lot
$1,821,800 Zestimate®
$387/sqft
$5,045 Estimated rent
Home value
$1,821,800
$1.69M - $1.97M
$5,045/mo
Zestimate® history
Owner options
List your home for rent
$5,045/mo
Rent Zestimate®
Find your next renter with Zillow Rental Manager. Plus, with online applications, you can quickly screen prospective tenants – for free.
$5,045/mo
Rent Zestimate®
Refinance and save
$10,022/mo
Est. payment
Refinancing to a lower rate could help reduce your monthly payments and save thousands over the life of the loan.
$10,022/mo
Est. payment
Explore your selling options
Work with a Zillow partner agent
Leverage their expertise and Zillow's premium Showcase listings to get your home seen by more buyers.
Get startedList with your own agent
Get your home in front of millions of buyers by listing it on Zillow.
Learn how to do itSell it yourself
Take full control of how buyers see your home on Zillow by listing For Sale by Owner (FSBO).
List your homeWhat's special
Garage accessMountain viewsBeautiful treesWarm orientationImmense bonusRaised ranch style homePowder bath
Zillow last checked:
Listing updated:
Listed by:
Jennifer Davenport 303-919-4891 jdavenport@livsothebysrealty.com,
LIV Sotheby's International Realty,
Emily Henderson 303-717-3418,
LIV Sotheby's International Realty
Bought with:
Carl Dowdy, 100073561
Golden City Realty
Source: REcolorado as distributed by MLS GRID,MLS#: 1890671
Facts & features
Interior
Bedrooms & bathrooms
- Bedrooms: 3
- Bathrooms: 4
- Full bathrooms: 3
- 1/2 bathrooms: 1
- Main level bathrooms: 3
- Main level bedrooms: 2
Primary bedroom
- Description: Immense Vaulted Room With Ceiling Fan + Views To North Table Mountain Park; New Carpeting
- Level: Main
Bedroom
- Description: 2nd Main Level Suite With New Carpeting & Mountain Views! Big Walk-In Closet
- Level: Main
Bedroom
- Description: Sunny Private Bedroom Has New Carpeting & A Double Closet
- Level: Basement
Primary bathroom
- Description: Tiled Bath Has Raised Double Vanity, Jetted Tub, Big Shower & Large Walk-In Closet
- Level: Main
Bathroom
- Description: Tiled Bath Is Private To The 2nd Bedroom
- Level: Main
Bathroom
- Description: Tlle Floor With Pedestal Sink
- Level: Main
Bathroom
- Description: Tiled Bath Has Raised Vanity
- Level: Basement
Bonus room
- Description: Spacious Lower Level Offers Space For A 4th Bedroom; Tall Ceilings; New Carpet; Abundant Closet Space
- Level: Basement
Den
- Description: Sunshine Filled Office/Den Is Large And Light.
- Level: Main
Dining room
- Description: Spacious Formal Dining Will Accommodate A Large Table Plus Buffet; New Flooring
- Level: Main
Family room
- Description: Open To The Kitchen With Access To Back Patio & Offering Open Space Views; New Flooring; Ceiling Fan
- Level: Main
Kitchen
- Description: Generous Cabinet Space, Center Island With Bar Seating & Serving Buffet At Breakfast Nook; Granite Tile Tops & Backsplash; Stainless Appliances
- Level: Main
Laundry
- Description: Main Level Convenience With Sink & Cabinets; New Flooring
- Level: Basement
Living room
- Description: Vaulted Sunny Room With New Luxury Vinyl Flooring; Peninsular Gas Fireplace
- Level: Main
Utility room
- Description: Two Hot Water Heaters; Two Furnaces (One Is New)
- Level: Basement
Heating
- Forced Air, Natural Gas
Cooling
- Central Air
Appliances
- Included: Cooktop, Dishwasher, Disposal, Double Oven, Dryer, Microwave, Oven, Refrigerator, Self Cleaning Oven, Washer
Features
- Built-in Features, Ceiling Fan(s), Eat-in Kitchen, Entrance Foyer, Five Piece Bath, Granite Counters, High Ceilings, High Speed Internet, Kitchen Island, Open Floorplan, Pantry, Primary Suite, Radon Mitigation System, Smoke Free, Tile Counters, Vaulted Ceiling(s), Walk-In Closet(s)
- Flooring: Carpet, Tile, Vinyl
- Windows: Double Pane Windows, Window Coverings
- Basement: Finished,Interior Entry
- Number of fireplaces: 1
- Fireplace features: Family Room, Gas, Gas Log, Living Room
Interior area
- Total structure area: 4,170
- Total interior livable area: 4,170 sqft
- Finished area above ground: 2,648
- Finished area below ground: 1,522
Property
Parking
- Total spaces: 4
- Parking features: Concrete, Insulated Garage, Oversized, Storage, Tandem
- Attached garage spaces: 4
Features
- Levels: One
- Stories: 1
- Entry location: Stairs
- Patio & porch: Covered, Deck, Front Porch, Patio, Wrap Around
- Exterior features: Dog Run, Private Yard, Rain Gutters, Water Feature
- Fencing: Partial
- Has view: Yes
- View description: Mountain(s)
Lot
- Size: 9,397 Square Feet
- Features: Cul-De-Sac, Landscaped, Level, Open Space
- Residential vegetation: Mixed, Partially Wooded
Details
- Parcel number: 417820
- Zoning: SFR
- Special conditions: Standard
Construction
Type & style
- Home type: SingleFamily
- Architectural style: Contemporary
- Property subtype: Single Family Residence
Materials
- Frame, Stone, Stucco
- Foundation: Raised, Slab
- Roof: Composition
Condition
- Year built: 2000
Details
- Builder name: Genesee Builders
Utilities & green energy
- Sewer: Public Sewer
- Water: Public
- Utilities for property: Cable Available, Electricity Connected, Internet Access (Wired), Natural Gas Available, Natural Gas Connected, Phone Available
Community & HOA
Community
- Security: Carbon Monoxide Detector(s), Smoke Detector(s)
- Subdivision: Mesa Meadows
HOA
- Has HOA: Yes
- Amenities included: Trail(s)
- Services included: Maintenance Grounds
- HOA fee: $190 annually
- HOA name: Mesa Meadows III HOA
- HOA phone: 303-779-5151
Location
- Region: Golden
Financial & listing details
- Price per square foot: $387/sqft
- Tax assessed value: $1,791,465
- Annual tax amount: $8,894
- Date on market: 2/13/2024
- Listing terms: Cash,Conventional,Jumbo
- Exclusions: "simply Safe" System (Old Doorbell To Be Installed); Garage Refrigerator; Garage Shelving
- Ownership: Individual
- Electric utility on property: Yes
- Road surface type: Paved
Price history
| Date | Event | Price |
|---|---|---|
| 3/26/2024 | Sold | $1,612,500-2.3%$387/sqft |
Source:  REcolorado as distributed by MLS GRID #1890671 Report a problem REcolorado as distributed by MLS GRID #1890671 Report a problem | ||
| 2/27/2024 | Pending sale | $1,650,000$396/sqft |
Source: REcolorado as distributed by MLS GRID #1890671 Report a problem | ||
| 2/13/2024 | Listed for sale | $1,650,000+57.1%$396/sqft |
Source: REcolorado as distributed by MLS GRID #1890671 Report a problem | ||
| 2/28/2020 | Sold | $1,050,000-1.4%$252/sqft |
Source:  IRES as distributed by MLS GRID #899235 Report a problem IRES as distributed by MLS GRID #899235 Report a problem | ||
| 12/5/2019 | Pending sale | $1,065,000$255/sqft |
Source: Hinge LLC #5073650 Report a problem | ||
| 11/20/2019 | Price change | $1,065,000-2.7%$255/sqft |
Source: Hinge LLC #5073650 Report a problem | ||
| 10/28/2019 | Price change | $1,095,000-2.7%$263/sqft |
Source: Hinge LLC #5073650 Report a problem | ||
| 10/18/2019 | Listed for sale | $1,125,000+21%$270/sqft |
Source: Hinge LLC #5073650 Report a problem | ||
| 1/11/2018 | Sold | $930,000-2.1%$223/sqft |
Source: Public Record Report a problem | ||
| 10/25/2017 | Listed for sale | $950,000$228/sqft |
Source: Conifer #9422589 Report a problem | ||
| 10/25/2017 | Pending sale | $950,000$228/sqft |
Source: Conifer #9422589 Report a problem | ||
| 9/14/2017 | Price change | $950,000-2.1%$228/sqft |
Source: Conifer #9422589 Report a problem | ||
| 8/18/2017 | Listed for sale | $970,000+84.5%$233/sqft |
Source: KELLER WILLIAMS FOOTHILLS REALTY #9422589 Report a problem | ||
| 5/24/2000 | Sold | $525,880+748.2%$126/sqft |
Source: Public Record Report a problem | ||
| 4/13/1999 | Sold | $62,000$15/sqft |
Source: Public Record Report a problem | ||
Public tax history
| Year | Property taxes | Tax assessment |
|---|---|---|
| 2025 | $8,891 0% | $111,967 +14.4% |
| 2024 | $8,894 +32.5% | $97,908 |
| 2023 | $6,710 -1.6% | $97,908 +26.1% |
| 2022 | $6,818 +14.6% | $77,619 -2.8% |
| 2021 | $5,951 | $79,852 +14% |
| 2020 | $5,951 +1.4% | $70,044 |
| 2019 | $5,866 +3.8% | $70,044 +7% |
| 2018 | $5,651 | $65,474 |
| 2017 | $5,651 +8.6% | $65,474 +6.5% |
| 2016 | $5,205 +100% | $61,491 |
| 2015 | $2,603 -40.4% | $61,491 +25.3% |
| 2014 | $4,369 -6.1% | $49,061 |
| 2013 | $4,651 +2.2% | $49,061 -7.2% |
| 2012 | $4,549 +10.5% | $52,872 |
| 2011 | $4,118 +0.1% | $52,872 +9.7% |
| 2010 | $4,115 +0.5% | $48,180 |
| 2009 | $4,095 +0.2% | $48,180 +0.7% |
| 2008 | $4,086 +3.8% | $47,860 |
| 2007 | $3,937 0% | $47,860 +4.9% |
| 2006 | $3,938 +6.2% | $45,610 +8.7% |
| 2005 | $3,708 +9.6% | $41,950 |
| 2004 | $3,383 -4.3% | $41,950 -0.5% |
| 2003 | $3,534 +1.6% | $42,180 -2.3% |
| 2002 | $3,477 +93.7% | $43,170 +113% |
| 2001 | $1,795 -5.2% | $20,270 |
| 2000 | $1,894 | $20,270 |
Find assessor info on the county website
Neighborhood: 80403
Nearby homes
- $2,298,4006 bd4 ba4.9k sqft472 Wyoming Cir, Golden, CO 80403Off Market
- $1,313,4003 bd3 ba3.1k sqft486 Wyoming Cir, Golden, CO 80403Off Market
- $1,789,8005 bd3 ba3.9k sqft473 Wyoming Cir, Golden, CO 80403Off Market
- $1,917,9005 bd5 ba4.2k sqft470 Wyoming Cir, Golden, CO 80403Off Market

- $1,598,6004 bd4 ba5.3k sqft485 Wyoming Cir, Golden, CO 80403Off Market
- $1,649,3004 bd3 ba2.3k sqft461 Wyoming Cir, Golden, CO 80403Off Market
- $1,759,8005 bd3 ba5.2k sqft497 Wyoming Cir, Golden, CO 80403Off Market
- $1,361,5003 bd3 ba2.9k sqft1415 Pine View Rd, Golden, CO 80403Off Market
Nearby schools
GreatSchools rating
- 9/10Mitchell Elementary SchoolGrades: K-5Distance: 1.4 mi
- 7/10Bell Middle SchoolGrades: 6-8Distance: 3.7 mi
- 9/10Golden High SchoolGrades: 9-12Distance: 2.7 mi
Schools provided by the listing agent
- Elementary: Mitchell
- Middle: Bell
- High: Golden
- District: Jefferson County R-1
Source: REcolorado as distributed by MLS GRID. This data may not be complete. We recommend contacting the local school district to confirm school assignments for this home.
Get a cash offer in 3 minutes
Find out how much your home could sell for in as little as 3 minutes with a no-obligation cash offer.
Estimated market value
$1,821,800
Get a cash offer in 3 minutes
Find out how much your home could sell for in as little as 3 minutes with a no-obligation cash offer.
Estimated market value
$1,821,800
- Colorado
- Jefferson County
- Golden
- 80403
- 474 Wyoming Circle
Nearby cities
Nearby neighborhoods
Nearby zip codes
Other Golden Topics
