Welcome to this beautifully updated corner-lot home in Taylor Morrison’s highly sought-after Hamilton Park community. Every space has been thoughtfully designed for elevated, effortless living.
This four bedroom plan is bright, open, and exceptionally functional. The main level features a private study with built-in speakers, a cozy living room with a gas fireplace and concealed media wiring, and a dedicated media room complete with a 100-inch projector screen and full 5.1 surround sound perfect for movie nights, game days, or in-home entertaining.
The kitchen offers true chef appeal with granite countertops, stainless steel appliances, an oversized pantry, and recent 2024 updates including a new faucet and disposal.
Upstairs, the primary suite is a private retreat flooded with natural light. The spa inspired bathroom boasts a jetted soaking tub, rainfall shower with bench seating and integrated audio, and a large expansive custom walk in closet. Two additional bedrooms share a Jack-and-Jill bathroom, and the loft provides a versatile space for a lounge, study nook, or game room.
Highlights & Upgrades
• Fully paid Tesla solar system with Powerwall battery backup (2023)
• New attic AC unit installed in 2024
• Epoxy-coated garage with cubby niche, storage room, and tandem parking
• Oversized laundry room with built-ins and customization potential
• Covered patio with epoxy flooring and a spacious backyard
Prime Carrollton Location
Ideally situated near Arbor Hills Nature Preserve, Legacy West, Grandscape, top tier dining and retail, and major commuter routes. This Hamilton Park residence blends modern comfort, thoughtful design, and everyday convenience into one exceptional offering.
Schedule your private showing today.
Sold
Price Unknown
4740 Alexander Dr, Carrollton, TX 75010
4beds
3,072sqft
Single Family Residence
Built in 2019
5,183 Square Feet Lot
$632,100 Zestimate®
$--/sqft
$3,847 Estimated rent
Home value
$632,100
$594,000 - $670,000
$3,847/mo
Zestimate® history
Owner options
List your home for rent
$3,847/mo
Rent Zestimate®
Find your next renter with Zillow Rental Manager. Plus, with online applications, you can quickly screen prospective tenants – for free.
$3,847/mo
Rent Zestimate®
Refinance and save
$450/mo
Est. payment
Refinancing to a lower rate could help reduce your monthly payments and save thousands over the life of the loan.
$450/mo
Est. payment
Explore your selling options
Work with a Zillow partner agent
Leverage their expertise and Zillow's premium Showcase listings to get your home seen by more buyers.
Get startedList with your own agent
Get your home in front of millions of buyers by listing it on Zillow.
Learn how to do itSell it yourself
Take full control of how buyers see your home on Zillow by listing For Sale by Owner (FSBO).
List your homeWhat's special
Beautifully updated corner-lot homeSpacious backyardStainless steel appliancesJack-and-jill bathroomOversized pantry
Zillow last checked:
Listing updated:
Listed by:
Fancy Nancy Messiha 0597224 909-268-5238,
eXp Realty LLC 888-519-7431
Bought with:
Jennifer Buchanan
Agape and Associates LLC
Source: NTREIS,MLS#: 21093916
Facts & features
Interior
Bedrooms & bathrooms
- Bedrooms: 4
- Bathrooms: 3
- Full bathrooms: 2
- 1/2 bathrooms: 1
Primary bedroom
- Features: Dual Sinks, Double Vanity, Garden Tub/Roman Tub, Linen Closet, Separate Shower, Walk-In Closet(s)
- Level: Second
- Dimensions: 14 x 17
Bedroom
- Level: Second
- Dimensions: 12 x 11
Bedroom
- Features: En Suite Bathroom, Walk-In Closet(s)
- Level: Second
- Dimensions: 16 x 11
Bedroom
- Level: Second
- Dimensions: 12 x 11
Dining room
- Features: Built-in Features
- Level: First
- Dimensions: 11 x 8
Kitchen
- Features: Breakfast Bar, Built-in Features, Eat-in Kitchen, Kitchen Island, Pantry, Stone Counters, Walk-In Pantry
- Level: First
- Dimensions: 14 x 13
Living room
- Level: First
- Dimensions: 16 x 15
Media room
- Level: First
- Dimensions: 17 x 13
Office
- Level: First
- Dimensions: 15 x 10
Utility room
- Features: Built-in Features, Utility Room
- Level: Second
- Dimensions: 8 x 10
Heating
- Central, Natural Gas
Cooling
- Central Air, Ceiling Fan(s), Electric
Appliances
- Included: Some Gas Appliances, Dishwasher, Electric Oven, Gas Cooktop, Disposal, Microwave, Plumbed For Gas, Tankless Water Heater
Features
- Decorative/Designer Lighting Fixtures, Eat-in Kitchen, Granite Counters, High Speed Internet, Kitchen Island, Open Floorplan, Pantry, Smart Home, Cable TV, Wired for Data, Walk-In Closet(s), Wired for Sound
- Flooring: Carpet, Ceramic Tile, Laminate
- Has basement: No
- Number of fireplaces: 1
- Fireplace features: Family Room, Gas, Gas Log, Gas Starter, Living Room
Interior area
- Total interior livable area: 3,072 sqft
Property
Parking
- Total spaces: 3
- Parking features: Covered, Epoxy Flooring, Garage Faces Front, Garage, Garage Door Opener, Tandem
- Attached garage spaces: 3
Accessibility
- Accessibility features: Smart Technology
Features
- Levels: Two
- Stories: 2
- Patio & porch: Covered
- Exterior features: Private Yard, Rain Gutters
- Pool features: None
- Fencing: Wood
Lot
- Size: 5,183 Square Feet
- Features: Interior Lot, Landscaped, Subdivision, Sprinkler System, Few Trees
Details
- Parcel number: R725532
- Other equipment: Generator, Other
Construction
Type & style
- Home type: SingleFamily
- Architectural style: Traditional,Detached
- Property subtype: Single Family Residence
Materials
- Brick
- Foundation: Slab
- Roof: Composition
Condition
- Year built: 2019
Utilities & green energy
- Electric: Photovoltaics Seller Owned
- Sewer: Public Sewer
- Water: Public
- Utilities for property: Natural Gas Available, Sewer Available, Separate Meters, Water Available, Cable Available
Green energy
- Energy efficient items: Rain/Freeze Sensors
- Energy generation: Solar
Community & HOA
Community
- Features: Community Mailbox, Curbs, Sidewalks
- Security: Security System, Carbon Monoxide Detector(s), Fire Alarm, Smoke Detector(s), Security Lights
- Subdivision: Hamilton Park
HOA
- Has HOA: Yes
- Services included: Association Management, Maintenance Grounds
- HOA fee: $450 semi-annually
- HOA name: Real Manage
- HOA phone: 855-877-2472
Location
- Region: Carrollton
Financial & listing details
- Tax assessed value: $716,256
- Annual tax amount: $11,784
- Date on market: 10/23/2025
- Cumulative days on market: 179 days
- Listing terms: Assumable,Cash,Conventional,FHA,Other,Texas Vet,VA Loan
- Road surface type: Dirt
Price history
| Date | Event | Price |
|---|---|---|
| 1/15/2026 | Sold | -- |
Source: NTREIS #21093916 Report a problem | ||
| 1/12/2026 | Pending sale | $649,900$212/sqft |
Source: NTREIS #21093916 Report a problem | ||
| 12/30/2025 | Contingent | $649,900$212/sqft |
Source: NTREIS #21093916 Report a problem | ||
| 10/31/2025 | Price change | $649,900-2.1%$212/sqft |
Source: NTREIS #21093916 Report a problem | ||
| 10/23/2025 | Listed for sale | $664,000-0.6%$216/sqft |
Source: NTREIS #21093916 Report a problem | ||
| 10/23/2025 | Listing removed | $667,900$217/sqft |
Source: NTREIS #21035945 Report a problem | ||
| 9/23/2025 | Price change | $667,900-1%$217/sqft |
Source: NTREIS #21035945 Report a problem | ||
| 8/19/2025 | Price change | $674,900-0.7%$220/sqft |
Source: NTREIS #21035945 Report a problem | ||
| 6/27/2025 | Listed for sale | $679,900$221/sqft |
Source: NTREIS #20973047 Report a problem | ||
Public tax history
| Year | Property taxes | Tax assessment |
|---|---|---|
| 2025 | $10,591 +6.8% | $702,768 +10% |
| 2024 | $9,915 +10.4% | $638,880 +10% |
| 2023 | $8,981 -5.4% | $580,800 +10% |
| 2022 | $9,495 +2.1% | $528,000 +10% |
| 2021 | $9,299 +0.7% | $480,000 +2.3% |
| 2020 | $9,232 +444.5% | $469,091 +495.6% |
| 2019 | $1,696 -3.4% | $78,762 |
| 2018 | $1,756 | $78,762 |
Find assessor info on the county website
Neighborhood: 75010
Nearby homes
- $657,8004 bd3 ba2.9k sqft4736 Alexander Dr, Carrollton, TX 75010Off Market

- $--5 bd3 ba3k sqft2289 Madison St, Carrollton, TX 75010Sold
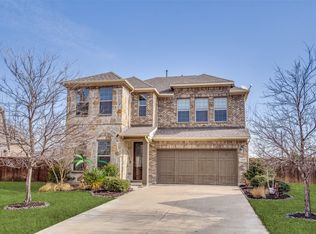
- $547,0003 bd2 ba2k sqft4732 Alexander Dr, Carrollton, TX 75010Off Market
- $680,300-- bd-- ba3k sqft2285 Madison St, Carrollton, TX 75010Off Market
- $621,2003 bd2 ba2.7k sqft4728 Alexander Dr, Roanoke, TX 75010Off Market
- $--3 bd3 ba2.4k sqft2280 Madison St, Carrollton, TX 75010Sold
- $--3 bd3 ba2.4k sqft2281 Madison St, Roanoke, TX 75010Sold
- $585,3003 bd2 ba2.3k sqft2288 Briar Ridge Trl, Roanoke, TX 75010Off Market
Nearby schools
GreatSchools rating
- 5/10Indian Creek Elementary SchoolGrades: PK-5Distance: 0.9 mi
- 8/10Arbor Creek Middle SchoolGrades: 6-8Distance: 0.6 mi
- 7/10Hebron High SchoolGrades: 9-12Distance: 0.6 mi
Schools provided by the listing agent
- Elementary: Indian Creek
- Middle: Arbor Creek
- High: Hebron
- District: Lewisville ISD
Source: NTREIS. This data may not be complete. We recommend contacting the local school district to confirm school assignments for this home.
Get a cash offer in 3 minutes
Find out how much your home could sell for in as little as 3 minutes with a no-obligation cash offer.
Estimated market value
$632,100
Get a cash offer in 3 minutes
Find out how much your home could sell for in as little as 3 minutes with a no-obligation cash offer.
Estimated market value
$632,100
- Texas
- Denton County
- Carrollton
- 75010
- 4740 Alexander Dr
