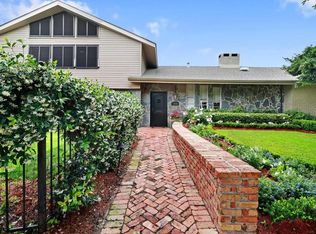
Price Improvement! Fantastic Metairie location blocks from the Lake! This Custom Built Brick beauty was completely renovated professionally in 2012; NEW Vinyl Plank Flooring was newly installed in downstairs living areas! Inviting front Porch leads you inside to a proper Foyer and oversized Formal Dining or Entertainment Area! Updated Kitchen is bright and features Stainless Appliances and Granite Counters - beautiful!! Breakfast Room seats a crowd, with Interior Laundry and Half Bath just inside the back door! Oversized Den (20x19) features Fireplace with Gas Starter flanked by two exterior doors that reflect the inviting Inground Pool and Deck just outside! First Floor also offers Updated Hall Bath and adjacent Bedroom! Upstairs is beautifully carpeted in neutral tone and provides two generously sized Bedrooms, Updated Hall Bath AND Flex Space! Playroom or Office, this 15 x 11 space awaits your imagination! Roof replaced - 2012! Attached Single Car Garage is insulated and serves as Workshop, Storage and TV Sports Center! Small Garden Shed remains! Owners have lovingly cultivated beautiful landscaping! Travel is a breeze: 14 min drive to Airport; Bus Line only 13 min walk; Playground only 6 min drive! Sweet neighborhood park two blocks away at the Levee! No Flooding here! Zone AE - Flood Insurance only $1469/yr.
Closed
Price Unknown
4740 Avron Blvd, Metairie, LA 70006
3beds
2,118sqft
Single Family Residence
Built in 1980
6,732 Square Feet Lot
$362,500 Zestimate®
$--/sqft
$2,035 Estimated rent
Home value
$362,500
$323,000 - $406,000
$2,035/mo
Zestimate® history
Owner options
List your home for rent
$2,035/mo
Rent Zestimate®
Find your next renter with Zillow Rental Manager. Plus, with online applications, you can quickly screen prospective tenants – for free.
$2,035/mo
Rent Zestimate®
Refinance and save
Refinancing to a lower rate could help reduce your monthly payments and save thousands over the life of the loan.
Explore your selling options
Work with a Zillow partner agent
Leverage their expertise and Zillow's premium Showcase listings to get your home seen by more buyers.
Get startedList with your own agent
Get your home in front of millions of buyers by listing it on Zillow.
Learn how to do itSell it yourself
Take full control of how buyers see your home on Zillow by listing For Sale by Owner (FSBO).
List your homeWhat's special
Beautiful landscapingCustom built all brickFlex spaceInground pool and deckStainless appliancesGranite countersNew vinyl plank flooring
Zillow last checked:
Listing updated:
Listed by:
Jean Hunn 504-232-3570,
RE/MAX N.O. Properties
Bought with:
Dale Fleishmann
R. J. Brent & Associates Company, Inc.
Source: GSREIN,MLS#: 2508686
Facts & features
Interior
Bedrooms & bathrooms
- Bedrooms: 3
- Bathrooms: 3
- Full bathrooms: 2
- 1/2 bathrooms: 1
Bedroom
- Description: Flooring: Carpet
- Level: First
- Dimensions: 14.9x13.4
Bedroom
- Description: Flooring: Carpet
- Level: Second
- Dimensions: 11.6x11
Bedroom
- Description: Flooring: Carpet
- Level: Second
- Dimensions: 11.6x12
Breakfast room nook
- Description: Flooring: Tile
- Level: First
- Dimensions: 10.8 x 10
Den
- Description: Flooring: Plank,Simulated Wood
- Level: First
- Dimensions: 20x19.3
Dining room
- Description: Flooring: Plank,Simulated Wood
- Level: First
- Dimensions: 18.1x10
Foyer
- Description: Flooring: Plank,Simulated Wood
- Level: First
- Dimensions: 8.4x5
Kitchen
- Description: Flooring: Tile
- Level: First
- Dimensions: 16.5x7.8
Laundry
- Description: Flooring: Tile
- Level: First
- Dimensions: 13x6
Sitting room
- Description: Flooring: Carpet
- Level: Second
- Dimensions: 15.2x10.7
Heating
- Central
Cooling
- Central Air
Appliances
- Included: Dishwasher, Disposal, Microwave, Oven, Range, Refrigerator
- Laundry: Washer Hookup, Dryer Hookup
Features
- Attic, Ceiling Fan(s), Granite Counters, Pull Down Attic Stairs, Stainless Steel Appliances
- Windows: Screens
- Attic: Pull Down Stairs
- Has fireplace: Yes
- Fireplace features: Gas Starter, Wood Burning
Interior area
- Total structure area: 2,496
- Total interior livable area: 2,118 sqft
Property
Parking
- Parking features: Attached, Garage, Two Spaces, Garage Door Opener
- Has garage: Yes
Features
- Levels: One and One Half
- Patio & porch: Concrete
- Pool features: In Ground
- Has spa: Yes
Lot
- Size: 6,732 Square Feet
- Dimensions: 61.2 x 110
- Features: Outside City Limits, Rectangular Lot
Details
- Additional structures: Shed(s)
- Parcel number: sq 41
- Special conditions: None
Construction
Type & style
- Home type: SingleFamily
- Architectural style: Traditional
- Property subtype: Single Family Residence
Materials
- Brick
- Foundation: Slab
- Roof: Asphalt,Shingle
Condition
- Excellent
- Year built: 1980
Utilities & green energy
- Sewer: Public Sewer
- Water: Public
Green energy
- Energy efficient items: Windows
Community & HOA
Community
- Features: Public Transportation
- Security: Security System
HOA
- Has HOA: No
- HOA name: No
Location
- Region: Metairie
Financial & listing details
- Tax assessed value: $100,500
- Annual tax amount: $322
- Date on market: 6/20/2025
Price history
| Date | Event | Price |
|---|---|---|
| 9/11/2025 | Sold | -- |
Source:  GSREIN #2508686 Report a problem GSREIN #2508686 Report a problem | ||
| 8/13/2025 | Contingent | $375,000$177/sqft |
Source: GSREIN #2508686 Report a problem | ||
| 8/6/2025 | Price change | $375,000-6.3%$177/sqft |
Source: GSREIN #2508686 Report a problem | ||
| 6/25/2025 | Listed for sale | $400,000$189/sqft |
Source: GSREIN #2508686 Report a problem | ||
Public tax history
| Year | Property taxes | Tax assessment |
|---|---|---|
| 2025 | $322 +0.1% | $10,050 |
| 2024 | $321 -4.2% | $10,050 |
| 2023 | $335 +2.7% | $10,050 |
| 2022 | $327 +7.7% | $10,050 |
| 2021 | $303 +0.7% | $10,050 |
| 2020 | $301 -2.7% | $10,050 |
| 2019 | $310 +7.1% | $10,050 |
| 2018 | $289 | $10,050 |
| 2017 | $289 | $10,050 |
| 2016 | $289 +0.8% | $10,050 |
| 2015 | $287 | $10,050 |
| 2014 | $287 | $10,050 |
| 2013 | -- | $10,050 |
| 2012 | -- | $10,050 |
| 2011 | -- | $10,050 |
| 2010 | -- | $10,050 |
| 2009 | -- | $10,050 |
| 2008 | -- | $10,050 +16.2% |
| 2007 | -- | $8,650 |
| 2006 | -- | -- |
| 2005 | -- | -- |
| 2004 | -- | -- |
| 2003 | -- | -- |
| 2002 | -- | -- |
| 2001 | -- | -- |
| 2000 | -- | -- |
Find assessor info on the county website
Neighborhood: Pontchartrain Shores
Nearby homes
- $315,6003 bd2 ba1.8k sqft4744 Avron Blvd, Metairie, LA 70006Off Market

- $490,500-- bd3 ba2.7k sqft4721 Laudun St, Metairie, LA 70006Off Market
- $--3 bd3 ba2.6k sqft4724 Clearlake Dr, Metairie, LA 70006Sold
- $345,000-- bd2 ba2.1k sqft4717 Laudun St, Metairie, LA 70006Off Market
- $--4 bd3 ba3k sqft4800 Avron Blvd, Metairie, LA 70006Sold
- $579,1005 bd3 ba2.8k sqft4736 Avron Blvd, Metairie, LA 70006Off Market
- $422,900-- bd3 ba2.6k sqft4720 Laudun St, Metairie, LA 70006Off Market
- $274,400-- bd2 ba1.6k sqft4713 Laudun St, Metairie, LA 70006Off Market
Nearby schools
GreatSchools rating
- 7/10Harold Keller Elementary SchoolGrades: PK-5Distance: 0.8 mi
- 4/10John Q. Adams Middle SchoolGrades: 6-8Distance: 1 mi
- 3/10Grace King High SchoolGrades: 9-12Distance: 1.7 mi
Schools provided by the listing agent
- Elementary: jpsb
Source: GSREIN. This data may not be complete. We recommend contacting the local school district to confirm school assignments for this home.
Get a cash offer in 3 minutes
Find out how much your home could sell for in as little as 3 minutes with a no-obligation cash offer.
Estimated market value
$362,500
Get a cash offer in 3 minutes
Find out how much your home could sell for in as little as 3 minutes with a no-obligation cash offer.
Estimated market value
$362,500
- Louisiana
- Jefferson Parish
- Metairie
- 70006
- Pontchartrain Shores
- 4740 Avron Blvd
