Beautiful in a very traditional style. Warm colors abound in a peaceful setting. This Taylor Morrison Francesco model home has an open floor plan with 3 en suite bedrooms, a powder room, a very large den and an extended open lanai with a full kitchen and fireplace. All with an attached 3-car garage. The high coffered ceilings add dimension and elegance to the rooms. The high ceilings also contribute to the feeling of openness. The chef's kitchen has GE Café appliances, a double oven, solid stone countertops and a large island for gathering friends and family. The sliding doors and dining room windows are covered by remote powered shades for privacy yet still allow sunshine through. The large primary bedroom has a wall of windows to let in the Florida sunshine. The custom plantation shutters give you control as to how much sun to let in or keep out. The primary bathroom has dual, separate vanities and sinks, a private water closet, a walk-in shower and a luxurious bathtub. Both additional bedrooms are en suite as well and both have the same high end custom plantation window shutters. The 3-car garage is large enough for both cars, your golf cart and other fun toys. Now for the outdoors where we spend so much time. The very large extended lanai has a full kitchen and bar seating. Sit and enjoy the sun and watch as golfers hit the first green of their round. Enjoy a cool evening (we get some in the winter!) sitting in front of the fireplace with the company of family and friends. The lanai area is large enough to add a pool and spa of your choosing and design. If you want to get away, you don't have to go far. First, you can golf! This property comes with a full golf membership. Second, the community has several places to dine. The Barrel House is for fine dining as well as happy hour in the bar area. The Bahama Bar is the "tiki" bar next to the resort style pool for casual poolside enjoyment. There is also a pizza kitchen for quick on-the-go meals. In addition, there are two fully equipped workout/gyms, numerous fitness classes, and another large pool at the Amenity Center with swimming lanes, a hot tub and a whirlpool. The community has courts for pickleball, tennis and bocce ball. If you want to get out of the gates, there is local dining, shopping and fun close by.
Sold for $1,150,000
$1,150,000
4740 Benito Ct, Bradenton, FL 34211
3beds
2,898sqft
Single Family Residence
Built in 2018
0.27 Acres Lot
$1,093,200 Zestimate®
$397/sqft
$5,058 Estimated rent
Home value
$1,093,200
$1.02M - $1.17M
$5,058/mo
Zestimate® history
Owner options
List your home for rent
$5,058/mo
Rent Zestimate®
Find your next renter with Zillow Rental Manager. Plus, with online applications, you can quickly screen prospective tenants – for free.
$5,058/mo
Rent Zestimate®
Refinance and save
$8,476/mo
Est. payment
Refinancing to a lower rate could help reduce your monthly payments and save thousands over the life of the loan.
$8,476/mo
Est. payment
Explore your selling options
Work with a Zillow partner agent
Leverage their expertise and Zillow's premium Showcase listings to get your home seen by more buyers.
Get startedList with your own agent
Get your home in front of millions of buyers by listing it on Zillow.
Learn how to do itSell it yourself
Take full control of how buyers see your home on Zillow by listing For Sale by Owner (FSBO).
List your homeWhat's special
Hot tubLarge islandLarge poolHigh coffered ceilingsPowder roomWalk-in showerEn suite bedrooms
Zillow last checked:
Listing updated:
Listed by:
Pat Sielski 727-433-8161,
FUTURE HOME REALTY INC 813-855-4982
Bought with:
Pat Sielski, 3270693
FUTURE HOME REALTY INC
Source: Stellar MLS,MLS#: A4575161 Originating MLS: Pinellas Suncoast
Originating MLS: Pinellas Suncoast
Facts & features
Interior
Bedrooms & bathrooms
- Bedrooms: 3
- Bathrooms: 4
- Full bathrooms: 3
- 1/2 bathrooms: 1
Primary bedroom
- Features: En Suite Bathroom, Walk-In Closet(s)
- Level: First
- Dimensions: 17x16
Bedroom 2
- Features: En Suite Bathroom, Built-in Closet
- Level: First
- Dimensions: 13x12
Bedroom 3
- Features: En Suite Bathroom, Walk-In Closet(s)
- Level: First
- Dimensions: 12x12
Den
- Level: First
- Dimensions: 17x12
Dining room
- Features: Wet Bar
- Level: First
- Dimensions: 16x12
Kitchen
- Level: First
Living room
- Level: First
- Dimensions: 22x17
Heating
- Central, Electric
Cooling
- Central Air
Appliances
- Included: Bar Fridge, Dishwasher, Disposal, Dryer, Gas Water Heater, Microwave, Range, Range Hood, Refrigerator, Tankless Water Heater, Washer
- Laundry: Laundry Room
Features
- Central Vacuum, Coffered Ceiling(s), High Ceilings, Kitchen/Family Room Combo, Open Floorplan, Solid Surface Counters, Solid Wood Cabinets, Split Bedroom, Walk-In Closet(s), Wet Bar
- Flooring: Carpet, Ceramic Tile, Epoxy
- Doors: Outdoor Grill, Outdoor Kitchen, Sliding Doors
- Windows: Blinds, Window Treatments, Hurricane Shutters/Windows
- Has fireplace: Yes
- Fireplace features: Gas, Outside
Interior area
- Total structure area: 4,130
- Total interior livable area: 2,898 sqft
Property
Parking
- Total spaces: 3
- Parking features: Garage - Attached
- Attached garage spaces: 3
Features
- Levels: One
- Stories: 1
- Exterior features: Irrigation System, Lighting, Outdoor Grill, Outdoor Kitchen
- Has view: Yes
- View description: Golf Course
Lot
- Size: 0.27 Acres
- Features: On Golf Course
Details
- Parcel number: 580019459
- Zoning: 0100
- Special conditions: None
Construction
Type & style
- Home type: SingleFamily
- Property subtype: Single Family Residence
Materials
- Block, Stucco
- Foundation: Slab
- Roof: Tile
Condition
- New construction: No
- Year built: 2018
Details
- Builder model: Francesco
- Builder name: Taylor Morrison
Utilities & green energy
- Sewer: Public Sewer
- Water: Canal/Lake For Irrigation, Public
- Utilities for property: Public
Green energy
- Indoor air quality: Whole House Vacuum System
- Water conservation: Drip Irrigation, Irrig. System-Rainwater from Ponds
Community & HOA
Community
- Features: Clubhouse, Dog Park, Fitness Center, Gated Community - Guard, Golf Carts OK, Golf, Playground, Pool, Restaurant
- Security: Gated Community
- Pet fee: $0 monthly
- Subdivision: ESPLANADE PH V SUBPHASES A, B, C, D, E&F
HOA
- Has HOA: Yes
- Amenities included: Fence Restrictions, Fitness Center, Gated, Golf Course, Pickleball Court(s), Recreation Facilities, Spa/Hot Tub, Tennis Court(s), Vehicle Restrictions
- Services included: Community Pool, Reserve Fund, Maintenance Grounds, Manager, Recreational Facilities
- HOA fee: $787 monthly
- HOA name: ICON Property Management
- HOA phone: 941-259-2910
Location
- Region: Bradenton
Financial & listing details
- Price per square foot: $397/sqft
- Tax assessed value: $923,002
- Annual tax amount: $12,477
- Date on market: 6/30/2023
- Cumulative days on market: 13 days
- Listing terms: Cash,Conventional,Other,VA Loan
- Ownership: Fee Simple
- Total actual rent: 0
- Road surface type: Paved
Price history
| Date | Event | Price |
|---|---|---|
| 8/14/2023 | Sold | $1,150,000-9.8%$397/sqft |
Source:  Stellar MLS #A4575161 Report a problem Stellar MLS #A4575161 Report a problem | ||
| 7/13/2023 | Pending sale | $1,275,000$440/sqft |
Source: Stellar MLS #A4575161 Report a problem | ||
| 6/30/2023 | Listed for sale | $1,275,000+85.5%$440/sqft |
Source: Stellar MLS #A4575161 Report a problem | ||
| 2/3/2018 | Sold | $687,238$237/sqft |
Source: Agent Provided Report a problem | ||
Public tax history
| Year | Property taxes | Tax assessment |
|---|---|---|
| 2025 | $10,895 +2.4% | $646,827 +2.9% |
| 2024 | $10,634 -27.9% | $628,598 -16.1% |
| 2023 | $14,756 +18.3% | $748,848 +10% |
| 2022 | $12,477 +5.6% | $680,771 +10% |
| 2021 | $11,811 +6.6% | $618,883 +5.9% |
| 2020 | $11,084 -5.5% | $584,150 +4.3% |
| 2019 | $11,724 | $560,150 +229.5% |
| 2018 | $11,724 +167.9% | $170,000 +1375.4% |
| 2017 | $4,376 | $11,522 |
Find assessor info on the county website
Neighborhood: Esplanade
Nearby homes
- $1,318,6003 bd3 ba3.6k sqft4736 Benito Ct, Bradenton, FL 34211Off Market
- $1,500,0004 bd6 ba4.5k sqft4744 Benito Ct, Bradenton, FL 34211Sold
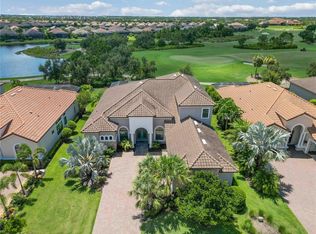
- $1,481,2003 bd4 ba3.6k sqft4732 Benito Ct, Bradenton, FL 34211Off Market
- $1,064,0003 bd4 ba2.8k sqft4748 Benito Ct, Bradenton, FL 34211Off Market
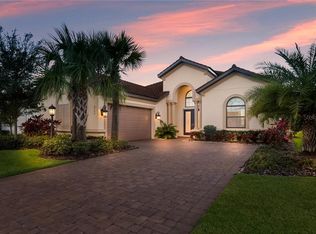
- $1,227,3003 bd3 ba2.8k sqft4741 Benito Ct, Bradenton, FL 34211Off Market
- $1,449,5003 bd4 ba3.6k sqft4737 Benito Ct, Bradenton, FL 34211Off Market
- $1,558,3003 bd5 ba4k sqft4728 Benito Ct, Bradenton, FL 34211Off Market
- $1,473,0003 bd3 ba3.6k sqft4752 Benito Ct, Bradenton, FL 34211Off Market
Nearby schools
GreatSchools rating
- 8/10B.D. Gullett Elementary SchoolGrades: PK-5Distance: 1 mi
- 8/10Dr Mona Jain Middle SchoolGrades: 6-8Distance: 0.9 mi
- 6/10Lakewood Ranch High SchoolGrades: PK,9-12Distance: 2.1 mi
Get a cash offer in 3 minutes
Find out how much your home could sell for in as little as 3 minutes with a no-obligation cash offer.
Estimated market value
$1,093,200
Get a cash offer in 3 minutes
Find out how much your home could sell for in as little as 3 minutes with a no-obligation cash offer.
Estimated market value
$1,093,200
- Florida
- Manatee County
- Lakewood Ranch
- 34211
- Esplanade
- 4740 Benito Ct
Nearby cities
Nearby neighborhoods
Nearby zip codes
Other Lakewood Ranch Topics
