Beautifully updated Cape Cod style home offering 2,451 gross square feet of thoughtfully designed living space. The large eat-in kitchen has been remodeled and features new SS appliances and granite counter tops. The first floor is finished with new luxury vinyl plank flooring. The first floor bedroom with a full bathroom adjacent is perfect for guests or home office, featuring built in bookcases.
The second floor showcases original hardwood floors, adding timeless warmth to the bedrooms. The primary suite includes a remodeled en-suite bathroom, walk in closet and fireplace.Two additional bedrooms on the 2nd floor share an updated hall bathroom.
Major updates include vinyl replacement windows downstairs, new roof 2025, new HVAC and water heater 2026, updated kitchen and appliances 2025
Call for your private tour.
Sold for $430,000
$430,000
4740 Bokay Dr, Dayton, OH 45440
4beds
2,451sqft
Single Family Residence
Built in 1970
0.32 Acres Lot
$427,000 Zestimate®
$175/sqft
$2,903 Estimated rent
Home value
$427,000
$406,000 - $448,000
$2,903/mo
Zestimate® history
Owner options
List your home for rent
$2,903/mo
Rent Zestimate®
Find your next renter with Zillow Rental Manager. Plus, with online applications, you can quickly screen prospective tenants – for free.
$2,903/mo
Rent Zestimate®
Refinance and save
$2,943/mo
Est. payment
Refinancing to a lower rate could help reduce your monthly payments and save thousands over the life of the loan.
$2,943/mo
Est. payment
Explore your selling options
Work with a Zillow partner agent
Leverage their expertise and Zillow's premium Showcase listings to get your home seen by more buyers.
Get startedList with your own agent
Get your home in front of millions of buyers by listing it on Zillow.
Learn how to do itSell it yourself
Take full control of how buyers see your home on Zillow by listing For Sale by Owner (FSBO).
List your homeWhat's special
Updated hall bathroomGranite countertopsLarge eat-in kitchenVinyl replacement windows downstairsNew roof
Zillow last checked:
Listing updated:
Listed by:
Pilar Cason-Noland (937)434-7600,
Coldwell Banker Heritage
Bought with:
Tammy Murphy, 2013002792
R H 2 L
Source: DABR MLS,MLS#: 956034 Originating MLS: Dayton Area Board of REALTORS
Originating MLS: Dayton Area Board of REALTORSFacts & features
Interior
Bedrooms & bathrooms
- Bedrooms: 4
- Bathrooms: 4
- Full bathrooms: 3
- 1/2 bathrooms: 1
- Main level bathrooms: 2
Primary bedroom
- Level: Second
- Dimensions: 21 x 16
Bedroom
- Level: Main
- Dimensions: 13 x 13
Bedroom
- Level: Second
- Dimensions: 13 x 21
Bedroom
- Level: Second
- Dimensions: 14 x 10
Other
- Level: Second
- Dimensions: 34 x 19
Dining room
- Level: Main
- Dimensions: 17 x 10
Family room
- Level: Main
- Dimensions: 20 x 13
Kitchen
- Level: Main
- Dimensions: 13 x 9
Laundry
- Level: Main
- Dimensions: 12 x 9
Living room
- Level: Main
- Dimensions: 20 x 13
Heating
- Natural Gas
Cooling
- Central Air
Appliances
- Included: Built-In Oven, Cooktop, Dishwasher, Disposal, Refrigerator, Wine Cooler, Gas Water Heater
Features
- Butcher Block Counters, Ceiling Fan(s), Granite Counters, Pantry, Remodeled, Walk-In Closet(s)
- Windows: Vinyl
- Has fireplace: Yes
- Fireplace features: Insert, Gas
Interior area
- Total structure area: 2,451
- Total interior livable area: 2,451 sqft
Property
Parking
- Total spaces: 2
- Parking features: Attached, Garage, Two Car Garage, Garage Door Opener
- Attached garage spaces: 2
Features
- Levels: One and One Half
- Patio & porch: Patio
- Exterior features: Fence, Patio, Storage
Lot
- Size: 0.32 Acres
- Dimensions: 100 x 138
Details
- Additional structures: Shed(s)
- Parcel number: N64037060010
- Zoning: Residential
- Zoning description: Residential
Construction
Type & style
- Home type: SingleFamily
- Architectural style: Cape Cod
- Property subtype: Single Family Residence
Materials
- Brick, Frame
- Foundation: Slab
Condition
- Year built: 1970
Utilities & green energy
- Water: Public
- Utilities for property: Natural Gas Available, Sewer Available, Water Available, Cable Available
Community & HOA
Community
- Security: Smoke Detector(s)
- Subdivision: Rean Meadows
HOA
- Has HOA: No
Location
- Region: Dayton
Financial & listing details
- Price per square foot: $175/sqft
- Tax assessed value: $288,490
- Annual tax amount: $6,422
- Date on market: 4/9/2026
- Date available: 04/09/2026
- Listing terms: Conventional
- Ownership: Trust
Price history
| Date | Event | Price |
|---|---|---|
| 4/29/2026 | Sold | $430,000+1.2%$175/sqft |
Source:  DABR MLS #956034 Report a problem DABR MLS #956034 Report a problem | ||
| 4/12/2026 | Pending sale | $425,000$173/sqft |
Source: DABR MLS #956034 Report a problem | ||
| 4/9/2026 | Listed for sale | $425,000+2.4%$173/sqft |
Source: DABR MLS #956034 Report a problem | ||
| 2/17/2026 | Listing removed | $415,000$169/sqft |
Source: DABR MLS #950004 Report a problem | ||
| 2/5/2026 | Pending sale | $415,000$169/sqft |
Source: DABR MLS #950004 Report a problem | ||
| 1/26/2026 | Listed for sale | $415,000$169/sqft |
Source: DABR MLS #950004 Report a problem | ||
| 1/11/2026 | Pending sale | $415,000$169/sqft |
Source: DABR MLS #950004 Report a problem | ||
| 1/8/2026 | Listed for sale | $415,000+80.4%$169/sqft |
Source: DABR MLS #950004 Report a problem | ||
| 7/17/2018 | Sold | $230,000+0%$94/sqft |
Source: Public Record Report a problem | ||
| 6/15/2018 | Pending sale | $229,900$94/sqft |
Source: Irongate Inc., Realtors #766297 Report a problem | ||
| 6/8/2018 | Listed for sale | $229,900$94/sqft |
Source: Irongate Inc., Realtors #766297 Report a problem | ||
| 5/13/2016 | Sold | $229,900+15%$94/sqft |
Source: Public Record Report a problem | ||
| 5/3/2016 | Pending sale | $199,900$82/sqft |
Source: Irongate Inc., Realtors #709791 Report a problem | ||
| 4/30/2016 | Listed for sale | $199,900$82/sqft |
Source: Irongate Inc., Realtors #709791 Report a problem | ||
Public tax history
| Year | Property taxes | Tax assessment |
|---|---|---|
| 2025 | $6,422 -0.2% | $100,970 |
| 2024 | $6,434 +2.9% | $100,970 |
| 2023 | $6,251 +2.7% | $100,970 +29.8% |
| 2022 | $6,087 +8.1% | $77,770 |
| 2021 | $5,629 -0.3% | $77,770 |
| 2020 | $5,646 -14.4% | $77,770 -3.2% |
| 2019 | $6,593 -2.7% | $80,350 |
| 2018 | $6,777 +8.3% | $80,350 |
| 2017 | $6,255 +45.4% | $80,350 +51.2% |
| 2016 | $4,303 +23.5% | $53,150 |
| 2015 | $3,483 +1.3% | $53,150 |
| 2014 | $3,437 | $53,150 |
Find assessor info on the county website
Neighborhood: 45440
Nearby homes
- $326,0003 bd2 ba2.2k sqft4736 Bokay Dr, Dayton, OH 45440Off Market
- $376,1005 bd3 ba2.5k sqft4744 Bokay Dr, Dayton, OH 45440Off Market
- $366,1003 bd2 ba2.2k sqft4813 Rean Meadow Dr, Dayton, OH 45440Off Market
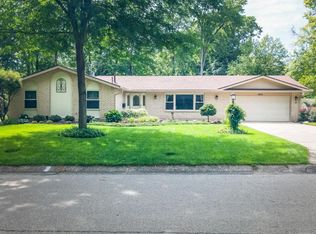
- $388,5004 bd4 ba3.2k sqft4817 Rean Meadow Dr, Dayton, OH 45440Off Market
- $363,4004 bd2 ba2.9k sqft4737 Bokay Dr, Dayton, OH 45440Off Market
- $369,0004 bd2 ba2.5k sqft4741 Bokay Dr, Dayton, OH 45440Off Market
- $364,4004 bd3 ba2.1k sqft4809 Rean Meadow Dr, Dayton, OH 45440Off Market
- $407,2004 bd4 ba2.9k sqft4748 Bokay Dr, Kettering, OH 45440Off Market
Nearby schools
GreatSchools rating
- 8/10Prass Elementary SchoolGrades: K-5Distance: 0.4 mi
- 6/10Kettering Middle SchoolGrades: 6-8Distance: 1.5 mi
- 7/10Kettering Fairmont High SchoolGrades: 9-12Distance: 3.1 mi
Schools provided by the listing agent
- District: Kettering
Source: DABR MLS. This data may not be complete. We recommend contacting the local school district to confirm school assignments for this home.
Get a cash offer in 3 minutes
Find out how much your home could sell for in as little as 3 minutes with a no-obligation cash offer.
Estimated market value
$427,000
Get a cash offer in 3 minutes
Find out how much your home could sell for in as little as 3 minutes with a no-obligation cash offer.
Estimated market value
$427,000
- Ohio
- Montgomery County
- Kettering
- 45440
- 4740 Bokay Dr
Nearby cities
Nearby zip codes
Other Kettering Topics
